This Colonial home features three bedrooms, 2 1/2 baths, eat in kitchen, formal dining room, large living room, family room with fireplace, basement, two car garage, large fenced yard - on a Dead End Street!
Pending
$699,990
43 Vanderbilt Avenue, Saint James, NY 11780
3beds
1,690sqft
Single Family Residence, Residential
Built in 1967
10,454 Square Feet Lot
$-- Zestimate®
$414/sqft
$-- HOA
What's special
Two car garageLarge fenced yardFormal dining roomFamily room with fireplaceThree bedroomsEat in kitchen
- 122 days
- 35
- 0
Likely to sell faster than
Zillow last checked:
Listing updated:
Listed by:
Real Broker NY LLC 855-450-0442,
Joanne DeMaio 631-767-2510
Source: OneKey® MLS as distributed by MLS GRID,MLS#: 997288
Facts & features
Interior
Bedrooms & bathrooms
- Bedrooms: 3
- Bathrooms: 3
- Full bathrooms: 2
- 1/2 bathrooms: 1
Heating
- Oil
Cooling
- None
Appliances
- Included: Dishwasher, Electric Cooktop, Refrigerator, Stainless Steel Appliance(s)
Features
- Formal Dining
- Basement: Unfinished
- Attic: Unfinished
- Has fireplace: Yes
Interior area
- Total structure area: 1,690
- Total interior livable area: 1,690 sqft
Property
Parking
- Total spaces: 2
- Parking features: Off Street
- Garage spaces: 2
Lot
- Size: 10,454 Square Feet
Details
- Parcel number: 0800053000300049000
- Special conditions: Probate Listing
Construction
Type & style
- Home type: SingleFamily
- Architectural style: Colonial
- Property subtype: Single Family Residence, Residential
Materials
- Vinyl Siding
Condition
- Year built: 1967
Utilities & green energy
- Sewer: Cesspool
- Water: Public
- Utilities for property: Electricity Available, Trash Collection Public
Community & HOA
HOA
- Has HOA: No
Location
- Region: Saint James
Financial & listing details
- Price per square foot: $414/sqft
- Tax assessed value: $5,070
- Annual tax amount: $15,024
- Date on market: 5/9/2026
- Cumulative days on market: 121 days
- Listing agreement: Exclusive Right To Sell
- Electric utility on property: Yes
Estimated market value
Not available
Estimated sales range
Not available
Not available
Price history
| Date | Event | Price |
|---|---|---|
| 6/18/2026 | Pending sale | $699,990$414/sqft |
Source:  OneKey® MLS as distributed by MLS GRID #997288 Report a problem OneKey® MLS as distributed by MLS GRID #997288 Report a problem | ||
| 5/14/2026 | Price change | $699,990-3.4%$414/sqft |
Source: OneKey® MLS as distributed by MLS GRID #997288 Report a problem | ||
| 5/9/2026 | Listed for sale | $724,990+90.8%$429/sqft |
Source: OneKey® MLS as distributed by MLS GRID #997288 Report a problem | ||
| 5/29/2017 | Listing removed | $3,000$2/sqft |
Source: Signature Premier Properties #2931192 Report a problem | ||
| 4/21/2017 | Listed for rent | $3,000+20%$2/sqft |
Source: Signature Premier Properties #2931192 Report a problem | ||
| 1/2/2013 | Listing removed | $2,500$1/sqft |
Source: Radosta Realty Network Corp #2546501 Report a problem | ||
| 12/30/2012 | Listed for rent | $2,500$1/sqft |
Source: Radosta Realty Network Corp #2546501 Report a problem | ||
| 12/16/2009 | Sold | $380,000-5%$225/sqft |
Source: Public Record Report a problem | ||
| 8/4/2009 | Price change | $399,990-4.8%$237/sqft |
Source: RE/MAX Beyond Report a problem | ||
| 5/17/2009 | Price change | $419,990-4.5%$249/sqft |
Source: RE/MAX Beyond Report a problem | ||
| 3/23/2009 | Listed for sale | $439,990$260/sqft |
Source: RE/MAX Beyond Report a problem | ||
Public tax history
| Year | Property taxes | Tax assessment |
|---|---|---|
| 2025 | -- | $5,070 |
| 2024 | -- | $5,070 |
| 2023 | -- | $5,070 |
| 2022 | -- | $5,070 |
| 2021 | -- | $5,070 |
| 2020 | -- | $5,070 |
| 2019 | -- | $5,070 |
| 2018 | -- | $5,070 |
| 2017 | $10,609 | $5,070 |
| 2016 | -- | $5,070 |
| 2015 | -- | $5,070 |
| 2014 | -- | $5,070 -4.5% |
| 2013 | -- | $5,310 |
| 2012 | -- | $5,310 |
| 2011 | -- | $5,310 |
| 2010 | -- | $5,310 |
| 2009 | -- | $5,310 |
| 2008 | -- | $5,310 |
| 2007 | $8,027 -0.3% | $5,310 |
| 2005 | $8,050 +7.2% | $5,310 |
| 2004 | $7,508 +8.7% | $5,310 |
| 2003 | $6,908 +1.8% | $5,310 |
| 2002 | $6,786 | $5,310 |
| 2001 | -- | $5,310 |
| 2000 | $6,132 | $5,310 |
Find assessor info on the county website
Monthly payment
Climate risks
Neighborhood: 11780
Nearby schools
Schools provided by the listing agent
- Elementary: St James Elementary School
- Middle: Nesaquake Middle School
- High: Smithtown High School-East
Source: OneKey® MLS as distributed by MLS GRID. This data may not be complete. We recommend contacting the local school district to confirm school assignments for this home.

Similar homes
- $699,9994 bd3 ba2.1k sqft15 Sandy Court, Lake Grove, NY 11755For Sale

 MLS ID #1030830, Linda Pisciotta, Listing by: HomeSmart Dynamic Realty. OneKey® MLS as distributed by MLS GRID
 - $649,9994 bd3 ba2.2k sqft9 Sugarbush Lane, Coram, NY 11727For Sale
 MLS ID #1048076, Eric Gordon Ramsay IV, Listing by: Eric G Ramsay Jr Assoc LLC. OneKey® MLS as distributed by MLS GRID
 - $750,0003 bd2 ba1k sqft67 Rosewood Road, Kings Park, NY 11754For Sale
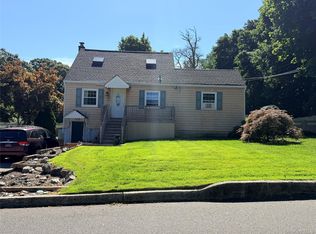 MLS ID #1044626, Tom L. Moonis SFR SRS, Listing by: Sweet Home Real Estate of LI. OneKey® MLS as distributed by MLS GRID
 - $698,0003 bd2 ba2.3k sqft68 Prospect Drive, Brentwood, NY 11717For Sale
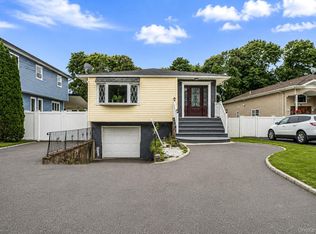 MLS ID #1046741, Vanessa Gonzalez, Listing by: BH&G R E Realty Connect. OneKey® MLS as distributed by MLS GRID
 - $699,0004 bd2 ba2.4k sqft14 Fairway Drive, Port Jefferson Station, NY 11776For SaleMLS ID #1031586, Kelly Rapp, Listing by: Coldwell Banker American Homes. OneKey® MLS as distributed by MLS GRID
- $839,9994 bd2 ba2.4k sqft23 Pimlico Drive, Commack, NY 11725For SaleMLS ID #1047641, Anupama Jain, Listing by: Property Professional Svcs Inc. OneKey® MLS as distributed by MLS GRID
- $700,0003 bd2 ba1.5k sqft1984 Route 112, Coram, NY 11727For SaleMLS ID #979750, John G. Lessler CBR, Listing by: Nelin Real Estate Group. OneKey® MLS as distributed by MLS GRID
- $689,0004 bd2 ba1.9k sqft37 Cedar Avenue, Coram, NY 11727For SaleMLS ID #987755, Jyotsna A. Aguilar Kumari, Listing by: Cross Island Realty One Inc. OneKey® MLS as distributed by MLS GRID
- $799,0004 bd3 ba1.5k sqft40 Christian Avenue, Setauket, NY 11733For SaleMLS ID #1045776, Yan Zhang, Listing by: E Realty International Corp. OneKey® MLS as distributed by MLS GRID
- $675,0004 bd2 ba2.2k sqft431 Blue Point Road, Farmingville, NY 11738For SaleMLS ID #1042380, Nadim Uddin, Listing by: Dream Cottage Realty Inc. OneKey® MLS as distributed by MLS GRID
- $750,0004 bd3 ba2.3k sqft4 John Vincent Court, Centereach, NY 11720For SaleMLS ID #1023663, Sabbir A. Rocky, Listing by: Max It Realty. OneKey® MLS as distributed by MLS GRID
- $699,9904 bd3 ba1.5k sqft424 6th Street, East Northport, NY 11731For SaleMLS ID #1016416, Salvatore Chierico, Listing by: Resolution Realty Inc. OneKey® MLS as distributed by MLS GRID
- $629,0004 bd2 ba1.7k sqft65 Biscayne Drive, Selden, NY 11784For SaleMLS ID #1028828, Donna Pensivy, Listing by: Signature Premier Properties. OneKey® MLS as distributed by MLS GRID
- $634,9904 bd3 ba1k sqft7 Crystal Lane, Brentwood, NY 11717For SaleMLS ID #1043847, Dorothy J. Hamilton, Listing by: Hamilton Homes. OneKey® MLS as distributed by MLS GRID
- $730,0005 bd2 ba1.9k sqft41 Fig Street, Central Islip, NY 11722For SaleMLS ID #1023022, Maria E. Mejia-Martinez, Listing by: EXP Realty. OneKey® MLS as distributed by MLS GRID
- $659,0003 bd2 ba1k sqft10 Meehan Lane, Coram, NY 11727For SaleMLS ID #1001008, Fang Xiao CBR, Listing by: Do Right Realty. OneKey® MLS as distributed by MLS GRID
- $799,0004 bd2 ba2.4k sqft21 Purdy Avenue, East Northport, NY 11731For SaleMLS ID #1036007, Frances R. Povolny, Listing by: Madison Real Estate Svcs LLC. OneKey® MLS as distributed by MLS GRID
- $730,0005 bd4 ba2.3k sqft44 S Howell Avenue, Farmingville, NY 11738For SaleMLS ID #1022337, Daniela P. Ventura Cueva, Listing by: EXP Realty. OneKey® MLS as distributed by MLS GRID
- $749,0004 bd2 ba1.5k sqft45 Deepdale Drive, Commack, NY 11725For SaleMLS ID #1028663, Kulvinder Bindra, Listing by: Property Professionals Realty. OneKey® MLS as distributed by MLS GRID
