Discover privacy, space, and convenience in this beautifully updated Cape Cod on a fantastic 1.2 acre wooded lot! Surrounded by mature trees, this peaceful setting offers access to the Loveland Bike Trail, Little Miami River and private creek for outdoor recreation. Inside, hardwood floors and natural light complement a spacious floor plan. The beautifully updated kitchen features stylish cabinetry, stainless appliances, and wood flooring, opening to a charming dining room surrounded by windows. A bright, airy living room and two first-floor bedrooms offer convenient one-level living. Upstairs, the private primary suite features an updated full bath with a large tiled shower and double vanity. Car enthusiasts, hobbyists, and outdoor adventurers will appreciate a three-car garage with mechanic's bay and a separate pole barn that provides exceptional space for vehicles, an RV, boat, or workshop. Enjoy this unique property just minutes to I-275 and downtown Loveland! New Roof 2026!
Pending
$450,000
430 Branch Hill Loveland Rd, Loveland, OH 45140
3beds
1,873sqft
Single Family Residence
Built in 1952
1.2 Acres Lot
$-- Zestimate®
$240/sqft
$-- HOA
What's special
Stylish cabinetrySurrounded by mature treesTwo first-floor bedroomsSpacious floor planPrivate primary suiteStainless appliancesBeautifully updated kitchen
- 29 days
- 1,320
- 151
Likely to sell faster than
Zillow last checked:
Listing updated:
Listed by:
Pamela L Kurtz 513-237-6495,
Coldwell Banker Realty 513-321-9944,
Chase R Rickey 513-518-3090,
Coldwell Banker Realty
Source: Cincy MLS,MLS#: 1897768 Originating MLS: Cincinnati Area Multiple Listing Service
Facts & features
Interior
Bedrooms & bathrooms
- Bedrooms: 3
- Bathrooms: 3
- Full bathrooms: 2
- 1/2 bathrooms: 1
Primary bedroom
- Features: Bath Adjoins, Wood Floor
- Level: Upper
- Area: 500
- Dimensions: 25 x 20
Bedroom 2
- Level: First
- Area: 168
- Dimensions: 14 x 12
Bedroom 3
- Level: First
- Area: 110
- Dimensions: 11 x 10
Bedroom 4
- Area: 0
- Dimensions: 0 x 0
Bedroom 5
- Area: 0
- Dimensions: 0 x 0
Primary bathroom
- Features: Marb/Gran/Slate, Shower, Double Vanity
Bathroom 1
- Features: Full
- Level: Upper
Bathroom 2
- Features: Full
- Level: First
Bathroom 3
- Features: Partial
- Level: Basement
Dining room
- Features: Tile Floor, Walkout
- Level: First
- Area: 216
- Dimensions: 18 x 12
Family room
- Features: Panel Walls, Tile Floor, Dry Bar, Fireplace
- Area: 406
- Dimensions: 29 x 14
Kitchen
- Features: Quartz Counters, Wood Cabinets, Wood Floor
- Area: 150
- Dimensions: 15 x 10
Living room
- Features: Walkout, Wood Floor
- Area: 238
- Dimensions: 17 x 14
Office
- Features: Built-ins/Bookcases, Tile Floor
- Level: Basement
- Area: 77
- Dimensions: 11 x 7
Heating
- Oil
Cooling
- Ceiling Fan(s), Central Air
Appliances
- Included: Microwave, Oven/Range, Dishwasher, Refrigerator, Electric Water Heater
Features
- Windows: Vinyl, Wood Frames
- Basement: Full,Partially Finished,Walk-Out Access
- Number of fireplaces: 1
- Fireplace features: Brick, Wood Burning, Inoperable, Family Room
Interior area
- Total structure area: 1,873
- Total interior livable area: 1,873 sqft
Property
Parking
- Total spaces: 3
- Parking features: Driveway
- Garage spaces: 3
- Has uncovered spaces: Yes
Features
- Stories: 1
- Fencing: Metal
- Has view: Yes
- View description: Trees/Woods
Lot
- Size: 1.2 Acres
- Features: 1 to 4.9 Acres
- Residential vegetation: Partially Wooded
Details
- Additional structures: Pole Barn
- Parcel number: 172520A089
Construction
Type & style
- Home type: SingleFamily
- Architectural style: Cape Cod
- Property subtype: Single Family Residence
Materials
- Vinyl Siding
- Foundation: Block
- Roof: Shingle
Condition
- New construction: No
- Year built: 1952
Utilities & green energy
- Gas: None
- Sewer: Mound Septic
- Water: Public
Community & HOA
HOA
- Has HOA: No
Location
- Region: Loveland
Financial & listing details
- Price per square foot: $240/sqft
- Tax assessed value: $195,700
- Annual tax amount: $3,418
- Date on market: 10/20/2026
- Listing terms: No Special Financing
Estimated market value
Not available
Estimated sales range
Not available
Not available
Price history
| Date | Event | Price |
|---|---|---|
| 10/23/2026 | Pending sale | $450,000$240/sqft |
Source:  Cincy MLS #1897768 Report a problem | ||
| 10/20/2026 | Listed for sale | $450,000+47.5%$240/sqft |
Source: Cincy MLS #1897768 Report a problem | ||
| 12/8/2023 | Sold | $305,000-1.6%$163/sqft |
Source: Cincy MLS #1788405 Report a problem | ||
| 11/7/2023 | Pending sale | $310,000$166/sqft |
Source: Cincy MLS #1788405 Report a problem | ||
| 11/5/2023 | Listed for sale | $310,000$166/sqft |
Source: Cincy MLS #1788405 Report a problem | ||
| 11/2/2023 | Pending sale | $310,000$166/sqft |
Source: Cincy MLS #1788405 Report a problem | ||
| 10/30/2023 | Listed for sale | $310,000$166/sqft |
Source: Cincy MLS #1788405 Report a problem | ||
Public tax history
| Year | Property taxes | Tax assessment |
|---|---|---|
| 2025 | $3,419 -0.1% | $68,500 |
| 2024 | $3,422 -3.9% | $68,500 |
| 2023 | $3,561 +40.4% | $68,500 +35.6% |
| 2022 | $2,537 -0.1% | $50,510 |
| 2021 | $2,539 -0.3% | $50,510 |
| 2020 | $2,546 -7.8% | $50,510 -2.1% |
| 2019 | $2,762 -0.7% | $51,590 -0.1% |
| 2018 | $2,782 +8.6% | $51,660 |
| 2017 | $2,562 | $51,660 +13% |
| 2016 | $2,562 +2.6% | $45,720 |
| 2015 | $2,498 +1.6% | $45,720 |
| 2014 | $2,459 | $45,720 |
Find assessor info on the county website
Monthly payment
Est. payment
Payment breakdown
Explore the cost of this home by adjusting the details. Changes won't be saved.Climate risks
Neighborhood: 45140
- $5,5002 bd1 ba872 sqft430 Branch Hill Loveland Rd, Loveland, OH 45140Off Market
- $294,2003 bd1 ba1.8k sqft438 Branch Hill Loveland Rd, Loveland, OH 45140Off Market
- $12,0003 bd1 ba1.3k sqft438 Branch Hill Loveland Rd, Loveland, OH 45140Off Market
- $213,4002 bd1 ba1k sqft426 Branch Hill Loveland Rd, Loveland, OH 45140Off Market
Similar homes
- $479,9004 bd4 ba1.7k sqft413 Tarkington Ln, Loveland, OH 45140For Sale
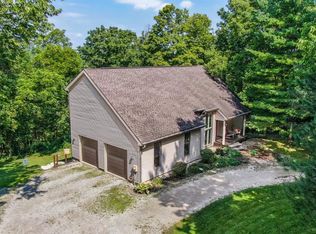
 MLS ID #1893195, Riley Mullins, Plum Tree Realty. Cincy MLS
- $470,0003 bd3 ba2k sqft10421 Twinkle Ln, Cincinnati, OH 45242For Sale
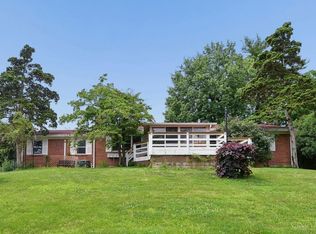 MLS ID #1883030, Debbie Weigand, Coldwell Banker Realty. Cincy MLS
- $299,0003 bd2 ba1.4k sqft6710 Susan Dr, Loveland, OH 45140For Sale
 MLS ID #1898083, Michelle Meenach, Plum Tree Realty. Cincy MLS
- $429,9003 bd3 ba2k sqft8881 Paw Paw Ln, Cincinnati, OH 45236For Sale
 MLS ID #1884388, Eric Gross, eXp Realty. Cincy MLS
- $485,0004 bd2 ba2.2k sqft4976 Sesame St, Cincinnati, OH 45244For SaleMLS ID #1898546, Jonathan V Price, Coldwell Banker Realty. Cincy MLS
- $450,0003 bd2 ba1.8k sqft4125 Muchmore Rd, Cincinnati, OH 45227For SaleMLS ID #1895843, Austin Long, Keller Williams Advisors. Cincy MLS
- $475,0005 bd2 ba2.1k sqft6881 Shiloh Rd, Goshen, OH 45122For SaleMLS ID #1892035, Sonya J Gyarmati, Keller Williams Advisors. Cincy MLS
- $299,9003 bd1 ba1.5k sqft8626 S State Route 48, Loveland, OH 45140For SaleMLS ID #1897964, Julia A. Hayes, Coldwell Banker Heritage. Cincy MLS
- $385,0004 bd3 ba2.2k sqft5447 S Garrett Dr, Milford, OH 45150For SaleMLS ID #1891534, Donna M. Sundin, Century 21 Home Star Realty. Cincy MLS
- $365,0003 bd1 ba1.5k sqft6960 Liberty Fairfield Rd, Liberty Township, OH 45011For SaleMLS ID #1899781, Jessica R Bush, ERA REAL Solutions Realty. LLC. Cincy MLS
- $314,9003 bd2 ba1.5k sqft721 Ridgewood Ln, Milford, OH 45150For SaleMLS ID #1896413, Kimberly K. Mansfield, Keller Williams Advisors. Cincy MLS
- $460,0004 bd3 ba2k sqft6736 Murray Ave, Cincinnati, OH 45227For SaleMLS ID #1899330, Nicholas Valin, Comey & Shepherd. Cincy MLS
- $440,0003 bd2 ba1.7k sqft2790 Markbreit Ave, Cincinnati, OH 45209For SaleMLS ID #1900149, Meg L. Collier, Comey & Shepherd. Cincy MLS
- $390,0003 bd2 ba1.4k sqft6951 Lesourdsville West Chester Rd, Liberty Township, OH 45011For SaleMLS ID #1894656, Brenda Krimmer, eXp Realty. Cincy MLS
- $425,0003 bd3 ba1.4k sqft5748 Bramble Ave, Cincinnati, OH 45227For SaleMLS ID #1897464, Jennifer Sarver, Comey & Shepherd. Cincy MLS
- $444,9004 bd4 ba2.6k sqft5833 Jenny Marie Ct, Hamilton, OH 45011For SaleMLS ID #1898609, Karen M. Casey, RE/MAX Alliance Realty. Cincy MLS
- $393,0003 bd3 ba1.8k sqft6404 Tylersville Rd, West Chester, OH 45069For SaleMLS ID #1890658, Joseph Arbino, Keller Williams Advisors. Cincy MLS
- $375,0003 bd2 ba2.2k sqft4925 Springdale Rd, Cincinnati, OH 45251For SaleMLS ID #1896178, Daniel Baron, Keller Williams Advisors. Cincy MLS
- $399,0003 bd3 ba2.1k sqft3628 Solar Vista Pl, Cincinnati, OH 45213For SaleMLS ID #1895262, Anne M. Donnellon, Coldwell Banker Realty. Cincy MLS
- $450,0003 bd3 ba1.8k sqft520 Missouri Ave, Cincinnati, OH 45226For SaleMLS ID #1891138, Andrea DeStefano, Sibcy Cline, Inc.. Cincy MLS
