This stunning 3,925 sq. ft. home offers the perfect blend of comfort, style, and functionality, nestled on 38.29 beautiful acres as part of the PACE agricultural program. Featuring four bedrooms and three bathrooms, the layout is thoughtfully designed with a first-floor bedroom and full bath — ideal for guests or a main-level master option. The spacious kitchen is a true cook’s dream, boasting granite countertops, custom cabinetry, abundant storage, and a charming window seat overlooking the back patio. Recent upgrades to the windows and both the front and back patios make the home feel fresh and well cared for. Inside, you’ll find a cozy den, a bonus room, and inviting living spaces with thermostat-controlled propane log fireplaces. The main level showcases specialty white ash hardwood flooring, known for its durability, while the upstairs features distressed Brazilian hardwoods for a warm, elevated feel. The expansive primary suite includes a large walk-in closet and a luxurious en-suite bathroom with a spacious walk-in shower featuring a rain head. Outdoors, enjoy the serene country setting from the large covered front porch or entertain guests on the back patio just off the kitchen. The property also includes a versatile 60' x 35' pole barn with concrete floors, electricity, and nearby water, offering endless possibilities for hobbies, storage, or workshop space. A detached two-car garage provides additional convenience. With its combination of thoughtful design, high-quality finishes, and breathtaking acreage, this property is the perfect retreat for those seeking comfort, privacy, and space to enjoy the beauty of country living.
For sale
$899,900
430 C Dodson Ln, Russellville, KY 42276
4beds
3,925sqft
Single Family Residence
Built in 1982
38.29 Acres Lot
$843,400 Zestimate®
$229/sqft
$-- HOA
What's special
Thermostat-controlled propane log fireplacesLarge walk-in closetSerene country settingDetached two-car garageLuxurious en-suite bathroomSpacious kitchenAbundant storage
- 114 days |
- 639 |
- 27 |
Zillow last checked:
Listing updated:
Listed by:
Carla E Anderson 270-847-6442,
Keller Williams First Choice R,
Lisa Miller 270-348-5105,
Keller Williams First Choice R
Source: RASK,MLS#: RA20262458
Facts & features
Interior
Bedrooms & bathrooms
- Bedrooms: 4
- Bathrooms: 3
- Full bathrooms: 3
- Main level bathrooms: 1
Rooms
- Room types: Bonus Room, Den
Primary bedroom
- Level: Upper
- Area: 460.75
- Dimensions: 28.6 x 16.11
Bedroom 2
- Level: Upper
- Area: 161.13
- Dimensions: 13.1 x 12.3
Bedroom 3
- Level: Upper
- Area: 167.87
- Dimensions: 15.11 x 11.11
Bedroom 4
- Level: Lower
- Area: 157.5
- Dimensions: 12.6 x 12.5
Primary bathroom
- Level: Upper
- Area: 219
- Dimensions: 15 x 14.6
Bathroom
- Features: Double Vanity, Granite Counters, Separate Shower, Tub/Shower Combo
Dining room
- Level: Lower
- Area: 182.86
- Dimensions: 15.1 x 12.11
Kitchen
- Features: Granite Counters
- Level: Lower
- Area: 288
- Dimensions: 20 x 14.4
Living room
- Level: Lower
- Area: 542.05
- Dimensions: 29.3 x 18.5
Heating
- Heat Pump, Electric
Cooling
- Central Air
Appliances
- Included: Built In Wall Oven, Dishwasher, Microwave, Electric Range, Refrigerator, Electric Water Heater
- Laundry: Laundry Room
Features
- Ceiling Fan(s), Walk-In Closet(s), Walls (Dry Wall), Eat-in Kitchen, Formal Dining Room
- Flooring: Hardwood, Tile, Other
- Windows: Blinds
- Basement: None
- Number of fireplaces: 2
- Fireplace features: 2, Propane
Interior area
- Total structure area: 3,925
- Total interior livable area: 3,925 sqft
Property
Parking
- Total spaces: 2
- Parking features: Detached
- Garage spaces: 2
Accessibility
- Accessibility features: None
Features
- Levels: Two
- Patio & porch: Covered Front Porch, Patio
- Exterior features: Landscaping, Mature Trees
- Fencing: None
Lot
- Size: 38.29 Acres
- Features: Trees, County, Farm, Other
Details
- Additional structures: Barn(s)
- Parcel number: 097000000101
Construction
Type & style
- Home type: SingleFamily
- Property subtype: Single Family Residence
Materials
- Brick Veneer
- Foundation: Block
- Roof: Shingle
Condition
- New Construction
- New construction: No
- Year built: 1982
Utilities & green energy
- Sewer: Septic Tank
- Water: County
Community & HOA
Community
- Subdivision: N/A
Location
- Region: Russellville
Financial & listing details
- Price per square foot: $229/sqft
- Tax assessed value: $710,000
- Annual tax amount: $2,618
- Price range: $899.9K - $899.9K
- Date on market: 4/30/2026
Estimated market value
$843,400
$801,000 - $886,000
$3,074/mo
Price history
| Date | Event | Price |
|---|---|---|
| 4/30/2026 | Listed for sale | $899,900-9.6%$229/sqft |
Source:  RASK #RA20262458 Report a problem RASK #RA20262458 Report a problem | ||
| 3/10/2026 | Listing removed | $995,000$254/sqft |
Source: RASK #RA20255180 Report a problem | ||
| 9/9/2025 | Listed for sale | $995,000+1226.7%$254/sqft |
Source: RASK #RA20255180 Report a problem | ||
| 1/25/2021 | Sold | $75,000-75.8%$19/sqft |
Source: Public Record Report a problem | ||
| 9/20/2013 | Sold | $310,000$79/sqft |
Source: Public Record Report a problem | ||
Public tax history
| Year | Property taxes | Tax assessment |
|---|---|---|
| 2025 | $2,618 -0.8% | $297,228 |
| 2024 | $2,638 -1.6% | $297,228 |
| 2023 | $2,680 | $297,228 |
| 2022 | $2,680 -0.3% | $297,228 |
| 2021 | $2,689 +7.9% | $297,228 -51.4% |
| 2020 | $2,492 +0.3% | $611,265 |
| 2019 | $2,485 +1% | $611,265 +125.3% |
| 2018 | $2,460 +1.5% | $271,265 +3.8% |
| 2017 | $2,425 +1.1% | $261,265 -3.7% |
| 2016 | $2,399 +34.9% | $271,265 |
| 2015 | $1,779 | $271,265 +13.3% |
| 2012 | $1,779 | $239,340 -23.3% |
| 2011 | -- | $312,000 |
| 2010 | -- | $312,000 |
Find assessor info on the county website
Monthly payment
Est. payment
Payment breakdown
Explore the cost of this home by adjusting the details. Changes won't be saved.Climate risks
Neighborhood: 42276
Nearby schools
GreatSchools rating
- 6/10Auburn Elementary SchoolGrades: PK-8Distance: 7.9 mi
- 8/10Logan County High SchoolGrades: 9-12Distance: 0.7 mi
Schools provided by the listing agent
- Elementary: Chandlers
- Middle: Chandlers
- High: Logan County
Source: RASK. This data may not be complete. We recommend contacting the local school district to confirm school assignments for this home.
- $335,900-- bd-- ba-- sqft455 C Dodson Ln, Russellville, KY 42276Off Market
- $399,0004 bd3 ba2.7k sqft399 C Dodson Ln, Russellville, KY 42276Off Market
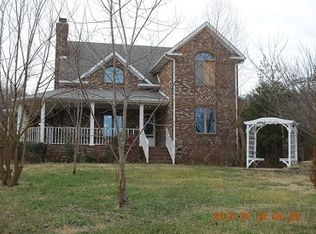
- $232,2003 bd2 ba1.8k sqft517 C Dodson Ln, Russellville, KY 42276Off Market
- $329,0003 bd3 ba2.2k sqft535 C Dodson Ln, Russellville, KY 42276Off Market
- $350,0003 bd2 ba2.1k sqft625 C Dodson Ln, Russellville, KY 42276Sold
- $670,000-- bd-- ba1.8k sqft512 C Dodson Ln, Russellville, KY 42276Off Market
- $453,5003 bd2 ba1.6k sqft201 C Dodson Ln, Russellville, KY 42276Off Market
- $179,7003 bd1 ba1.5k sqft649 C Dodson Ln, Russellville, KY 42276Off Market
A local agent can set up tours, give advice and negotiate with sellers.
A local lender can help you make sure your offer is ready when you are.
Similar homes
- $599,0004 bd3 ba3.1k sqft130 Nourse Rd, Russellville, KY 42276For Sale

 MLS ID #RA20263659, Morgan Robertson, Coldwell Banker Legacy Group. RASK
 - $540,0004 bd4 ba2.4k sqft2644 Franklin Rd, Russellville, KY 42276For Sale
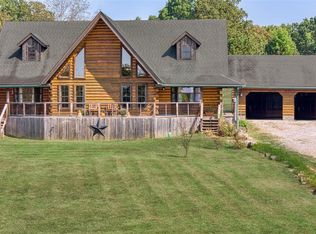 MLS ID #RA20255452, Tracey Shifflett, Keller Williams First Choice R. RASK
 - $459,9004 bd3 ba3k sqft266 The 10th Fairway, Russellville, KY 42276For Sale
 MLS ID #RA20262952, Lisa Masson, Keller Williams First Choice R. RASK
 - $475,0003 bd5 ba3.5k sqft376 W H Brown Rd, Russellville, KY 42276For Sale By Owner
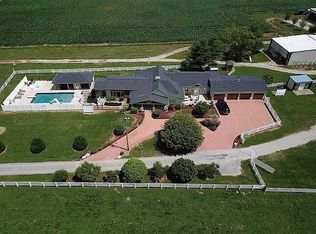
- $875,0004 bd4 ba4k sqft4436 Barren Plains Rd, Springfield, TN 37172For Sale
 MLS ID #3333861, Gary Ashton. RealTracs MLS as distributed by MLS GRID
 - $975,0004 bd3 ba4.2k sqft2999 Vance Ln, Woodburn, KY 42170For SaleMLS ID #RA20264560, Jane M Parrott, RE/MAX Real Estate Executives. RASK
- $749,0005 bd3 ba4.6k sqft1294 Edwards Rd, Russellville, KY 42276For SaleMLS ID #RA20261970, Chelsey A Head, Keller Williams First Choice R. RASK
- $529,0006 bd5 ba4.7k sqft1421 Edwards Rd, Russellville, KY 42276For SaleMLS ID #RA20260842, Chelsey A Head, Keller Williams First Choice R. RASK
- $960,0003 bd4 ba5.6k sqft9811 Nashville Rd, Bowling Green, KY 42101For SaleMLS ID #RA20262931, Amy Rush, Coldwell Banker Legacy Group. RASK
- $779,9005 bd3 ba3.5k sqft2322 Richpond Rockfield Rd, Bowling Green, KY 42101For SaleMLS ID #RA20261633, Jamie C Peerce, RE/MAX Real Estate Executives. RASK
- $699,9004 bd3 ba2.8k sqft1813 & 1795 Fuqua Rd, Rockfield, KY 42274For SaleMLS ID #RA20261420, David A Howell, RE/MAX Real Estate Executives. RASK
- $584,9005 bd3 ba3.4k sqft1314 Holland Brothers Rd, Woodburn, KY 42170For SaleMLS ID #RA20263854, Shauna Gravil, RE/MAX Real Estate Executives. RASK
- $1,000,0004 bd3 ba2.4k sqft2943 Richpond Rockfield Rd, Bowling Green, KY 42101For SaleMLS ID #RA20253093, Tim L Page, Coldwell Banker Legacy Group. RASK
- $625,0004 bd4 ba2.5k sqft6539 Lamont Rd, Springfield, TN 37172For SaleMLS ID #3251721, Jodi Culp. RealTracs MLS as distributed by MLS GRID
- $699,9004 bd5 ba3.2k sqft315 Blue And Gray Park Rd, Elkton, KY 42220For SaleMLS ID #RA20262919, Jessica Gossom, Whitz's Realty & Auction. RASK
- $584,9005 bd3 ba3.4k sqft1314 Holland Bros Rd, Woodburn, KY 42170For Sale
 MLS ID #1721942, Shauna Gravil, RE/MAX Real Estate Executives. Metro Search Inc. LLC DBA Apex MLS
 - $749,9004 bd4 ba3.3k sqft3050 Compass Ct, Bowling Green, KY 42101For SaleMLS ID #RA20262642, Laura Shonk, BHG Realty. RASK
- $655,0003 bd2 ba2.2k sqft610 Allen Rd, Franklin, KY 42134For SaleMLS ID #RA20262413, Debbie L Johnson, Keller Williams First Choice R. RASK
- $639,9004 bd4 ba3.5k sqft641 Vonda View Blvd, Franklin, KY 42134For SaleMLS ID #RA20262524, Sheila R Wilson, Premier Properties of South Ce. RASK
- $549,9004 bd3 ba4.1k sqft945 Canyon Run Rd, Lewisburg, KY 42256For SaleMLS ID #RA20262881, Donna Baugh, Benchmark Realty, LLC. RASK
