Virtually Staged. Built like a fortress, styled like a showpiece. This 2007 Punta Gorda Isles home is elevated roughly 3 ft above road grade on ~100 loads of imported fill, wrapped in poured-concrete. E-Wall exterior rated to withstand 250 mph winds, with metal interior studs throughout. Peace of mind, meet curb appeal! — 2,498 sq ft, 3 bedrooms, 3 baths, and a true 3-car garage. Roof replaced in 2023. Step inside to a light-filled, open-concept living, dining, and kitchen space where 11.5-ft sliders pull back to a screened lanai. The kitchen is a showstopper: crisp white cabinetry with brass hardware (17 lowers, 20 uppers, six double drawers), two matching pantries plus a third lighted bonus pantry, room to add an island, and every appliance included. The primary suite is pure retreat — soaring 14.5-ft vaulted ceilings, surround sound, and not one but two mirrored walk-in closets, each with its own HVAC vent and lighting, plus a bonus single closet. The spa bath delivers dual sinks, a jetted tub, roll-in shower, private water closet, porcelain tile, and a chandelier overhead. Guest bedroom one brings its own HVAC-equipped mirrored walk-in closet; guest bedroom two charms with a 9-ft slider to the lanai, tray ceiling, and surround sound. The shared guest bath features a spacious 4'3" x 6'10" roll-in shower. A separate patio bath with jetted tub area and extra storage rounds things out. Chandeliers crown both the grand foyer and dining room. Move-in ready never looked this good.
For sale
$449,997
430 CARTAGENA STREET, PUNTA GORDA, FL 33983
3beds
2,498sqft
Single Family Residence
Built in 2007
0.25 Acres Lot
$433,300 Zestimate®
$180/sqft
$-- HOA
What's special
Screened lanaiPorcelain tileSurround soundJetted tubMetal interior studs throughoutChandelier overheadTray ceiling
- 83 days
- 119
- 2
Zillow last checked:
Listing updated:
Listed by:
John Keller, III 727-586-1497,
JACK KELLER INC 727-586-1497
Source: Stellar MLS,MLS#: TB8534149 Originating MLS: Suncoast Tampa
Originating MLS: Suncoast Tampa
Facts & features
Interior
Bedrooms & bathrooms
- Bedrooms: 3
- Bathrooms: 3
- Full bathrooms: 3
Rooms
- Room types: Attic, Dining Room, Utility Room, Storage Rooms
Primary bedroom
- Features: Walk-In Closet(s)
- Level: First
Kitchen
- Level: First
Living room
- Level: First
Heating
- Central, Electric
Cooling
- Central Air
Appliances
- Included: Dishwasher, Disposal, Dryer, Microwave, Range, Range Hood, Refrigerator, Washer
- Laundry: Electric Dryer Hookup, Laundry Room, Washer Hookup
Features
- Ceiling Fan(s), Coffered Ceiling(s), Eating Space In Kitchen, High Ceilings, Living Room/Dining Room Combo, Open Floorplan, Primary Bedroom Main Floor, Solid Surface Counters, Thermostat, Vaulted Ceiling(s), Walk-In Closet(s), In-Law Floorplan
- Flooring: Carpet, Ceramic Tile, Porcelain Tile
- Doors: French Doors, Sliding Doors
- Windows: Window Treatments, Hurricane Shutters, Hurricane Shutters/Windows
- Has fireplace: No
Interior area
- Total structure area: 3,539
- Total interior livable area: 2,498 sqft
Video & virtual tour
Property
Parking
- Total spaces: 3
- Parking features: Driveway, Garage Faces Side, Ground Level, Off Street, On Street
- Attached garage spaces: 3
- Has uncovered spaces: Yes
Accessibility
- Accessibility features: Accessible Approach with Ramp, Accessible Bedroom, Accessible Closets, Accessible Electrical and Environmental Controls, Accessible Entrance, Accessible Full Bath, Visitor Bathroom, Accessible Hallway(s), Accessible Central Living Area, Customized Wheelchair Accessible, Enhanced Accessible, Grip-Accessible Features
Features
- Levels: One
- Stories: 1
- Patio & porch: Covered, Deck, Front Porch, Patio, Porch, Rear Porch, Screened
- Exterior features: Rain Gutters, Storage
- Has view: Yes
- View description: City
Lot
- Size: 0.25 Acres
- Features: Greenbelt, In County
Details
- Additional structures: Storage
- Parcel number: 402303478001
- Zoning: RSF3.5
- Special conditions: None
Construction
Type & style
- Home type: SingleFamily
- Property subtype: Single Family Residence
Materials
- ICFs (Insulated Concrete Forms), Stucco
- Foundation: Slab
- Roof: Shingle
Condition
- Completed
- New construction: No
- Year built: 2007
Utilities & green energy
- Electric: Photovoltaics Seller Owned
- Sewer: Public Sewer
- Water: Public
- Utilities for property: BB/HS Internet Available, Cable Available, Electricity Available, Electricity Connected, Phone Available, Public, Sewer Connected, Water Connected
Green energy
- Energy efficient items: Roof
- Energy generation: Solar
- Indoor air quality: No Smoking-Interior Buildg
Community & HOA
Community
- Pet fee: $0 monthly
- Subdivision: PUNTA GORDA ISLES SEC 20
HOA
- Has HOA: No
Location
- Region: Punta Gorda
Financial & listing details
- Price per square foot: $180/sqft
- Tax assessed value: $415,962
- Annual tax amount: $3,160
- Date on market: 8/1/2026
- Cumulative days on market: 83 days
- Listing terms: Cash,Conventional,FHA,USDA Loan,VA Loan
- Ownership: Fee Simple
- Total actual rent: 0
- Electric utility on property: Yes
- Road surface type: Paved, Asphalt
Estimated market value
$433,300
$412,000 - $455,000
$2,315/mo
Price history
| Date | Event | Price |
|---|---|---|
| 8/1/2026 | Listed for sale | $449,997+8081.8%$180/sqft |
Source:  Stellar MLS #TB8534149 Report a problem Stellar MLS #TB8534149 Report a problem | ||
| 2/8/2001 | Sold | $5,500$2/sqft |
Source: Public Record Report a problem | ||
Public tax history
| Year | Property taxes | Tax assessment |
|---|---|---|
| 2025 | $3,160 +2.6% | $193,021 +2.9% |
| 2024 | $3,079 +1.3% | $187,581 +3% |
| 2023 | $3,039 +5.4% | $182,117 +3% |
| 2022 | $2,883 +0.2% | $176,813 +3% |
| 2021 | $2,876 +1.9% | $171,663 +1.4% |
| 2020 | $2,822 +3.6% | $169,293 +2.3% |
| 2019 | $2,723 +8.3% | $165,487 +1.9% |
| 2018 | $2,514 | $162,401 +2.1% |
| 2017 | $2,514 +1% | $159,061 +2.1% |
| 2016 | $2,489 +0.6% | $155,789 +0.7% |
| 2015 | $2,474 +0.1% | $154,706 +0.8% |
| 2014 | $2,471 +27.7% | $153,478 +3.2% |
| 2013 | $1,935 +4.3% | $148,682 -5.6% |
| 2012 | $1,856 -6.6% | $157,534 |
| 2011 | $1,987 -4.4% | $157,534 -1.8% |
| 2010 | $2,077 -15.9% | $160,360 -17.3% |
| 2009 | $2,470 | $193,919 |
Find assessor info on the county website
Monthly payment
Est. payment
Payment breakdown
Explore the cost of this home by adjusting the details. Changes won't be saved.Climate risks
Neighborhood: 33983


Similar homes
- $429,7773 bd3 ba2.1k sqft1452 WASSAIL LANE, PUNTA GORDA, FL 33983For Sale

 MLS ID #C7530846, Brian Helgemo, COMPASS FLORIDA. Stellar MLS
 - $475,0003 bd2 ba2.6k sqft25332 RAMPART BOULEVARD, PUNTA GORDA, FL 33983For Sale
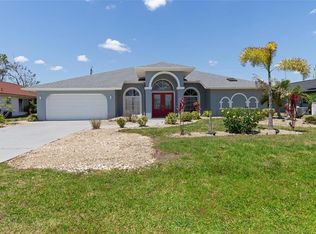 MLS ID #D6147217, Jenn Philbrick, KELLER WILLIAMS ISLAND LIFE REAL ESTATE. Stellar MLS
 - $359,9503 bd2 ba1.9k sqft74 BELEM STREET, PUNTA GORDA, FL 33983For Sale
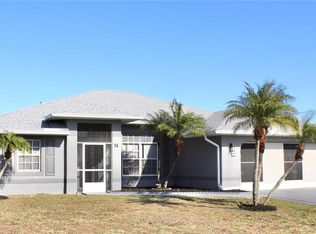 MLS ID #D6148739, Anthony Franzese, TMI REAL ESTATE COMPANY AND RE. Stellar MLS
 - $365,0003 bd2 ba1.7k sqft26392 LANCER LANE, PUNTA GORDA, FL 33983For Sale
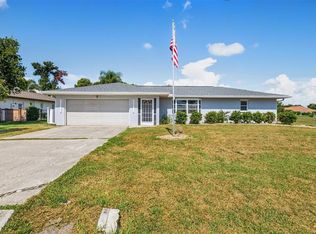 MLS ID #C7528095, Sheri Caulfield, COLDWELL BANKER SUNSTAR REALTY. Stellar MLS
 - $425,0003 bd2 ba1.7k sqft4241 CHAMRADE ROAD, NORTH PORT, FL 34288For SaleMLS ID #A4709980, Victoria Campbell, LPT REALTY LLC. Stellar MLS
- $339,9003 bd2 ba1.6k sqft1307 TIDY LANE, PUNTA GORDA, FL 33983For SaleMLS ID #C7481811, Gerald Hayes, RE/MAX ALLIANCE GROUP. Stellar MLS
- $450,0005 bd4 ba3.1k sqft3210 ROWLAND DRIVE, PORT CHARLOTTE, FL 33980For SaleMLS ID #C7530731, Brian Helgemo, COMPASS FLORIDA. Stellar MLS
- $420,0004 bd2 ba1.9k sqft3262 STEADMAN STREET, PORT CHARLOTTE, FL 33980For SaleMLS ID #N6145786, Tamara Van Krey, BERKSHIRE HATHAWAY FL REALTY. Stellar MLS
- $425,0002 bd2 ba2k sqft24221 WESTGATE BOULEVARD, PORT CHARLOTTE, FL 33980For SaleMLS ID #C7529986, John Batliner, KW PEACE RIVER PARTNERS. Stellar MLS
- $474,9003 bd3 ba1.6k sqft215 AUSTRALIAN DRIVE, ROTONDA WEST, FL 33947For SaleMLS ID #D6149252, Debbie Jones, RE/MAX ALLIANCE GROUP. Stellar MLS
- $474,9003 bd3 ba2.2k sqft9336 ST PAUL DRIVE, PORT CHARLOTTE, FL 33981For SaleMLS ID #C7530772, Heidi Schrock, RE/MAX PALM REALTY. Stellar MLS
- $425,0003 bd2 ba1.7k sqft4427 BLUE HERON CIRCLE, NORTH PORT, FL 34287For SaleMLS ID #C7532165, Holly Henry, KELLER WILLIAMS ISLAND LIFE REAL ESTATE. Stellar MLS
- $458,0003 bd2 ba1.8k sqft538 W CASHEW, PUNTA GORDA, FL 33955For SaleMLS ID #C7527623, Genevieve Ramachandran, JOHN R WOOD PROPERTIES. Stellar MLS
- $475,0004 bd2 ba2.2k sqft249 FERDON CIRCLE, PORT CHARLOTTE, FL 33954For SaleMLS ID #C7518014, Dana Hile, COLDWELL BANKER REALTY. Stellar MLS
- $495,0004 bd3 ba2.2k sqft25188 MARION AVENUE #10, PUNTA GORDA, FL 33950For SaleMLS ID #C7526727, Mike Oakes, KW PEACE RIVER PARTNERS. Stellar MLS
- $369,9003 bd2 ba1.7k sqft24308 BUCKINGHAM WAY, PUNTA GORDA, FL 33980For SaleMLS ID #C7527935, John Batliner, KW PEACE RIVER PARTNERS. Stellar MLS
- $449,9003 bd2 ba2k sqft300 BAYTREE DRIVE, ROTONDA WEST, FL 33947For SaleMLS ID #D6146641, Ryan Hesse, PARADISE EXCLUSIVE REAL ESTATE. Stellar MLS
- $369,9004 bd3 ba2.4k sqft23174 RANGER AVENUE, PORT CHARLOTTE, FL 33954For SaleMLS ID #C7529405, Valerie LaBoy, TORTUGA SANDS REALTY. Stellar MLS
- $434,8003 bd2 ba2k sqft572 TOLEDO ROAD, NORTH PORT, FL 34287For SaleMLS ID #C7530287, Rhonda Gustitus, KW PEACE RIVER PARTNERS. Stellar MLS
- $439,0003 bd2 ba1.9k sqft13151 N MARSH DRIVE, PORT CHARLOTTE, FL 33953For SaleMLS ID #D6148990, Janice Fanstill, RIVERWOOD REALTY. Stellar MLS
