Country Living at its Finest - No HOA & Room to Roam! WELCOME home to this beautifully designed 3 bedroom, 2 bath split ranch nestled on a gorgeous oversized lot where you'll enjoy the freedom of no HOA restrictions and plenty of space to create the lifestyle you've been dreaming of. Step inside to an living open-conept floor plan featuring a spacious living area that flows effortlessly into a stunning kitchen complete with abunddant white cabinetry, granite countertops, a large center island, and ample workspace for entertaining family and friends. The split bedroom layout offers privacy, with a spacious owner's suite tucked away from the secondary bedrooms. Step outside to your covered back porch and take in the peaceuful views and not crowding roof tops. If you've been searching for the perfect blend of modern finishes, country charm, and room to spread out, this home checks every box! GREAT LOCATION: 40 mins from Raleigh, 10 mins from Benson, 40 mins to Fayetteville- easy access to I40 and I95.
New construction
$368,500
430 Chic Ennis Rd, Coats, NC 27521
3beds
1,675sqft
Single Family Residence
Built in 2026
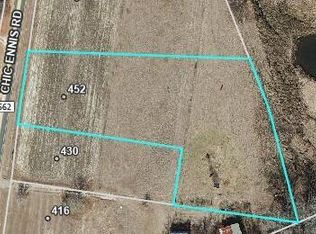
0.68 Acres Lot
$-- Zestimate®
$220/sqft
$-- HOA
What's special
- 61 days
- 49
- 4
Zillow last checked:
Listing updated:
Listed by:
Michelle Odom 919-235-2608,
HomeTowne Realty,
Tammy Cook 919-625-8144,
HomeTowne Realty
Source: Doorify MLS,MLS#: 10179321
Facts & features
Interior
Bedrooms & bathrooms
- Bedrooms: 3
- Bathrooms: 2
- Full bathrooms: 2
- Main level bathrooms: 2
- Main level bedrooms: 3
Primary bedroom
- Level: Main
Bedroom 2
- Level: Main
Bedroom 3
- Level: Main
Heating
- None
Cooling
- Central Air, Heat Pump
Appliances
- Included: Dishwasher, Electric Water Heater, Free-Standing Range, Microwave
- Laundry: Laundry Room, Main Level, Sink
Features
- Breakfast Bar, Ceiling Fan(s), Crown Molding, Double Vanity, Granite Counters, High Ceilings, His and Hers Closets, High Speed Internet, Kitchen Island, Open Floorplan, Pantry, Recessed Lighting, Soaking Tub, Walk-In Closet(s), Kitchen/Dining Room Combination, Separate Shower, Walk-In Shower, Smooth Ceilings
- Flooring: Carpet, Hardwood, Laminate
Interior area
- Total structure area: 1,675
- Total interior livable area: 1,675 sqft
- Finished area above ground: 1,675
- Finished area below ground: 0
Property
Parking
- Total spaces: 2
- Parking features: Concrete, Driveway
- Garage spaces: 2
- Has uncovered spaces: Yes
Features
- Levels: One
- Stories: 1
- Patio & porch: Covered, Front Porch, Rear Porch
Lot
- Size: 0.68 Acres
- Features: Back Yard, Front Yard
- Residential vegetation: Cleared, Grassed
Details
- Parcel number: 071610 0133 07
- Zoning: RA-30
- Special conditions: Standard
Construction
Type & style
- Home type: SingleFamily
- Architectural style: Transitional
- Property subtype: Single Family Residence
Materials
- Brick, Shake Siding, Vinyl Siding
- Foundation: Block, Brick/Mortar, Crawlspace
- Roof: Shingle,Architectural Shingle
Condition
- New Construction
- New construction: Yes
- Year built: 2026
- Major remodel year: 2026
Utilities & green energy
- Sewer: Septic Tank
- Water: Public
- Utilities for property: Electricity Connected, Septic Connected
Community & HOA
HOA
- Has HOA: No
Location
- Region: Coats
Financial & listing details
- Price per square foot: $220/sqft
- Annual tax amount: $243
- Date on market: 8/10/2026
- Listing agreement: Exclusive Right To Sell
- Listing terms: Cash,Conventional,FHA,USDA Loan,VA Loan
- Road surface type: Asphalt
Estimated market value
Not available
Estimated sales range
Not available
Not available
Price history
| Date | Event | Price |
|---|---|---|
| 7/10/2026 | Listed for sale | $368,500$220/sqft |
Source:  Doorify MLS #10179321 Report a problem Doorify MLS #10179321 Report a problem | ||
Public tax history
Tax history is unavailable.
Monthly payment
Est. payment
Payment breakdown
Explore the cost of this home by adjusting the details. Changes won't be saved.Climate risks
Neighborhood: 27521
Nearby schools
Schools provided by the listing agent
- Elementary: Harnett - Coats Elementary
- Middle: Harnett - Coats Erwin Middle
- High: Harnett - Triton High
Source: Doorify MLS. This data may not be complete. We recommend contacting the local school district to confirm school assignments for this home.

Similar homes
- $385,0003 bd3 ba1.6k sqft2292 Fairground Rd, Coats, NC 27521For Sale

 MLS ID #10187446, Mia Taylor Johnson. Doorify MLS
 - $300,0003 bd2 ba1.4k sqft79 Beaver Tavern Dr, Benson, NC 27504For Sale
 MLS ID #10190376, Michele Bennett. Doorify MLS
 - $344,9904 bd2 ba1.8k sqftMonroe, Benson, NC 27504New Construction
 MLS ID #10174625, Kelly Simmons. Doorify MLS
 - $339,9904 bd2 ba1.8k sqftMonroe, Benson, NC 27504New ConstructionMLS ID #10174630, Kelly Simmons. Doorify MLS
- $353,9904 bd3 ba2.2k sqftHarrison, Benson, NC 27504New ConstructionMLS ID #10174662, Kelly Simmons. Doorify MLS
- $354,9904 bd3 ba2.2k sqftHarrison, Benson, NC 27504New ConstructionMLS ID #10174664, Kelly Simmons. Doorify MLS
- $320,0003 bd3 ba1.5k sqft75 Falling Leaf Ln, Benson, NC 27504For SaleMLS ID #10184869, Freda ROBINSON. Doorify MLS
- $399,0003 bd3 ba2.3k sqft69 White Azalea Way, Benson, NC 27504New ConstructionMLS ID #10188249, Lee Cox. Doorify MLS
- $349,9905 bd3 ba1.8k sqftMadison, Benson, NC 27504New ConstructionMLS ID #10174610, Kelly Simmons. Doorify MLS
- $349,9904 bd3 ba2.2k sqftHarrison, Benson, NC 27504New ConstructionMLS ID #10174636, Kelly Simmons. Doorify MLS
- $350,9904 bd3 ba2.2k sqftHarrison, Benson, NC 27504New ConstructionMLS ID #10174650, Kelly Simmons. Doorify MLS
- $419,9003 bd2 ba2.2k sqft137 Shadybrook Dr, Benson, NC 27504For SaleMLS ID #10180606, Christopher Carroll. Doorify MLS
- $340,9905 bd3 ba1.8k sqftMadison, Benson, NC 27504New ConstructionMLS ID #10174602, Kelly Simmons. Doorify MLS
- $340,9905 bd3 ba1.8k sqftMadison, Benson, NC 27504New ConstructionMLS ID #10174619, Kelly Simmons. Doorify MLS
- $339,9905 bd3 ba1.8k sqftMadison, Benson, NC 27504New ConstructionMLS ID #10174597, Kelly Simmons. Doorify MLS
