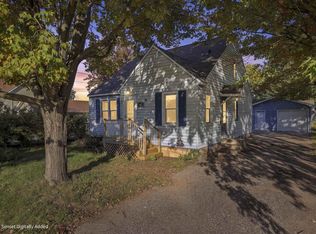
Welcome home to this charming 3-bedroom, 1-bath ranch-style home in the heart of Wisconsin Rapids! Conveniently located just minutes from local shopping, dining, and everyday amenities, this home is a great opportunity for first-time homebuyers or anyone looking for comfortable, convenient living. Inside, you?ll find an updated kitchen featuring painted cabinets, refinished countertops, a new sink, and a newly installed dishwasher. Per the seller, furnace, central air conditioning, and water heater replaced in 2017; energy-efficient windows installed in 2020; roof replaced in 2024; and fresh paint, new flooring, and updated light fixtures in 2025. Per the seller, a fence was installed in 2022, and a new deck was added in 2026, providing a great space to enjoy the outdoors. The partially finished basement offers additional flexible space, with laundry facilities, lower-level utilities, and plenty of room for storage. With several updates already completed and a convenient location close to everything Wisconsin Rapids has to offer, this home is ready for its next owner. Schedule your
Contingent
$220,000
430 DALY AVENUE, Wisconsin Rapids, WI 54494
3beds
1,208sqft
Single Family Residence
Built in 1987
0.26 Acres Lot
$219,000 Zestimate®
$182/sqft
$-- HOA
What's special
Energy-efficient windowsFresh paintRefinished countertopsLaundry facilitiesUpdated kitchenNew flooringNewly installed dishwasher
- 32 days
- 123
- 2
Zillow last checked:
Listing updated:
Listed by:
RILEY UBINGER 715-741-7102,
NEXTHOME PRIORITY
Source: WIREX MLS,MLS#: 22605233 Originating MLS: Central WI Board of REALTORS
Facts & features
Interior
Bedrooms & bathrooms
- Bedrooms: 3
- Bathrooms: 1
- Full bathrooms: 1
- Main level bedrooms: 3
Primary bedroom
- Level: Main
- Area: 132
- Dimensions: 12 x 11
Bedroom 2
- Level: Main
- Area: 64
- Dimensions: 8 x 8
Bedroom 3
- Level: Main
- Area: 104
- Dimensions: 13 x 8
Dining room
- Level: Main
- Area: 99
- Dimensions: 11 x 9
Family room
- Level: Lower
- Area: 200
- Dimensions: 20 x 10
Kitchen
- Level: Main
- Area: 110
- Dimensions: 11 x 10
Living room
- Level: Main
- Area: 176
- Dimensions: 16 x 11
Heating
- Natural Gas, Forced Air
Cooling
- Central Air
Appliances
- Included: Refrigerator, Range/Oven, Dishwasher, Microwave, Washer, Dryer
Features
- High Speed Internet
- Flooring: Carpet
- Basement: Partially Finished,Full,Concrete
Interior area
- Total structure area: 1,208
- Total interior livable area: 1,208 sqft
- Finished area above ground: 1,008
- Finished area below ground: 200
Property
Parking
- Total spaces: 2
- Parking features: 2 Car, Attached, Garage Door Opener
- Attached garage spaces: 2
Features
- Levels: One
- Stories: 1
- Patio & porch: Deck, Patio
- Fencing: Fenced Yard
Lot
- Size: 0.26 Acres
Details
- Parcel number: 3411530
Construction
Type & style
- Home type: SingleFamily
- Architectural style: Ranch
- Property subtype: Single Family Residence
Materials
- Vinyl Siding
- Roof: Shingle
Condition
- 21+ Years
- New construction: No
- Year built: 1987
Utilities & green energy
- Sewer: Public Sewer
- Water: Public
- Utilities for property: Cable Available
Community & HOA
Community
- Security: Smoke Detector(s)
Location
- Region: Wisconsin Rapids
- Municipality: Wisconsin Rapids
Financial & listing details
- Price per square foot: $182/sqft
- Tax assessed value: $149,600
- Annual tax amount: $2,516
- Date on market: 10/20/2026
Estimated market value
$219,000
$208,000 - $230,000
$1,425/mo
Price history
| Date | Event | Price |
|---|---|---|
| 10/23/2026 | Pending sale | $220,000$182/sqft |
Source:  NextHome #22605233 Report a problem | ||
| 10/23/2026 | Contingent | $220,000$182/sqft |
Source:  WIREX MLS #22605233 Report a problem | ||
| 10/20/2026 | Listed for sale | $220,000+37.5%$182/sqft |
Source: WIREX MLS #22605233 Report a problem | ||
| 5/12/2022 | Sold | $160,000+6.7%$132/sqft |
Source: WIREX MLS #22200610 Report a problem | ||
| 2/22/2022 | Listed for sale | $149,900$124/sqft |
Source: WIREX MLS #22200610 Report a problem | ||
Public tax history
| Year | Property taxes | Tax assessment |
|---|---|---|
| 2025 | $2,950 +2.1% | $132,500 |
| 2024 | $2,891 +8.7% | $132,500 +54.1% |
| 2023 | $2,659 +1.3% | $86,000 |
| 2022 | $2,624 +2.2% | $86,000 |
| 2021 | $2,567 +3.5% | $86,000 |
| 2020 | $2,479 +21.6% | $86,000 |
| 2019 | $2,039 +1.3% | $86,000 |
| 2018 | $2,013 +3.2% | $86,000 +8% |
| 2017 | $1,951 +1.6% | $79,600 |
| 2016 | $1,921 -0.7% | $79,600 |
| 2015 | $1,934 | $79,600 |
| 2014 | -- | $79,600 +15% |
| 2013 | -- | $69,200 |
| 2012 | -- | $69,200 |
| 2011 | -- | $69,200 |
| 2010 | -- | $69,200 |
| 2009 | -- | $69,200 |
| 2008 | -- | $69,200 |
| 2007 | -- | $69,200 |
| 2006 | -- | $69,200 |
| 2005 | -- | $69,200 |
| 2004 | -- | $69,200 |
| 2003 | -- | $69,200 |
| 2002 | -- | $69,200 |
| 2001 | -- | $69,200 |
| 2000 | -- | $69,200 |
Find assessor info on the county website
Monthly payment
Est. payment
Payment breakdown
Explore the cost of this home by adjusting the details. Changes won't be saved.Climate risks
Neighborhood: 54494
Nearby schools
Schools provided by the listing agent
- District: Wisconsin Rapids
Source: WIREX MLS. This data may not be complete. We recommend contacting the local school district to confirm school assignments for this home.
- $199,8003 bd2 ba1.6k sqft1621 Sampson St, Wisconsin Rapids, WI 54494Off Market
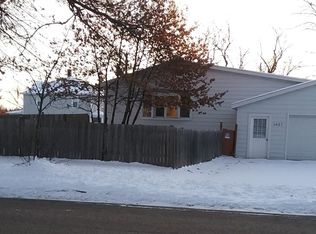
- $124,500-- bd-- ba-- sqft440 Daly Ave, Wisconsin Rapids, WI 54494Off Market
- $67,900-- bd-- ba-- sqft1710 Port St, Wisconsin Rapids, WI 54494Off Market
- $137,000-- bd-- ba-- sqft422 Daly Ave, Wisconsin Rapids, WI 54494Off Market
Similar homes
- $219,9004 bd3 ba1.3k sqft1040 LINCOLN STREET, Wisconsin Rapids, WI 54494Active
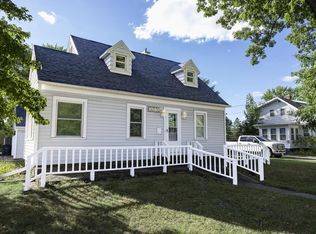 MLS ID #22604472, KELLI SAWYER. WIREX MLS
- $196,9003 bd1 ba1k sqft131 12TH STREET NORTH, Wisconsin Rapids, WI 54494Active
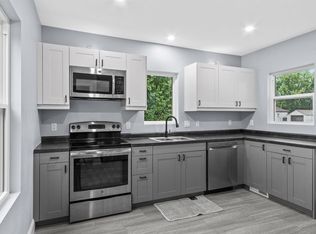 MLS ID #22604693, PREMIER REALTY GROUP. WIREX MLS
- $199,9002 bd1 ba1k sqft1611 Smith St, Wisconsin Rapids, WI 54494For Sale
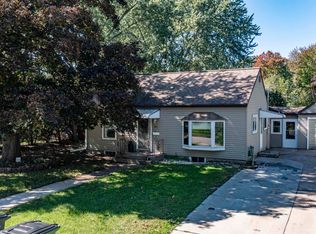 MLS ID #50333694, Sydney A Otto. RANW as distributed by MLS GRID
- $170,0004 bd1 ba1.1k sqft520 13TH STREET NORTH, Wisconsin Rapids, WI 54494Active
 MLS ID #22605020, NATANIA GAETZ. WIREX MLS
