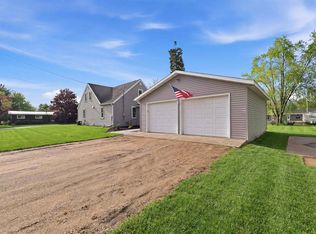
Cozy 3bed, 1bath open concept ranch home on full recreation Pine Lake in Hancock. 152 ft of frontage! Enjoy fishing, boating, and the wildlife here. Everything on ONE LEVEL! Warm knotty pine interior, central air, walkin accessible shower, mudroom, enclosed back porch, new siding, new windows, new flooring. Fenced-in pet area. Nice shoreline rock wall, deck and fireplace area to enjoy the peaceful surroundings. All appliances and pier included. PINE LAKE is 104 acres, 21 ft deep, and FULL RECREATION.
Active-no offer
$299,900
430 E South Lake St, Hancock, WI 54943
3beds
1,340sqft
Single Family Residence
Built in 1950
0.38 Acres Lot
$296,400 Zestimate®
$224/sqft
$-- HOA
What's special
Deck and fireplace areaFenced-in pet areaEverything on one levelNew windowsWarm knotty pine interiorNew sidingCentral air
- 19 days
- 1,370
- 61
Zillow last checked:
Listing updated:
Listed by:
Lisa L Maes 715-942-6787,
First Weber, Inc.
Source: RANW as distributed by MLS GRID,MLS#: 50333212
Facts & features
Interior
Bedrooms & bathrooms
- Bedrooms: 3
- Bathrooms: 1
- Full bathrooms: 1
Bedroom 1
- Level: Main
- Dimensions: 12x16
Bedroom 2
- Level: Main
- Dimensions: 11x12
Bedroom 3
- Level: Main
- Dimensions: 10x12
Dining room
- Level: Main
- Dimensions: 11x14
Family room
- Level: Main
- Dimensions: 11x12
Kitchen
- Level: Main
- Dimensions: 11x21
Living room
- Level: Main
- Dimensions: 11x12
Other
- Description: Mud Room
- Level: Main
- Dimensions: 7x21
Other
- Description: Foyer
- Level: Main
- Dimensions: 6x8
Other
- Description: Laundry
- Level: Main
- Dimensions: 11x15
Heating
- Forced Air
Cooling
- Forced Air, Central Air
Appliances
- Included: Dryer, Range, Refrigerator, Washer
Features
- Walk-in Shower
- Flooring: Wood/Simulated Wood Fl
- Basement: None
- Number of fireplaces: 1
- Fireplace features: Gas, One
Interior area
- Total interior livable area: 1,340 sqft
- Finished area above ground: 1,340
- Finished area below ground: 0
Video & virtual tour
Property
Parking
- Total spaces: 1
- Parking features: Attached
- Attached garage spaces: 1
Accessibility
- Accessibility features: 1st Floor Bedroom, 1st Floor Full Bath, Laundry 1st Floor, Level Drive, Level Lot, Low Pile Or No Carpeting, Open Floor Plan, Roll-In Shower
Features
- On waterfront: Yes
- Waterfront features: Lake
- Body of water: Pine Lake
Lot
- Size: 0.38 Acres
- Features: Subj to Shoreland Zoning
Details
- Parcel number: 136011810200
- Zoning: Residential
Construction
Type & style
- Home type: SingleFamily
- Architectural style: Ranch
- Property subtype: Single Family Residence
Materials
- Vinyl Siding
- Foundation: Slab
Condition
- New construction: No
- Year built: 1950
Utilities & green energy
- Sewer: Public Sewer
- Water: Public
Community & HOA
Location
- Region: Hancock
Financial & listing details
- Price per square foot: $224/sqft
- Tax assessed value: $146,700
- Annual tax amount: $3,066
- Date on market: 9/30/2026
- Inclusions: Refrigerator, Stove/Oven, Washer, Dryer, Pier, Shed
- Exclusions: Sellers Personal Property, Grandfather Clock, Bed Set, Table & Chairs, Hutch, Garage Items
Estimated market value
$296,400
$282,000 - $311,000
$1,216/mo
Price history
| Date | Event | Price |
|---|---|---|
| 9/30/2026 | Listed for sale | $299,900+209.2%$224/sqft |
Source: RANW as distributed by MLS GRID #50333212 Report a problem | ||
| 5/1/2018 | Sold | $97,000+385%$72/sqft |
Source: RANW as distributed by MLS GRID #50164261 Report a problem | ||
| 7/27/2013 | Sold | $20,000$15/sqft |
Source: RANW as distributed by MLS GRID #50077182 Report a problem | ||
Public tax history
| Year | Property taxes | Tax assessment |
|---|---|---|
| 2025 | $3,066 +22.2% | $146,700 |
| 2024 | $2,510 +9.3% | $146,700 |
| 2023 | $2,297 +16.9% | $146,700 +58.1% |
| 2022 | $1,965 +5.3% | $92,800 |
| 2021 | $1,866 +4.9% | $92,800 |
| 2020 | $1,779 +1.8% | $92,800 |
| 2019 | $1,748 +256.9% | $92,800 +250.2% |
| 2018 | $490 -7.1% | $26,500 |
| 2017 | $527 -1.6% | $26,500 |
| 2016 | $536 +5.9% | $26,500 |
| 2015 | $506 | $26,500 |
| 2014 | -- | $26,500 |
Find assessor info on the county website
Monthly payment
Est. payment
Payment breakdown
Explore the cost of this home by adjusting the details. Changes won't be saved.Climate risks
Neighborhood: 54943


Similar homes
- $199,9003 bd1 ba1.7k sqft313 E NORTH LAKE STREET, Hancock, WI 54943Active
 MLS ID #22602784, AARON MANCL. WIREX MLS
- $224,9004 bd2 ba1.9k sqft132 E School St, Hancock, WI 54943For Sale
 MLS ID #50331065, John D Eagan. RANW as distributed by MLS GRID
- $290,0003 bd2 ba1.2k sqftN4980 Sand Lake Rd, Plainfield, WI 54966For Sale
 MLS ID #50330923, Bobbi J Ruffalo. RANW as distributed by MLS GRID
- $260,0003 bd2 ba1.4k sqft121 N Elm St, Plainfield, WI 54966For Sale
 MLS ID #50332890, Nicole E Weiland. RANW as distributed by MLS GRID
