Beautifully appointed and nestled in one of South Fulton's most desirable and established neighborhoods. This gorgeous home offers a warm blend of elegance, comfort, and thoughtful design. From the moment you enter, the attention to detail is evident --- from the beautiful finishes and designer-inspired lighting to the gleaming hardwood floors. The chefs kitchen is both stylish and functional, while the indulgent primary suite is complimented by the perfect sitting room --- a peaceful retreat to unwind. The living space extends outdoors, with both a floating and an attached deck creating an ideal setting for morning coffee, evening gatherings or simply relaxing. The exquisitely finished terrace (lower) level was designed for true living and provides exceptional flexibility for entertaining, exploring hobbies, or enjoying friends. With many more additional highlights throughout, this is a home where quality, comfort, and effortless elegance come together beautifully.
Pending
Price cut: $20K (8/25)
$749,900
430 Kendrick Ter SW, Atlanta, GA 30331
5beds
6,160sqft
Single Family Residence
Built in 2006
0.45 Acres Lot
$739,200 Zestimate®
$122/sqft
$71/mo HOA
What's special
Attached deckGleaming hardwood floorsExceptional flexibility for entertainingPerfect sitting roomDesigner-inspired lightingBeautiful finishesIndulgent primary suite
- 41 days
- 1,274
- 107
Zillow last checked:
Listing updated:
Listed by:
Melanie Boyd 404-316-9486,
Coldwell Banker Realty
Source: GAMLS,MLS#: 10829343
Facts & features
Interior
Bedrooms & bathrooms
- Bedrooms: 5
- Bathrooms: 6
- Full bathrooms: 5
- 1/2 bathrooms: 1
- Main level bathrooms: 1
- Main level bedrooms: 1
Rooms
- Room types: Bonus Room, Exercise Room, Family Room, Foyer, Game Room, Laundry, Other
Kitchen
- Features: Breakfast Area, Breakfast Bar, Kitchen Island, Pantry, Solid Surface Counters, Walk-in Pantry
Heating
- Central, Forced Air, Natural Gas, Zoned
Cooling
- Ceiling Fan(s), Central Air, Zoned
Appliances
- Included: Dishwasher, Disposal, Double Oven, Gas Water Heater, Microwave
- Laundry: Upper Level
Features
- Double Vanity, Other, Split Bedroom Plan, Tray Ceiling(s), Walk-In Closet(s)
- Flooring: Carpet, Hardwood, Tile
- Windows: Double Pane Windows
- Basement: Bath Finished,Daylight,Exterior Entry,Finished,Full,Interior Entry
- Attic: Pull Down Stairs
- Number of fireplaces: 2
- Fireplace features: Basement, Factory Built, Family Room, Gas Starter
- Common walls with other units/homes: No Common Walls
Interior area
- Total structure area: 6,160
- Total interior livable area: 6,160 sqft
- Finished area above ground: 4,355
- Finished area below ground: 1,805
Property
Parking
- Total spaces: 3
- Parking features: Attached, Garage, Garage Door Opener, Kitchen Level, Side/Rear Entrance
- Has attached garage: Yes
Features
- Levels: Two
- Stories: 2
- Patio & porch: Deck, Patio
- Body of water: None
Lot
- Size: 0.45 Acres
- Features: Level
Details
- Additional structures: Other
- Parcel number: 14F0075 LL0535
Construction
Type & style
- Home type: SingleFamily
- Architectural style: Brick 3 Side,European,Traditional
- Property subtype: Single Family Residence
Materials
- Concrete
- Roof: Composition
Condition
- Resale
- New construction: No
- Year built: 2006
Utilities & green energy
- Sewer: Public Sewer
- Water: Public
- Utilities for property: Cable Available, Electricity Available, High Speed Internet, Natural Gas Available, Phone Available, Sewer Available, Underground Utilities, Water Available
Community & HOA
Community
- Features: Clubhouse, Playground, Pool, Sidewalks, Street Lights, Tennis Court(s)
- Security: Security System, Smoke Detector(s)
- Subdivision: Barrington Trace
HOA
- Has HOA: Yes
- Services included: Maintenance Grounds, Reserve Fund, Swimming, Tennis
- HOA fee: $850 annually
Location
- Region: Atlanta
Financial & listing details
- Price per square foot: $122/sqft
- Tax assessed value: $547,500
- Annual tax amount: $8,435
- Date on market: 8/20/2026
- Cumulative days on market: 41 days
- Listing agreement: Exclusive Right To Sell
- Listing terms: Cash,Conventional,VA Loan
- Electric utility on property: Yes
Estimated market value
$739,200
$702,000 - $776,000
$5,714/mo
Price history
| Date | Event | Price |
|---|---|---|
| 9/9/2026 | Pending sale | $749,900$122/sqft |
Source:  GAMLS #10829343 Report a problem GAMLS #10829343 Report a problem | ||
| 8/25/2026 | Price change | $749,900-2.6%$122/sqft |
Source: GAMLS #10829343 Report a problem | ||
| 8/20/2026 | Listed for sale | $769,900+81.2%$125/sqft |
Source:  FMLS GA #7823283 Report a problem FMLS GA #7823283 Report a problem | ||
| 12/28/2018 | Sold | $425,000-3.2%$69/sqft |
Source:  FMLS GA #6039700 Report a problem FMLS GA #6039700 Report a problem | ||
| 7/16/2018 | Pending sale | $439,000$71/sqft |
Source: Coldwell Banker Residential Brokerage - Buckhead West Paces Ferry #6039700 Report a problem | ||
| 7/9/2018 | Listed for sale | $439,000-16.1%$71/sqft |
Source: COLDWELL BANKER RESIDENTIAL BROKERAGE #6039700 Report a problem | ||
| 12/28/2006 | Sold | $523,100+207.2%$85/sqft |
Source: Public Record Report a problem | ||
| 8/17/2006 | Sold | $170,300$28/sqft |
Source: Public Record Report a problem | ||
Public tax history
| Year | Property taxes | Tax assessment |
|---|---|---|
| 2025 | $5,131 +3.3% | $219,000 +9.6% |
| 2024 | $4,965 +20.5% | $199,760 +1% |
| 2023 | $4,121 -12.6% | $197,720 +25.9% |
| 2022 | $4,717 +1.4% | $157,000 +9.9% |
| 2021 | $4,653 +23.3% | $142,920 +6.9% |
| 2020 | $3,774 +12% | $133,720 -60.6% |
| 2019 | $3,370 | $339,200 +158% |
| 2018 | $3,370 | $131,480 +18.9% |
| 2017 | $3,370 +4.2% | $110,560 |
| 2016 | $3,234 -15.3% | $110,560 |
| 2015 | $3,820 -4.6% | $110,560 |
| 2014 | $4,003 | $110,560 |
| 2013 | -- | $110,560 -8.1% |
| 2012 | $4,121 | $120,360 |
| 2011 | -- | $120,360 -10.6% |
| 2010 | $4,509 -26.4% | $134,640 -25.4% |
| 2009 | $6,126 | $180,440 |
| 2008 | -- | $180,440 -0.1% |
| 2007 | -- | $180,640 |
Find assessor info on the county website
Monthly payment
Est. payment
Payment breakdown
Explore the cost of this home by adjusting the details. Changes won't be saved.Climate risks
Neighborhood: 30331
Nearby schools
Schools provided by the listing agent
- Elementary: Randolph
- Middle: Sandtown
- High: Westlake
Source: GAMLS. This data may not be complete. We recommend contacting the local school district to confirm school assignments for this home.
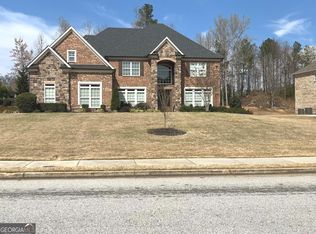
Similar homes
- $750,0006 bd4 ba4k sqft2183 Calverton Ln SW, South Fulton, GA 30331Active
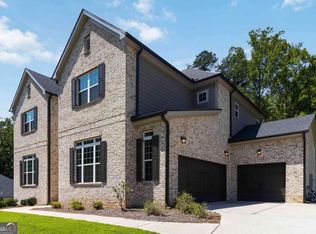
 MLS ID #10831054, Maimouna Samb, Keller Williams Atlanta Perimeter. GAMLS
 - $749,0006 bd5 ba5.8k sqft1687 Niskey Lake Rd SW, Atlanta, GA 30331Active
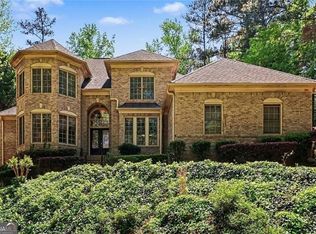 MLS ID #10730962, Bob White, BHGRE Metro Brokers. GAMLS
 - $714,9005 bd6 ba5.8k sqft4610 Orkney Ln SW, Atlanta, GA 30331Active
 MLS ID #10753248, Lauren Wicker, Keller Williams Realty Atl. Partners. GAMLS
 - $749,0005 bd4 ba4.7k sqft4015 Cascade Rd S, Fulton, GA 30331New Construction

 MLS ID #7837679, Dany Drouin, Century 21 Results. FMLS GA
 - $885,0006 bd7 ba6.4k sqft327 Amy Way, Atlanta, GA 30349ActiveMLS ID #10804857, Matthew McCrary, Orchard Brokerage, LLC. GAMLS
- $530,0005 bd4 ba5k sqft2935 Edgewater St SW, Atlanta, GA 30331ActiveMLS ID #10839887, Kelli Adams, Coldwell Banker Realty. GAMLS
- $750,0005 bd4 ba3.1k sqft453 Cooper Woods Ct SE, Smyrna, GA 30082ActiveMLS ID #10839320, Brandon Scott, eXp Realty. GAMLS
- $399,9005 bd4 ba4.3k sqft2601 Muskeg Ct SW, Atlanta, GA 30331ActiveMLS ID #10844582, Cheryl Kypreos, GK Properties LLC. GAMLS
- $490,0006 bd3 ba4.5k sqft4024 Herron Trl SW, Atlanta, GA 30349ActiveMLS ID #10849036, Kim McClure, Keller Williams Realty. GAMLS
- $749,0004 bd4 ba3.5k sqft960 Church St SE, Smyrna, GA 30080ActiveMLS ID #10821501, Brandon Nunley, Ansley RE | Christie's Int'l RE. GAMLS
- $615,0005 bd4 ba3.5k sqft5659 Eternal Dr, College Park, GA 30349ActiveMLS ID #10843114, Regina Baker, Compass. GAMLS
- $850,0005 bd5 ba5.6k sqft5283 Whitehaven Park Ln SE, Smyrna, GA 30126ActiveMLS ID #10824091, Mary Chacko, Keller Williams Realty North Atlanta. GAMLS
- $719,0006 bd5 ba6.4k sqft205 Mill Run, Fayetteville, GA 30214ActiveMLS ID #10676942, Yolanda DuBose, HomeSmart. GAMLS
- $819,9006 bd6 ba4.9k sqft5010 Collins Lake Dr, Mableton, GA 30126Active Under ContractMLS ID #10845039, Kelly Anderson, Engel & Völkers Atlanta. GAMLS
- $750,0005 bd5 ba4.4k sqft7503 Elderberry Dr, Douglasville, GA 30135ActiveMLS ID #10798967, Rosemarie Norton, Southern Homes & Land Realty. GAMLS
- $699,0005 bd4 ba4.4k sqft4781 Timberland Dr SW, Mableton, GA 30126ActiveMLS ID #10843697, Ashley Baum, RB Realty. GAMLS
- $650,0004 bd5 ba3.3k sqft91 Wadley Station Ln, Macon, GA 31210ActiveMLS ID #10838904, Regan Skinner, eXp Realty. GAMLS
- $700,0004 bd4 ba3.4k sqft720 Vinings Estates Dr SE, Mableton, GA 30126ActiveMLS ID #10844267, Amanda Fard, Keller Williams Realty Cityside. GAMLS
- $465,0008 bd4 ba4.6k sqft154 Dollar Mill Rd SW, Atlanta, GA 30331ActiveMLS ID #10625036, Claudia Vega, Maximum One Realty Partners. GAMLS
- $699,9006 bd6 ba4.3k sqft7741 Windswept Way, Douglasville, GA 30135ActiveMLS ID #10827364, Community & Council, Keller Williams Realty. GAMLS
