Move-in ready & packed with value! This well-maintained ranch-style home in Tea offers 4 bedrooms, 2 full baths, & plenty of space to spread out. The main level has been refreshed with new carpet throughout & fresh interior paint, creating a clean, inviting feel from the moment you walk in. The living room offers comfortable everyday living, while the primary bedroom provides a great retreat. The washer & dryer stay, along with the mounted TVs in both the living room & primary bedroom—making the move even easier! The lower level offers additional finished space with plenty of flexibility for a family room, home office, workout area, or hobbies. Outside, enjoy the deck overlooking a good-sized fenced backyard, perfect for pets, entertaining, or relaxing. A handy storage shed provides additional space for lawn equipment & outdoor toys. Top it off with a heated 2-stall garage for added comfort. A great opportunity in a growing Tea community!
Pending
Price cut: $10K (10/19)
$329,900
430 N Jenny Ave, Tea, SD 57064
4beds
1,756sqft
Single Family Residence
Built in 2011
8,777 Square Feet Lot
$-- Zestimate®
$188/sqft
$-- HOA
What's special
Good-sized fenced backyardHandy storage shedFresh interior paintWasher and dryer stayClean inviting feelNew carpet throughout
- 49 days
- 179
- 20
Zillow last checked:
Listing updated:
Listed by:
Ryan J Breitling OFFICE:605-336-2100,
Hegg, REALTORS 605-336-2100
Source: Realtor Association of the Sioux Empire,MLS#: 22607564
Facts & features
Interior
Bedrooms & bathrooms
- Bedrooms: 4
- Bathrooms: 2
- Full bathrooms: 2
- Main level bedrooms: 2
Primary bedroom
- Description: 2 X DOUBLE CLOSETS
- Level: Main
- Area: 156
- Dimensions: 12 x 13
Bedroom 2
- Description: DOUBLE CLOSET
- Level: Main
- Area: 110
- Dimensions: 11 x 10
Bedroom 3
- Description: WIC + SINGLE CLOSET
- Level: Basement
- Area: 130
- Dimensions: 13 x 10
Bedroom 4
- Description: DOUBLE CLOSET
- Level: Basement
- Area: 117
- Dimensions: 13 x 9
Dining room
- Description: SLIDER ACCESS TO DECK
- Level: Main
- Area: 108
- Dimensions: 12 x 9
Family room
- Description: OPEN SPACE
- Level: Basement
- Area: 260
- Dimensions: 20 x 13
Kitchen
- Description: VAULTED // PANTRY // BREAKFAST ISLAND
- Level: Main
- Area: 154
- Dimensions: 14 x 11
Living room
- Description: VAULTED // LARGE PICTURE WINDOW
- Level: Main
- Area: 168
- Dimensions: 14 x 12
Heating
- Natural Gas, 90% Efficient
Cooling
- Central Air
Appliances
- Included: Electric Range, Microwave, Dishwasher, Disposal, Refrigerator, Washer, Dryer
Features
- Vaulted Ceiling(s)
- Flooring: Carpet, Vinyl
- Basement: Full
Interior area
- Total interior livable area: 1,756 sqft
- Finished area above ground: 941
- Finished area below ground: 815
Property
Parking
- Total spaces: 2
- Parking features: Concrete
- Garage spaces: 2
Features
- Patio & porch: Deck, Porch
- Fencing: Privacy
Lot
- Size: 8,777 Square Feet
- Features: City Lot
Details
- Additional structures: Shed(s)
- Parcel number: 240.77.02.001
Construction
Type & style
- Home type: SingleFamily
- Architectural style: Ranch
- Property subtype: Single Family Residence
Materials
- Brick, Hard Board
- Roof: Composition
Condition
- Year built: 2011
Utilities & green energy
- Sewer: Public Sewer
- Water: Public
Community & HOA
Community
- Subdivision: Artisan Addn
HOA
- Has HOA: No
Location
- Region: Tea
Financial & listing details
- Price per square foot: $188/sqft
- Tax assessed value: $292,702
- Annual tax amount: $4,396
- Date on market: 10/1/2026
- Road surface type: Curb and Gutter, Asphalt
Estimated market value
Not available
Estimated sales range
Not available
Not available
Price history
| Date | Event | Price |
|---|---|---|
| 10/30/2026 | Pending sale | $329,900$188/sqft |
Source:  Realtor Association of the Sioux Empire #22607564 Report a problem | ||
| 10/19/2026 | Price change | $329,900-2.9%$188/sqft |
Source: Realtor Association of the Sioux Empire #22607564 Report a problem | ||
| 10/1/2026 | Listed for sale | $339,900+12.4%$194/sqft |
Source: Realtor Association of the Sioux Empire #22607564 Report a problem | ||
| 5/23/2024 | Sold | $302,500-2.4%$172/sqft |
Source: Realtor Association of the Sioux Empire #22401683 Report a problem | ||
| 4/11/2024 | Price change | $310,000-1.6%$177/sqft |
Source: Realtor Association of the Sioux Empire #22401683 Report a problem | ||
| 3/11/2024 | Listed for sale | $315,000+129.9%$179/sqft |
Source: Realtor Association of the Sioux Empire #22401683 Report a problem | ||
| 5/16/2012 | Sold | $137,000$78/sqft |
Source: Realtor Association of the Sioux Empire #21104312 Report a problem | ||
Public tax history
| Year | Property taxes | Tax assessment |
|---|---|---|
| 2025 | $4,454 +3.6% | $292,702 -0.1% |
| 2024 | $4,297 +15.7% | $293,051 +12.7% |
| 2023 | $3,714 +6.8% | $260,021 +20% |
| 2022 | $3,479 | $216,665 +7.8% |
| 2021 | -- | $200,956 +14.3% |
| 2020 | $3,291 +9.1% | $175,740 +4.1% |
| 2019 | $3,016 | $168,887 |
| 2018 | $3,016 | $168,887 +7.8% |
| 2017 | $3,016 +0.7% | $156,665 |
| 2016 | $2,995 +0.7% | $156,665 +20.5% |
| 2015 | $2,973 +5.9% | $130,000 |
| 2014 | $2,807 | $130,000 |
Find assessor info on the county website
Monthly payment
Est. payment
Payment breakdown
Explore the cost of this home by adjusting the details. Changes won't be saved.Climate risks
Neighborhood: 57064
Nearby schools
Schools provided by the listing agent
- Elementary: Tea Area Venture Elementary
- Middle: Tea MS
- High: Tea HS
- District: Tea Area
Source: Realtor Association of the Sioux Empire. This data may not be complete. We recommend contacting the local school district to confirm school assignments for this home.


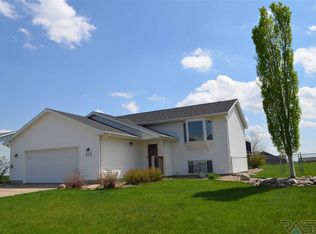
Similar homes
- $335,0003 bd3 ba2k sqft315 W 5th St, Tea, SD 57064For Sale
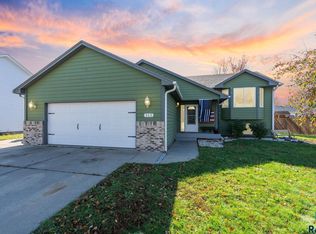
 MLS ID #22608224, Brandyn Vetos. Realtor Association of the Sioux Empire
- $399,9003 bd2 ba2.6k sqft445 N Jenny Ave, Tea, SD 57064For Sale
 MLS ID #22607920, Allison R Moses. Realtor Association of the Sioux Empire
- $370,0005 bd3 ba2.3k sqft1125 N Main Ave, Tea, SD 57064For Sale
 MLS ID #22604900, Lance M Ubben. Realtor Association of the Sioux Empire
- $329,9004 bd2 ba1.7k sqft7105 W 65th St, Sioux Falls, SD 57106For Sale
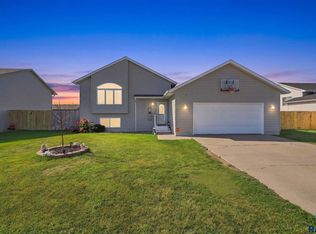 MLS ID #22606655, Mallory S Kuiper. Realtor Association of the Sioux Empire
- $350,0004 bd2 ba1.5k sqft4719 S Jandl Dr, Sioux Falls, SD 57106For SaleMLS ID #22608424, Codi F Nincehelser. Realtor Association of the Sioux Empire
- $299,9003 bd2 ba1.9k sqft5509 W Rebecca St, Sioux Falls, SD 57106For SaleMLS ID #22608617, Marlys M Fisher. Realtor Association of the Sioux Empire
- $339,0004 bd2 ba1.6k sqft7409 W 51st St, Sioux Falls, SD 57106For SaleMLS ID #22608221, Alem B Gabremariam. Realtor Association of the Sioux Empire
- $319,0004 bd2 ba1.5k sqft4310 S Tribbey Trl, Sioux Falls, SD 57106For SaleMLS ID #22608020, Dave Burke. Realtor Association of the Sioux Empire
- $327,9003 bd2 ba1.6k sqft7425 W 51st St, Sioux Falls, SD 57106For SaleMLS ID #22608336, Amanda J Selness Starzl. Realtor Association of the Sioux Empire
- $315,0004 bd2 ba1.6k sqft4801 W Mesa Pass, Sioux Falls, SD 57106For SaleMLS ID #22607220, Jenny Downey. Realtor Association of the Sioux Empire
- $330,0003 bd2 ba1.6k sqft4817 S Galway Ave, Sioux Falls, SD 57106For SaleMLS ID #22608217, Chris C Chase. Realtor Association of the Sioux Empire
- $325,0003 bd2 ba1.6k sqft6115 S Aaron Ave, Sioux Falls, SD 57106For SaleMLS ID #22605976, Kory N Davis. Realtor Association of the Sioux Empire
- $339,0003 bd2 ba1.7k sqft7813 W 44th St, Sioux Falls, SD 57106For SaleMLS ID #22607613, Katie P Day. Realtor Association of the Sioux Empire
- $329,9004 bd2 ba1.5k sqft816 S Wheatland Ave, Sioux Falls, SD 57106For SaleMLS ID #22607063, Evette Ventura. Realtor Association of the Sioux Empire
- $310,0004 bd3 ba2.2k sqft7514 W 58th St, Sioux Falls, SD 57106For SaleMLS ID #22608282, Cadin J Buchholz. Realtor Association of the Sioux Empire
- $369,9003 bd2 ba1.5k sqft2327 N Main Ave, Tea, SD 57064For SaleMLS ID #22605781, Shelly L Kolb. Realtor Association of the Sioux Empire
- $302,5004 bd2 ba2.2k sqft1109 N Haley Ave, Sioux Falls, SD 57104For SaleMLS ID #22608658, Ron P Weber. Realtor Association of the Sioux Empire
- $339,9004 bd2 ba1.8k sqft1001 Miah St, Harrisburg, SD 57032For SaleMLS ID #22604750, Jon B Hatch. Realtor Association of the Sioux Empire
- $299,9003 bd2 ba1.6k sqft2500 S Groveland Ave, Sioux Falls, SD 57110For SaleMLS ID #22608657, John T Schutte. Realtor Association of the Sioux Empire
- $329,9004 bd2 ba1.9k sqft5603 W Bakker Park Dr, Sioux Falls, SD 57106For SaleMLS ID #22606592, Nic D Allen. Realtor Association of the Sioux Empire
