Ready for your next project? This house just needs a little updating, cleaning, and refreshing to bring it back to life. Ideal for DIY homeowners who are not afraid of a little sweat equity or investors looking for their next buy-and-hold. It will make a great investment property. Sellers are investors and have never seen the property. The property is priced below market to reflect needed updates. Utilities have been requested. Buyers are to perform their due diligence. Sold AS-IS. The seller will not make repairs.
For sale
$204,900
4300 Bear Creek Ln, Memphis, TN 38141
3beds
1,904sqft
:
Get pre-qualified$1,397/mo
Single Family Residence
Built in 1986
4,791 Square Feet Lot
$200,900 Zestimate®
$108/sqft
$27/mo HOA
What's special
- 18 hours |
- 54 |
- 3 |
Zillow last checked:
Listing updated:
Listed by:
Ryan Flannery,
Premier Realty Group, LLC 901-751-7979
Source: MAAR,MLS#: 10227851
Facts & features
Interior
Bedrooms & bathrooms
- Bedrooms: 3
- Bathrooms: 3
- Full bathrooms: 2
- 1/2 bathrooms: 1
Primary bedroom
- Level: First
- Area: 168
- Dimensions: 14 x 12
Bedroom 2
- Level: First
Bedroom 3
- Level: First
Primary bathroom
- Features: Double Vanity, Separate Shower, Tile Floor, Whirlpool Tub, Full Bath
Dining room
- Features: Separate Dining Room
- Area: 100
- Dimensions: 10 x 10
Living room
- Features: Separate Living Room
- Area: 360
- Dimensions: 20 x 18
Den
- Area: 1
- Dimensions: 1 x 1
Heating
- Central, Natural Gas
Cooling
- Ceiling Fan(s), Central Air
Appliances
- Included: Electric Water Heater, Range/Oven, Dishwasher
- Laundry: Laundry Room
Features
- All Bedrooms Down, Primary Down, Double Vanity Bath, Separate Tub & Shower, Sky Light(s) in Bath, Vaulted/Coff/Tray Ceiling, Living Room, Dining Room, Kitchen, Primary Bedroom, 2nd Bedroom, 3rd Bedroom, 2 or More Baths, Laundry Room, Breakfast Room, Square Feet Source: AutoFill (MAARdata) or Public Records (Cnty Assessor Site)
- Flooring: Part Carpet, Tile, Vinyl
- Number of fireplaces: 1
- Fireplace features: Masonry, Living Room
Interior area
- Total interior livable area: 1,904 sqft
Property
Parking
- Total spaces: 2
- Parking features: Driveway/Pad, Garage Door Opener, Garage Faces Front
- Has garage: Yes
- Covered spaces: 2
- Has uncovered spaces: Yes
Features
- Stories: 1.5
- Pool features: None
- Has spa: Yes
- Spa features: Whirlpool(s), Bath
- Fencing: Wood,Wood Fence
Lot
- Size: 4,791 Square Feet
- Dimensions: 60 x 85
- Features: Some Trees, Landscaped
Details
- Parcel number: 093508 D00032
Construction
Type & style
- Home type: SingleFamily
- Architectural style: Traditional
- Property subtype: Single Family Residence
Materials
- Brick Veneer
- Foundation: Slab
- Roof: Composition Shingles
Condition
- New construction: No
- Year built: 1986
Utilities & green energy
- Sewer: Public Sewer
- Water: Public
Community & HOA
Community
- Subdivision: Brandywine Phase 3 Fnl Pl
HOA
- Has HOA: Yes
- HOA fee: $320 annually
Location
- Region: Memphis
Financial & listing details
- Price per square foot: $108/sqft
- Tax assessed value: $233,800
- Annual tax amount: $3,080
- Price range: $204.9K - $204.9K
- Date on market: 8/7/2026
- Cumulative days on market: 1 day
- Listing terms: Conventional
Estimated market value
$200,900
$191,000 - $211,000
$1,710/mo
Price history
| Date | Event | Price |
|---|---|---|
| 8/7/2026 | Listed for sale | $204,900+36.6%$108/sqft |
Source:  MAAR #10227851 Report a problem MAAR #10227851 Report a problem | ||
| 7/28/2026 | Sold | $150,000+52.3%$79/sqft |
Source: Public Record Report a problem | ||
| 12/18/2002 | Sold | $98,490-15.1%$52/sqft |
Source: Public Record Report a problem | ||
| 6/30/1999 | Sold | $116,000$61/sqft |
Source: Public Record Report a problem | ||
Public tax history
| Year | Property taxes | Tax assessment |
|---|---|---|
| 2025 | $3,081 +24% | $58,450 +54.9% |
| 2024 | $2,484 +8.1% | $37,725 |
| 2023 | $2,298 | $37,725 |
| 2022 | -- | $37,725 |
| 2021 | -- | $37,725 +37.3% |
| 2020 | $878 | $27,475 |
| 2019 | $878 -21.1% | $27,475 |
| 2018 | $1,113 -45.1% | $27,475 |
| 2017 | $2,028 +135.8% | $27,475 +8.6% |
| 2016 | $860 -8.4% | $25,300 |
| 2014 | $939 | $25,300 |
| 2013 | -- | $25,300 -14.1% |
| 2012 | -- | $29,450 |
| 2011 | -- | $29,450 |
| 2010 | -- | $29,450 |
| 2009 | -- | $29,450 -2.1% |
| 2008 | -- | $30,075 |
| 2007 | -- | $30,075 |
| 2006 | -- | $30,075 |
| 2005 | -- | $30,075 +4.8% |
| 2004 | -- | $28,700 |
| 2003 | -- | $28,700 |
| 2002 | -- | $28,700 |
| 2001 | -- | $28,700 +4.2% |
| 2000 | -- | $27,550 |
Find assessor info on the county website
Monthly payment
Est. payment
Payment breakdown
Explore the cost of this home by adjusting the details. Changes won't be saved.Climate risks
Neighborhood: Hickory Ridge-South Riverdale
Nearby schools
GreatSchools rating
- 4/10Ross Elementary SchoolGrades: PK-5Distance: 1.1 mi
- NAKirby Middle SchoolGrades: 6-8Distance: 0.4 mi
- 3/10Kirby High SchoolGrades: 9-12Distance: 0.6 mi
- $196,9003 bd2 ba1.7k sqft4296 Bear Creek Ln, Memphis, TN 38141Off Market
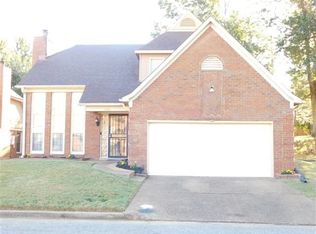
- $217,5003 bd3 ba1.8k sqft4304 Bear Creek Ln, Memphis, TN 38141Sold
- $235,0003 bd2 ba1.6k sqft4295 Woody Creek Cv, Memphis, TN 38141Sold

- $216,0003 bd2 ba1.8k sqft4291 Woody Creek Cv, Memphis, TN 38141Off Market
- $195,8003 bd2 ba1.7k sqft4292 Bear Creek Ln, Memphis, TN 38141Off Market
- $184,9003 bd2 ba1.5k sqft4301 Bear Creek Ln, Memphis, TN 38141Off Market
- $203,7003 bd2 ba1.4k sqft4297 Bear Creek Ln, Memphis, TN 38141Off Market
- $197,1003 bd2 ba1.7k sqft4293 Bear Creek Ln, Memphis, TN 38141Off Market
A local agent can set up tours, give advice and negotiate with sellers.
Similar homes
- $225,0003 bd2 ba1.8k sqft6756 Devenshire Ln, Memphis, TN 38141For Sale
 MLS ID #10227772, Tia N Jennings, Keller Williams. MAAR
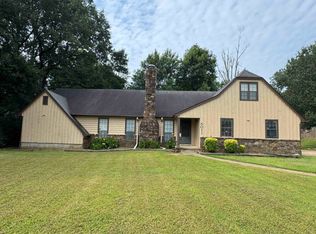
 - $209,9004 bd3 ba2.2k sqft5011 Lake Valley Cv, Memphis, TN 38141For Sale
 MLS ID #10227850, Ryan Flannery, Premier Realty Group, LLC. MAAR
 - $250,0003 bd2 ba1.5k sqft6652 Boylston Dr, Memphis, TN 38141For Sale
 MLS ID #10227767, Adrian Adair-Boyland, REMAX Experts. MAAR
 - $194,9003 bd2 ba1.9k sqft4180 Runningbrook Cir, Memphis, TN 38141For Sale
 MLS ID #10226598, Jeffry J Goff, Keller Williams. MAAR
 - $179,9003 bd2 ba1.4k sqft6593 Beaverlodge Dr, Memphis, TN 38141For SaleMLS ID #10226119, Jennifer A Clark, Tiger Realty. MAAR
- $239,0003 bd2 ba1.8k sqft6758 Willow Way Ln, Memphis, TN 38141For SaleMLS ID #10221811, Patrice L Williams-Wooten, Keller Williams. MAAR
- $224,9003 bd2 ba1.2k sqft7223 Peppermill Ln, Memphis, TN 38125For SaleMLS ID #10227727, Markey Granberry, C21 Patterson & Assoc. Real Es. MAAR
- $199,9003 bd2 ba1.6k sqft6562 Lake Valley Dr, Memphis, TN 38141For SaleMLS ID #10225071, Marija Tomic, ResiAmerica, Inc.. MAAR
- $--3 bd2 ba2k sqft7108 Autumn Forrest Dr, Memphis, TN 38125AuctionXome
- $170,0003 bd2 ba1.2k sqft4198 Meadow Valley Dr E, Memphis, TN 38141For SaleMLS ID #10225173, Terrance A Hill, eXp Realty, LLC. MAAR
- $130,0003 bd2 ba1.5k sqft5823 Grassy Valley Dr, Memphis, TN 38141For SaleMLS ID #10227887, Eric C Bell, REMAX Experts. MAAR
- $208,5004 bd3 ba2.4k sqft6043 Harvest Hill Cv, Memphis, TN 38141For SaleMLS ID #10188061, Juliette M Moore, Crye-Leike, Inc., REALTORS. MAAR
- $187,5003 bd2 ba1.5k sqft6136 Scarlet Leaf Dr, Memphis, TN 38141For SaleMLS ID #10222043, Sheila D Ridgway, 901, REALTORS. MAAR
- $224,9003 bd2 ba1.5k sqft4950 Pheasant Ridge Cv, Memphis, TN 38141For SaleMLS ID #10225156, Realis H Sanders, Keller Williams. MAAR
- $--4 bd2 ba1.8k sqft4184 Chesapeake Way, Memphis, TN 38125AuctionAuction.com 2
- $160,0003 bd2 ba1.7k sqft5697 Tulip Tree Dr, Memphis, TN 38115For SaleMLS ID #10227612, Vicki Testerman, Mainstay Brokerage, LLC. MAAR
- $239,0003 bd2 ba1.2k sqft4765 Barkshire Dr, Memphis, TN 38141For SaleMLS ID #10224254, Flor D Bernal, Crye-Leike, Inc., REALTORS. MAAR
- $199,9003 bd2 ba1.5k sqft4331 Crimson Leaf Cv, Memphis, TN 38125For SaleMLS ID #10202317, Ryan G Woolbright, Premier Realty Group, LLC. MAAR
- $219,9003 bd2 ba1.3k sqft7009 Rocky Creek Dr, Memphis, TN 38125For SaleMLS ID #10223349, Jan Jones, Groome & Co.. MAAR
- $238,5003 bd2 ba1.6k sqft6781 Henredon Dr, Memphis, TN 38141For SaleMLS ID #10209391, David A Shirley, Conner & Shirley, REALTORS. MAAR
