Skip main navigation
Closed
  • $375,000

    4300 Westford Pl Unit 15A, Canfield, OH 44406

    2beds
    1,809sqft
    Condominium, Multi Family
    Built in 2006
    -- sqft lot
    $403,400 Zestimate®
    $207/sqft
    $2,058 Estimated rent

    Home value

    $403,400

    $347,000 - $468,000

    $2,058/mo

    Zestimate® history
    Loading
    Loading...

    Owner options

    List your home for rent

    $2,058/mo

    Rent Zestimate®

    Find your next renter with Zillow Rental Manager. Plus, with online applications, you can quickly screen prospective tenants – for free.

    Learn more

    $2,058/mo

    Rent Zestimate®

    Refinance and save

    $2,782/mo

    Est. payment

    Refinancing to a lower rate could help reduce your monthly payments and save thousands over the life of the loan.

    See today's rates

    $2,782/mo

    Est. payment

    Explore your selling options

    Work with a Zillow partner agent

    Leverage their expertise and Zillow's premium Showcase listings to get your home seen by more buyers.

    Get started

    List with your own agent

    Get your home in front of millions of buyers by listing it on Zillow.

    Learn how to do it

    Sell it yourself

    Take full control of how buyers see your home on Zillow by listing For Sale by Owner (FSBO).

    List your home

    What's special

    Gas fireplaceOversized two-car garageCovered front porchCalifornia shuttersLed dimmable lightingCrown moldingCustom cabinetry
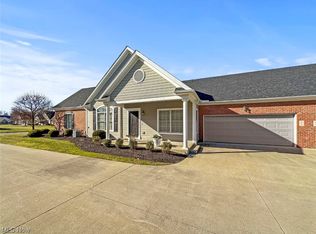
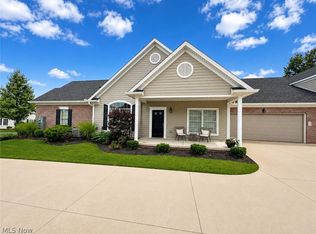
    Welcome to effortless, upscale living in this 2-bedroom, 2-bathroom, single-floor condo with over 1,800 sq ft of living space. Located in Canfield’s prestigious Westford community, this move-in ready home showcases hardwood floors, crown molding, California shutters, fresh paint throughout, and LED dimmable lighting for customizable ambiance. Step inside the chef’s kitchen, featuring granite countertops, stainless steel appliances, and custom cabinetry—flowing seamlessly into a bright, open living area with a gas fireplace and custom built-ins. The spacious primary suite boasts a marble bathroom with a Jacuzzi tub, dual vanities, glass shower, and a massive custom walk-in closet with a plethora of storage space. Additional highlights include a dedicated laundry room with a ton of easily accessible shelving, an oversized two-car garage with attic access and storage, and a covered front porch perfect for relaxing mornings or evenings. Enjoy exclusive access to the clubhouse and pool, along with convenient guest parking—all just steps from Kensington Golf Club. New furnace & A/C (2023)

    Zillow last checked:

    Listing updated:

    Listed by:

    Holly Ritchie 330-360-5323 hollyritchie@kw.com,

    Keller Williams Chervenic Rlty

    Bought with:

    Marlene Fekete, 2015001933

    Keller Williams Chervenic Rlty

    Source: MLS Now,MLS#: 5136693MLS LogoOriginating MLS: Youngstown Columbiana Association of REALTORS

    Facts & features

    Interior

    Bedrooms & bathrooms
    • Bedrooms: 2
    • Bathrooms: 2
    • Full bathrooms: 2
    • Main level bathrooms: 2
    • Main level bedrooms: 2
    Primary bedroom
    • Features: Window Treatments
    • Level: First
    Bedroom
    • Level: First
    Great room
    • Description: Flooring: Wood
    • Features: Fireplace, Window Treatments
    • Level: First
    Kitchen
    • Description: Flooring: Wood
    • Features: Window Treatments
    • Level: First
    Laundry
    • Level: First
    Heating
    • Forced Air, Gas
    Cooling
    • Central Air
    Appliances
    • Included: Microwave, Range, Refrigerator
    • Laundry: In Unit
    Features
    • Basement: None
    • Number of fireplaces: 1
    Interior area
    • Total structure area: 1,809
    • Total interior livable area: 1,809 sqft
    • Finished area above ground: 1,809

    Property

    Parking
    • Total spaces: 2
    • Parking features: Attached, Direct Access, Electricity, Garage, Garage Door Opener, Paved, Parking Lot, Shared Driveway
    • Attached garage spaces: 2
    Features
    • Levels: One
    • Stories: 1
    • Patio & porch: Patio
    • Has private pool: Yes
    • Pool features: In Ground, Community
    Details
    • Parcel number: 260550070.160

    Construction

    Type & style
    • Home type: Condo
    • Architectural style: Contemporary,Multiplex
    • Property subtype: Condominium, Multi Family
    Materials
    • Vinyl Siding
    • Roof: Asphalt,Fiberglass
    Condition
    • Year built: 2006

    Utilities & green energy

    • Sewer: Public Sewer
    • Water: Public

    Community & HOA

    Community
    • Features: Common Grounds/Area, Golf, Pool
    • Subdivision: Bradford Green
    HOA
    • Has HOA: Yes
    • Services included: Association Management, Insurance, Maintenance Grounds, Maintenance Structure, Parking, Recreation Facilities, Reserve Fund, Snow Removal, Security
    • HOA fee: $275 monthly
    • HOA name: Bradford Green
    Location
    • Region: Canfield

    Financial & listing details

    • Price per square foot: $207/sqft
    • Annual tax amount: $4,073
    • Date on market: 7/17/2025
    • Cumulative days on market: 40 days

    Price history

    DateEventPrice
    8/26/2025Sold$375,000$207/sqft
    Source: MLS Now #5136693 Report a problem
    7/18/2025Contingent$375,000$207/sqft
    Source: MLS Now #5136693 Report a problem
    7/17/2025Listed for sale$375,000-1.3%$207/sqft
    Source: MLS Now #5136693 Report a problem
    12/1/2023Listing removed--
    Source: MLS Now #4482691 Report a problem
    9/28/2023Price change$379,900-5%$210/sqft
    Source: MLS Now #4482691 Report a problem
    8/16/2023Price change$399,900-6.8%$221/sqft
    Source: MLS Now #4482691 Report a problem
    7/20/2023Listed for sale$429,000$237/sqft
    Source: Owner Report a problem

    Public tax history

    Tax history is unavailable.

    Neighborhood: 44406

    Nearby schools

    GreatSchools rating
    Schools provided by the listing agent
    • District: Canfield LSD - 5004

    Source: MLS Now. This data may not be complete. We recommend contacting the local school district to confirm school assignments for this home.

    Get a cash offer in 3 minutes
    Find out how much your home could sell for in as little as 3 minutes with a no-obligation cash offer.
    Estimated market value
    $403,400
    Get a cash offer in 3 minutes
    Find out how much your home could sell for in as little as 3 minutes with a no-obligation cash offer.
    Estimated market value
    $403,400