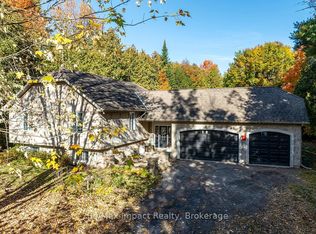
Set on a private, tree-lined acre on the north end of Cobourg, this idyllic country property combines timeless charm, generous living spaces and an incredible outdoor retreat. Inside, a spacious living room welcomes you with a large front window, cozy fireplace, crown moulding and grand entrance. The bright formal dining room features elegant chair rail detailing, crown moulding, and a decorative ceiling medallion, flowing into a well-appointed kitchen with ample cabinetry, a peninsula prep area, a coffee bar, matching appliances, open shelving, and a dedicated desk area for recipe organization. The sunroom creates a seamless connection to the outdoors, with expansive pool views and sliding glass doors ideal for entertaining. Upstairs, the spacious primary suite offers distinct sleeping and sitting areas, a private deck walkout and an ensuite bathroom, complemented by an additional bedroom and full bathroom. The lower levels offer exceptional versatility, featuring a sprawling family room with a fireplace, a wall of windows, and a walkout, with room for living, dining, and games areas. A bathroom and kitchen, currently configured in a commercial-style layout ideal for a home-based business with abundant storage, add to the possibilities, including potential for an in-law suite with a separate entrance. Outdoors, enjoy your own fenced private oasis with a large deck, in-ground pool, patio, sweeping views and plenty of green space framed by mature trees. Offering a rare blend of privacy, space and flexibility, all just minutes from Cobourg's amenities and Highway 401 access.
For sale
C$899,000
4301 County Road 45 Rd, Hamilton, ON K0K 1C0
2beds
3baths
Single Family Residence
Built in ----
0 Square Feet Lot
$-- Zestimate®
C$--/sqft
C$-- HOA
What's special
Private tree-lined acreGenerous living spacesIncredible outdoor retreatLarge front windowCozy fireplaceCrown mouldingGrand entrance
- 16 hours
- 3
- 0
Zillow last checked:
Listing updated:
Listed by:
RE/MAX HALLMARK FIRST GROUP REALTY LTD.
Source: TRREB,MLS®#: X14133538 Originating MLS®#: Toronto Regional Real Estate Board
Facts & features
Interior
Bedrooms & bathrooms
- Bedrooms: 2
- Bathrooms: 3
Heating
- Forced Air, Propane
Cooling
- Central Air
Appliances
- Included: Water Heater Owned
Features
- In-Law Capability
- Basement: Finished
- Has fireplace: Yes
Interior area
- Living area range: 2000-2500 null
Video & virtual tour
Property
Parking
- Total spaces: 8
- Parking features: Private
- Has garage: Yes
Features
- Exterior features: Landscaped, Privacy, Year Round Living
- Has private pool: Yes
- Pool features: In Ground
- Has view: Yes
- View description: Trees/Woods
- Waterfront features: None
Lot
- Size: 0 Square Feet
- Features: Clear View, Irregular Lot
- Topography: Wooded/Treed
Details
- Additional structures: Shed, Garden Shed
- Parcel number: 511050442
Construction
Type & style
- Home type: SingleFamily
- Property subtype: Single Family Residence
Materials
- Brick
- Foundation: Concrete Block
- Roof: Asphalt Shingle
Utilities & green energy
- Sewer: Septic
Community & HOA
Location
- Region: Hamilton
Financial & listing details
- Annual tax amount: C$6,605
- Date on market: 10/30/2026
Price history
Price history is unavailable.
Public tax history
Tax history is unavailable.
Climate risks
Neighborhood: K0K
Nearby schools
GreatSchools rating
No schools nearby
We couldn't find any schools near this home.
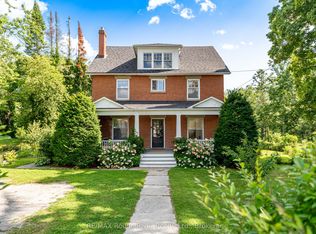
- C$890,0004 bd2 ba-- sqft9313 Burwash Rd W, Hamilton, ON K0K1C0For Sale
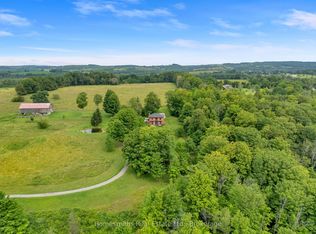
- C$2,100,0004 bd3 ba-- sqft2856 Baltibrook Rd, Hamilton, ON K9A4J9For Sale
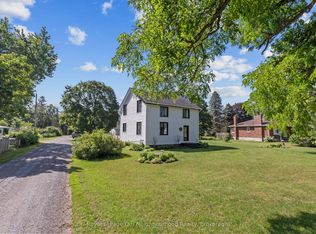
- C$799,9004 bd2 ba-- sqft15 Community Centre Rd #100, Hamilton, ON K0K1C0For Sale
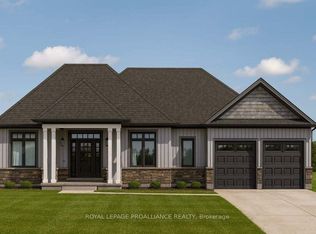
- C$1,449,0003 bd2 ba-- sqftLOT 24 McCarty Dr, Cobourg, ON K9A0K5New Construction
Similar homes
- C$890,0004 bd2 ba-- sqft9313 Burwash Rd W, Hamilton, ON K0K 1C0For SaleMLS ID #X13717704, RE/MAX Rouge River Realty Ltd.. TRREB
- C$849,0003 bd3 ba-- sqft2518 Nagle Rd, Hamilton, ON K0K 1C0For Sale
 MLS ID #X13744594, Re/Max Hallmark First Group Realty Ltd.. TRREB
- C$875,0003 bd3 ba-- sqft5 Pollock Rd, Hamilton, ON K0K 1C0New Construction
 MLS ID #X13727530, ROYAL LEPAGE TERREQUITY REALTY. TRREB
- C$874,9005 bd3 ba-- sqft5376 County Road 45 Rd, Hamilton, ON K0K 1C0For Sale
 MLS ID #X14087948, Re/Max Impact Realty. TRREB
