Just completed and ready for its next owner! This solid brick Colonial in Newburgh Heights has been beautifully refreshed with brand-new carpeting throughout all bedrooms, the upstairs hallway, and staircase, plus new luxury vinyl plank flooring in the living room, dining room, and front entry. The entire interior has been freshly painted, and the landscaping has been updated, creating outstanding curb appeal and making this home truly move-in ready. Offering 4 bedrooms and 2 full baths, this well-built home combines timeless character with today's updates. The spacious kitchen features granite countertops, rich wood cabinetry, tile backsplash, and generous workspace, flowing into a formal dining room and comfortable living room perfect for everyday living or entertaining. Upstairs, four generously sized bedrooms provide flexibility for family, guests, or a home office. The finished lower level adds valuable living space complete with a second full bathroom and laundry area, while central air and forced-air gas heat provide year-round comfort. Outside, enjoy a welcoming covered front porch, rear patio, fenced backyard, and a detached 2-car garage—a rare bonus at this price point. Conveniently located on a quiet street just off Washington Park with easy access to Downtown Cleveland, major highways, shopping, dining, and everyday conveniences. Whether you're a first-time buyer, looking for more space, or simply searching for an exceptional value, this home checks every box. Freshly updated, exceptionally clean, and truly move-in ready—schedule your private showing today!
Active
$169,900
4301 Gamma Ave, Newburgh Heights, OH 44105
4beds
1,583sqft
:
Get pre-qualified$1,323/mo
Single Family Residence
Built in 1915
4,874 Square Feet Lot
$-- Zestimate®
$107/sqft
$-- HOA
What's special
Solid brick colonialWelcoming covered front porchFenced backyardFour generously sized bedroomsRear patioTile backsplashFormal dining room
- 20 days |
- 719 |
- 67 |
Zillow last checked:
Listing updated:
Listed by:
Vincent Incorvia 216-952-3975 vince@incorviarealestate.com,
EXP Realty, LLC.
Source: MLS Now,MLS#: 5224335 Originating MLS: Akron Cleveland Association of REALTORS
Originating MLS: Akron Cleveland Association of REALTORSFacts & features
Interior
Bedrooms & bathrooms
- Bedrooms: 4
- Bathrooms: 2
- Full bathrooms: 2
Primary bedroom
- Description: Flooring: Carpet
- Level: Second
- Dimensions: 13 x 11
Bedroom
- Description: Flooring: Carpet
- Level: Second
- Dimensions: 11 x 10
Bedroom
- Description: Flooring: Carpet
- Level: Second
- Dimensions: 11 x 9
Bedroom
- Description: Flooring: Carpet
- Level: Second
- Dimensions: 10 x 8
Dining room
- Description: Flooring: Luxury Vinyl Tile
- Level: First
- Dimensions: 13 x 11
Kitchen
- Description: Flooring: Ceramic Tile
- Level: First
- Dimensions: 17 x 11
Living room
- Description: Flooring: Luxury Vinyl Tile
- Level: First
- Dimensions: 16 x 11
Heating
- Forced Air, Gas
Cooling
- Central Air
Features
- Basement: Full,Finished
- Has fireplace: No
Interior area
- Total structure area: 1,583
- Total interior livable area: 1,583 sqft
- Finished area above ground: 1,463
- Finished area below ground: 120
Video & virtual tour
Property
Parking
- Total spaces: 2
- Parking features: Detached, Electricity, Garage, None
- Garage spaces: 2
Accessibility
- Accessibility features: None
Features
- Levels: Two
- Stories: 2
- Patio & porch: Patio, Porch
- Fencing: Chain Link,Privacy,Wood
Lot
- Size: 4,874 Square Feet
- Dimensions: 39 x 125
Details
- Additional structures: Garage(s)
- Parcel number: 51110042
- Special conditions: Standard
Construction
Type & style
- Home type: SingleFamily
- Architectural style: Colonial
- Property subtype: Single Family Residence
Materials
- Brick
- Roof: Asphalt,Fiberglass
Condition
- Year built: 1915
Utilities & green energy
- Sewer: Public Sewer
- Water: Public
Community & HOA
Community
- Subdivision: Serco
HOA
- Has HOA: No
Location
- Region: Newburgh Heights
Financial & listing details
- Price per square foot: $107/sqft
- Tax assessed value: $114,200
- Annual tax amount: $3,098
- Date on market: 7/3/2026
- Cumulative days on market: 8 days
Estimated market value
Not available
Estimated sales range
Not available
Not available
Price history
| Date | Event | Price |
|---|---|---|
| 7/17/2026 | Listed for sale | $169,900$107/sqft |
Source:  MLS Now #5224335 Report a problem MLS Now #5224335 Report a problem | ||
| 7/5/2026 | Pending sale | $169,900$107/sqft |
Source: MLS Now #5224335 Report a problem | ||
| 7/3/2026 | Listed for sale | $169,900+112.4%$107/sqft |
Source: MLS Now #5224335 Report a problem | ||
| 7/30/2014 | Sold | $80,000-5.9%$51/sqft |
Source: MLS Now #3613434 Report a problem | ||
| 5/3/2014 | Listed for sale | $85,000+70%$54/sqft |
Source: Howard Hanna - North Royalton / Parma #3613434 Report a problem | ||
| 9/26/1994 | Sold | $50,000$32/sqft |
Source: Public Record Report a problem | ||
Public tax history
| Year | Property taxes | Tax assessment |
|---|---|---|
| 2025 | $2,856 +0% | $39,970 |
| 2024 | $2,855 +24.8% | $39,970 +58.4% |
| 2023 | $2,287 +0.3% | $25,240 |
| 2022 | $2,280 +0.8% | $25,240 |
| 2021 | $2,261 -7% | $25,240 +7% |
| 2020 | $2,432 +4.1% | $23,590 |
| 2019 | $2,336 -7.1% | $23,590 |
| 2018 | $2,514 +26.5% | $23,590 +34% |
| 2017 | $1,988 +2% | $17,610 |
| 2016 | $1,949 | $17,610 |
| 2015 | $1,949 +56.9% | $17,610 -8% |
| 2014 | $1,242 +1.3% | $19,150 |
| 2013 | $1,227 +9.3% | $19,150 |
| 2012 | $1,123 +524.6% | $19,150 -16.5% |
| 2011 | $180 -90% | $22,930 |
| 2010 | $1,793 +6.3% | $22,930 |
| 2009 | $1,687 -1.8% | $22,930 -8% |
| 2008 | $1,718 +4% | $24,930 |
| 2007 | $1,652 +1.3% | $24,930 |
| 2006 | $1,631 +12% | $24,930 +11.4% |
| 2005 | $1,456 +2.7% | $22,370 |
| 2004 | $1,418 +18.2% | $22,370 |
| 2003 | $1,199 +10.1% | $22,370 +10% |
| 2002 | $1,089 -45.3% | $20,340 |
| 2001 | $1,989 +4.5% | $20,340 |
| 2000 | $1,904 | $20,340 |
Find assessor info on the county website
Monthly payment
Est. payment
Payment breakdown
Explore the cost of this home by adjusting the details. Changes won't be saved.Climate risks
Neighborhood: 44105
Nearby schools
GreatSchools rating
- 3/10Mound Elementary SchoolGrades: PK-8Distance: 1 mi
- 3/10Lincoln West School Of Global StudiesGrades: 9-12Distance: 2.3 mi
- 6/10Albert Bushnell Hart SchoolGrades: PK-8Distance: 1.4 mi
Schools provided by the listing agent
- District: Cleveland Municipal - 1809
Source: MLS Now. This data may not be complete. We recommend contacting the local school district to confirm school assignments for this home.
- $136,9004 bd2 ba1.6k sqft4303 Gamma Ave, Newburgh Heights, OH 44105Off Market
- $198,9005 bd3 ba1.8k sqft4307 Gamma Ave, Newburgh Heights, OH 44105Off Market
- $177,5004 bd2 ba2.8k sqft3925 E 42nd St, Newburgh Heights, OH 44105Sold
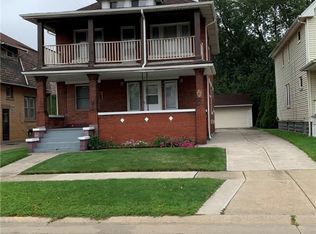
- $152,0004 bd2 ba1.9k sqft3929 E 42nd St, Newburgh Heights, OH 44105Off Market
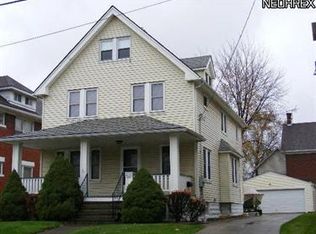
- $155,0003 bd1 ba1.1k sqft4401 Gamma Ave, Newburgh Heights, OH 44105Sold
- $152,0004 bd2 ba1.6k sqft3919 E 42nd St, Newburgh Heights, OH 44105Sold
- $170,5004 bd2 ba3k sqft4302 Bridgeview Ave, Newburgh Heights, OH 44105Sold
- $---- bd-- ba-- sqft3919 E 42nd St, Cleveland, OH 44105Off Market
A local agent can set up tours, give advice and negotiate with sellers.
Similar homes
- $160,0004 bd2 ba2.1k sqft4408 Beta Ave, Newburgh Heights, OH 44105For Sale
 MLS ID #5215898, Bonnie Phillips, Redfin Real Estate Corporation. MLS Now
 - $150,0003 bd1 ba1.1k sqft4318 Bucyrus Ave, Cleveland, OH 44109For Sale
 MLS ID #5229734, Sylvia Incorvaia, EXP Realty, LLC.. MLS Now
 - $139,9004 bd2 ba1.6k sqft13611 Beachwood Ave, Cleveland, OH 44105For Sale
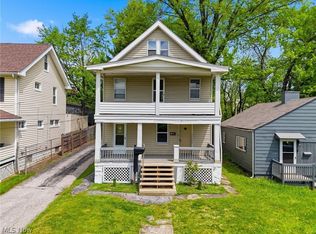 MLS ID #5228377, Shoshana Socher, Keller Williams Greater Metropolitan. MLS Now
 - $164,9993 bd3 ba1.5k sqft13611 Cranwood Park Blvd, Garfield Heights, OH 44125For Sale
 MLS ID #5223120, Terry Young, Keller Williams Greater Metropolitan. MLS Now
 - $170,0004 bd2 ba1.8k sqft3404 Montclair Ave, Cleveland, OH 44109For SaleMLS ID #5219178, Jodi Santosuosso, EXP Realty, LLC.. MLS Now
- $189,9004 bd3 ba2.3k sqft4662 Pearl Rd, Cleveland, OH 44109For SaleMLS ID #5208144, Jamar Johnson, RE/MAX Edge Realty. MLS Now
- $169,9003 bd1 ba996 sqft2701 Tuxedo Ave, Parma, OH 44134For SaleMLS ID #5224021, Clorice L Vines, McDowell Homes Real Estate Services. MLS Now
- $149,9993 bd1 ba1.3k sqft3491 W 99th St, Cleveland, OH 44102For SaleMLS ID #5224984, Joanatte Gheith, RE/MAX Omega. MLS Now
- $169,0004 bd2 ba2k sqft13109 Wilton Ave, Cleveland, OH 44135For SaleMLS ID #5222443, Noureddine Chehade, EXP Realty, LLC.. MLS Now
- $149,9003 bd2 ba2.1k sqft1660 Maple Rd, Cleveland Heights, OH 44121For SaleMLS ID #5228493, Terry Young, Keller Williams Greater Metropolitan. MLS Now
- $185,0003 bd2 ba1.6k sqft18507 Invermere Ave, Cleveland, OH 44122For SaleMLS ID #5220429, Chris Jurcisin, Howard Hanna. MLS Now
- $179,9904 bd2 ba2.3k sqft2313 N Taylor Rd, Cleveland, OH 44112For SaleMLS ID #5211576, Nycole R Kostelac, Platinum Real Estate. MLS Now
- $164,9002 bd2 ba1k sqft6602 Flowerdale Ave, Cleveland, OH 44144For SaleMLS ID #5213381, Kim Martorana, EXP Realty, LLC.. MLS Now
- $179,9003 bd2 ba1.1k sqft6025 E 135th St, Garfield Heights, OH 44125For SaleMLS ID #5222952, Linda Carucci, Keller Williams Chervenic Rlty. MLS Now
- $178,9993 bd2 ba1.5k sqft3333 Beechwood Ave, Cleveland Heights, OH 44118For SaleMLS ID #5209730, Ashley Z Hill, Prettyman & Associates. MLS Now
- $199,9004 bd2 ba1.4k sqft3146 W 90th St, Cleveland, OH 44102For SaleMLS ID #5204743, Daniel Josselson, Real of Ohio. MLS Now
- $200,0004 bd2 ba2.1k sqft8802 Denison Ave, Cleveland, OH 44102For SaleMLS ID #5225706, Rich Ganim, Real of Ohio. MLS Now
- $159,9003 bd1 ba1.1k sqft13311 Bellaire Rd, Cleveland, OH 44135For SaleMLS ID #5216613, Jaclyn P Cesaratto, Assad & Crea Realty Group. MLS Now
- $189,9004 bd2 ba1.9k sqft3202 Montclair Ave, Cleveland, OH 44109For SaleMLS ID #5200900, Seth B Task, Berkshire Hathaway HomeServices Professional Realty. MLS Now
- $182,5003 bd1 ba1.9k sqft3419 Maplecrest Ave, Parma, OH 44134For SaleMLS ID #5217794, Michelle Green, Russell Real Estate Services. MLS Now
