Beautiful New Construction! This charming house features 3 bedrooms, 3.5 baths. Both the main floor and the second floor have a bedroom with its own private bathroom. You will also find an additional bedroom and a hall bathroom on the second floor. It has an open floor plan concept and a nice backyard that leads to a playground/picnic area that will make entertaining a breeze. Schedule a tour now! Disclaimer: CMLS has not reviewed and, therefore, does not endorse vendors who may appear in listings.
Contingent
$205,000
4301 Mellowood Dr, Columbia, SC 29209
3beds
1,300sqft
Single Family Residence
Built in 2026
8,712 Square Feet Lot
$-- Zestimate®
$158/sqft
$-- HOA
What's special
Open floor plan conceptNice backyard
- 16 days
- 430
- 49
Likely to sell faster than
Zillow last checked:
Listing updated:
Listed by:
Nghiep Nguyen,
Coldwell Banker Realty
Source: Consolidated MLS,MLS#: 645342
Facts & features
Interior
Bedrooms & bathrooms
- Bedrooms: 3
- Bathrooms: 4
- Full bathrooms: 3
- 1/2 bathrooms: 1
- Partial bathrooms: 1
- Main level bathrooms: 2
Primary bedroom
- Features: Bath-Private, Walk-In Closet(s), Tub-Shower, Closet-Private, Recessed Lighting
- Level: Second
Bedroom 2
- Features: Bath-Shared, Closet-Private, Recessed Lighting
- Level: Second
Bedroom 3
- Features: Bath-Private, Closet-Private, Recessed Lighting
- Level: Main
Dining room
- Features: Area, Recessed Lighting
- Level: Main
Kitchen
- Features: Eat-in Kitchen, Cabinets-Painted, Counter Tops-Quartz
- Level: Main
Living room
- Features: Recessed Lights
- Level: Main
Heating
- Central
Cooling
- Central Air
Appliances
- Included: Free-Standing Range, Smooth Surface, Dishwasher, Disposal, Microwave Above Stove
- Laundry: Electric, Heated Space, Main Level
Features
- Flooring: Luxury Vinyl
- Has basement: No
- Attic: Pull Down Stairs
- Has fireplace: No
Interior area
- Total structure area: 1,300
- Total interior livable area: 1,300 sqft
Property
Parking
- Parking features: No Garage
Features
- Stories: 2
- Patio & porch: Patio
- Fencing: None
Lot
- Size: 8,712 Square Feet
- Features: Corner Lot
Details
- Parcel number: 135130835
Construction
Type & style
- Home type: SingleFamily
- Architectural style: Traditional
- Property subtype: Single Family Residence
Materials
- Vinyl
- Foundation: Slab
Condition
- New Construction
- New construction: Yes
- Year built: 2026
Utilities & green energy
- Sewer: Public Sewer
- Water: Public
- Utilities for property: Electricity Connected
Community & HOA
Community
- Subdivision: Starlite
HOA
- Has HOA: No
Location
- Region: Columbia
Financial & listing details
- Price per square foot: $158/sqft
- Tax assessed value: $5,500
- Annual tax amount: $147
- Date on market: 10/19/2026
- Listing agreement: Exclusive Right To Sell
- Road surface type: Paved
Estimated market value
Not available
Estimated sales range
Not available
Not available
Price history
| Date | Event | Price |
|---|---|---|
| 10/31/2026 | Contingent | $205,000$158/sqft |
Source:  Consolidated MLS #645342 Report a problem | ||
| 10/19/2026 | Listed for sale | $205,000+2462.5%$158/sqft |
Source: Consolidated MLS #645342 Report a problem | ||
| 7/14/2023 | Sold | $8,000-33.3%$6/sqft |
Source: Public Record Report a problem | ||
| 6/1/2016 | Listing removed | $12,000$9/sqft |
Source: Central City Realty Inc #361275 Report a problem | ||
| 4/10/2015 | Listed for sale | $12,000$9/sqft |
Source: Central City Realty Inc #361275 Report a problem | ||
Public tax history
| Year | Property taxes | Tax assessment |
|---|---|---|
| 2022 | $147 -0.8% | $330 |
| 2021 | $148 -0.6% | $330 |
| 2020 | $149 -0.5% | $330 |
| 2019 | $150 -1% | $330 |
| 2018 | $151 | $330 |
| 2017 | $151 +3.2% | $330 |
| 2016 | $147 +1.9% | $330 |
| 2015 | $144 +1.5% | $330 -94% |
| 2014 | $142 +2.2% | $5,500 +1566.7% |
| 2013 | $139 | $330 -40% |
| 2012 | -- | $550 |
| 2011 | -- | $550 |
| 2010 | -- | $550 |
| 2009 | -- | $550 |
| 2008 | -- | $550 |
| 2007 | -- | $550 |
| 2006 | -- | $550 |
| 2005 | -- | $550 +103.7% |
| 2004 | -- | $270 |
| 2003 | -- | $270 |
| 2002 | -- | $270 |
| 2000 | -- | $270 |
Find assessor info on the county website
Monthly payment
Est. payment
Payment breakdown
Explore the cost of this home by adjusting the details. Changes won't be saved.Climate risks
Neighborhood: 29209
Nearby schools
Schools provided by the listing agent
- Elementary: Annie Burnside
- Middle: Crayton
- High: A. C. Flora
- District: Richland One
Source: Consolidated MLS. This data may not be complete. We recommend contacting the local school district to confirm school assignments for this home.
Similar homes
- $219,9003 bd2 ba1.2k sqft4345 Camino Ct, Columbia, SC 29209New Construction
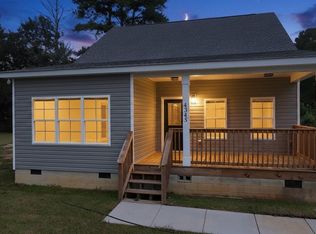 MLS ID #644459, Justin Singletary. Consolidated MLS
- $170,0002 bd2 ba1k sqft2209 Atlas Rd, Columbia, SC 29209For Sale
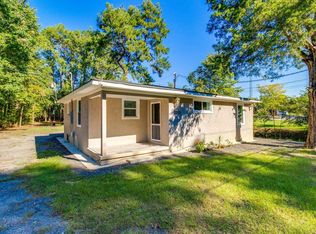 MLS ID #643039, Favi Veloz. Consolidated MLS
- $215,0003 bd2 ba1.2k sqft213 Crestmore Dr, Columbia, SC 29209For Sale
 MLS ID #644720, Lisa Kuhlman. Consolidated MLS
- $239,5003 bd2 ba1.3k sqft113 Downing St, Columbia, SC 29209For Sale
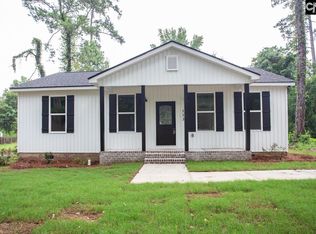 MLS ID #637361, Stephaun L Newton. Consolidated MLS
