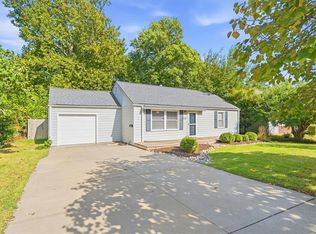
Bring your elbow grease and make this Fairway Home Yours!! 2 BR, 1 Bath, 1 Car Garage Ranch in Coveted Fairway! Sunny Living Room features hardwood floors, built-in bookcase & cozy fireplace. Formal Dining Room with hardwood floors! Both the Primary Bedroom & BR #2 feature hardwood floors & ceiling fans. Spacious vaulted Family Room offers French doors, built-in desk & bookcases, and access to the fenced, treed backyard with patio, perfect for relaxing or entertaining! Fantastic curb appeal with brick & vinyl siding, circle driveway, and desirable 9,105 sq. ft. corner lot. Incredible opportunity to make this charming Fairway home your own or future build job!
Pending
Price cut: $10K (9/25)
$315,000
4301 W 62nd Ter, Fairway, KS 66205
2beds
1,165sqft
Single Family Residence
Built in 1950
9,105 Square Feet Lot
$-- Zestimate®
$270/sqft
$-- HOA
What's special
Cozy fireplaceBuilt-in bookcaseFrench doorsHardwood floorsBuilt-in desk and bookcasesSpacious vaulted family roomCircle driveway
- 37 days
- 634
- 64
Likely to sell faster than
Zillow last checked:
Listing updated:
Listed by:
Aly Plunkett 913-530-0679,
ReeceNichols -Johnson County W
Source: Heartland MLS as distributed by MLS GRID,MLS#: 2641649
Facts & features
Interior
Bedrooms & bathrooms
- Bedrooms: 2
- Bathrooms: 1
- Full bathrooms: 1
Dining room
- Description: Formal
Heating
- Electric
Cooling
- Electric
Appliances
- Included: Dishwasher, Disposal, Gas Range
- Laundry: In Garage, Off The Kitchen
Features
- Ceiling Fan(s)
- Flooring: Tile, Wood
- Basement: Crawl Space
- Number of fireplaces: 1
- Fireplace features: Living Room
Interior area
- Total structure area: 1,165
- Total interior livable area: 1,165 sqft
- Finished area above ground: 1,165
Video & virtual tour
Property
Parking
- Total spaces: 1
- Parking features: Attached
- Attached garage spaces: 1
Features
- Patio & porch: Patio
- Fencing: Metal
Lot
- Size: 9,105 Square Feet
- Features: Corner Lot, Many Trees
Details
- Parcel number: GP710000000030
Construction
Type & style
- Home type: SingleFamily
- Architectural style: Traditional
- Property subtype: Single Family Residence
Materials
- Brick Trim, Vinyl Siding
- Roof: Composition
Condition
- Year built: 1950
Utilities & green energy
- Sewer: Public Sewer
- Water: Public
Community & HOA
Community
- Subdivision: Mission Valley East
HOA
- Has HOA: No
Location
- Region: Fairway
Financial & listing details
- Price per square foot: $270/sqft
- Tax assessed value: $289,500
- Annual tax amount: $4,829
- Date on market: 9/15/2026
- Listing terms: Cash,Conventional
- Ownership: Private
- Road surface type: Paved
Estimated market value
Not available
Estimated sales range
Not available
Not available
Price history
| Date | Event | Price |
|---|---|---|
| 9/28/2026 | Pending sale | $315,000$270/sqft |
Source:  Heartland MLS as distributed by MLS GRID #2641649 Report a problem Heartland MLS as distributed by MLS GRID #2641649 Report a problem | ||
| 9/25/2026 | Price change | $315,000-3.1%$270/sqft |
Source: Heartland MLS as distributed by MLS GRID #2641649 Report a problem | ||
| 9/15/2026 | Listed for sale | $325,000+103.1%$279/sqft |
Source: Heartland MLS as distributed by MLS GRID #2641649 Report a problem | ||
| 7/14/2017 | Sold | -- |
Source: Heartland MLS as distributed by MLS GRID #45001_2047572 Report a problem | ||
| 6/2/2017 | Pending sale | $160,000$137/sqft |
Source: Overland Park #2047572 Report a problem | ||
| 5/22/2017 | Listed for sale | $160,000$137/sqft |
Source: Keller Williams Realty Partner #2047572 Report a problem | ||
| 8/15/2014 | Listing removed | $1,100$1/sqft |
Source: Owner Report a problem | ||
| 8/8/2014 | Listed for rent | $1,100$1/sqft |
Source: Owner Report a problem | ||
Public tax history
| Year | Property taxes | Tax assessment |
|---|---|---|
| 2025 | $4,829 -0.3% | $33,293 +0.2% |
| 2024 | $4,846 +22.4% | $33,236 +5.3% |
| 2023 | $3,960 +14.5% | $31,568 +11.7% |
| 2022 | $3,458 | $28,268 +16.5% |
| 2021 | -- | $24,254 +1.3% |
| 2020 | $3,132 | $23,944 +9.1% |
| 2019 | -- | $21,942 +1% |
| 2018 | -- | $21,735 +29.8% |
| 2017 | $2,310 +9.4% | $16,744 +10.1% |
| 2016 | $2,111 +3.9% | $15,203 +2.3% |
| 2015 | $2,032 +9% | $14,858 +4.2% |
| 2013 | $1,865 +11.6% | $14,260 -1.7% |
| 2012 | $1,671 -18.9% | $14,513 -0.2% |
| 2010 | $2,061 +6.8% | $14,536 |
| 2009 | $1,930 -1.3% | $14,536 -5% |
| 2008 | $1,954 +9.7% | $15,307 +0.3% |
| 2007 | $1,781 +13% | $15,260 +1.4% |
| 2006 | $1,576 | $15,054 +1.7% |
| 2005 | -- | $14,800 |
Find assessor info on the county website
Monthly payment
Est. payment
Payment breakdown
Explore the cost of this home by adjusting the details. Changes won't be saved.Climate risks
Neighborhood: 66205
Nearby schools
Schools provided by the listing agent
- Elementary: Highlands
- Middle: Indian Hills
- High: SM East
Source: Heartland MLS as distributed by MLS GRID. This data may not be complete. We recommend contacting the local school district to confirm school assignments for this home.


Similar homes
- $269,9502 bd1 ba768 sqft5317 W 49th St, Roeland Park, KS 66205For Sale
 MLS ID #2645398, Landon Nelson, ReeceNichols - Country Club Plaza. Heartland MLS as distributed by MLS GRID
 - $299,0002 bd2 ba1.2k sqft5051 Buena Vista St, Roeland Park, KS 66205For Sale
 MLS ID #2637963, Jeff Yacos, Real Broker, LLC. Heartland MLS as distributed by MLS GRID
 - $299,9503 bd1 ba1.2k sqft6104 W 53rd Ter, Overland Park, KS 66204For Sale
 MLS ID #2638919, YFA Team, Your Future Address, LLC. Heartland MLS as distributed by MLS GRID
 - $315,0003 bd2 ba1k sqft7101 Marty St, Overland Park, KS 66204For Sale
 MLS ID #2641940, Janie Snider, Keller Williams Realty Partners Inc.. Heartland MLS as distributed by MLS GRID
