Welcome to the Parkside Neighborhood of America's first Self-Sustainable Planned Community of
Babcock Ranch. This is a 2 Bedroom Plus Den and 2 Full Bath home on a friendly cul-de-sac. The South facing extended and covered rear lanai is ideal for entertaining and overlooks a serene pond which is great for fishing or just watching abundant nature. A list of the many upgrades is shown in the Photos, including an RO Water System, the unique and newly renovated 1/2 converted 3-car garage plus golf cart storage area, with brand new AC Split and upgraded epoxy flooring. This space is ideal for a workshop, crafts, yoga, playroom, etc. (The current/original homeowners used it as a woodworking shop). This beautifully maintained Pulte Summerwood model in one of Babcock's first neighborhoods is close to Founder's Square, the hub of this growing town. It is also a very short walk to the soon-to-be opened B Street, a unique area that will feature restaurants, boutiques and shops including Pilates, a bike shop and even a cigar lounge. This community is in an X flood zone, meaning you do NOT need flood insurance - having survived Hurricane lan's near CAT5 wrath nearly unscathed in September 2022, Babcock was featured on an episode of 60 Minutes, and has now grown to the 4th top selling planned community in the nation.
Pending
$435,000
43014 Parkside Ct, Punta Gorda, FL 33982
2beds
1,861sqft
Single Family Residence
Built in 2019
10,018 Square Feet Lot
$-- Zestimate®
$234/sqft
$261/mo HOA
What's special
Overlooks a serene pondRo water systemBrand new ac splitUpgraded epoxy flooringFriendly cul-de-sac
- 7 days
- 98
- 3
Zillow last checked:
Listing updated:
Listed by:
James Cohen 631-678-5675,
Premiere Plus Realty Company
Source: Florida Gulf Coast MLS,MLS#: 2026041732 Originating MLS: Florida Gulf Coast
Originating MLS: Florida Gulf CoastFacts & features
Interior
Bedrooms & bathrooms
- Bedrooms: 2
- Bathrooms: 2
- Full bathrooms: 2
Rooms
- Room types: Den, Family Room, Great Room, Screened Porch, Workshop
Primary bedroom
- Description: Master Bedroom
- Dimensions: 15.00 x 13.00
Bedroom
- Description: Bedroom
- Dimensions: 12.00 x 12.00
Den
- Description: Den
- Dimensions: 11.00 x 12.00
Dining room
- Description: Dining Room
- Dimensions: 12.00 x 11.00
Family room
- Description: Family Room
- Dimensions: 19.00 x 18.00
Garage
- Description: Garage
- Dimensions: 21.00 x 32.00
Kitchen
- Description: Kitchen
- Dimensions: 16.00 x 12.00
Screened porch
- Description: Lanai
- Dimensions: 25.00 x 21.00
Utility room
- Description: Utility Room
- Dimensions: 6.00 x 8.00
Heating
- Central, Electric
Cooling
- Central Air, Ceiling Fan(s), Electric
Appliances
- Included: Dryer, Dishwasher, Gas Cooktop, Disposal, Ice Maker, Microwave, Range, Refrigerator, RefrigeratorWithIce Maker, Self Cleaning Oven, Water Purifier
- Laundry: Inside, Laundry Tub
Features
- Breakfast Bar, Bedroom on Main Level, Separate/Formal Dining Room, Dual Sinks, Entrance Foyer, Kitchen Island, Main Level Primary, Pantry, Shower Only, Separate Shower, Cable TV, Walk-In Pantry, Walk-In Closet(s), High Speed Internet, Split Bedrooms, Workshop, Den, Family Room, Great Room, Screened Porch, Workshop
- Flooring: Tile
- Windows: Double Hung, Transom Window(s)
Interior area
- Total structure area: 3,193
- Total interior livable area: 1,861 sqft
Video & virtual tour
Property
Parking
- Total spaces: 2
- Parking features: Attached, Covered, Deeded, Driveway, Garage, Golf Cart Garage, Paved, On Street, Electric Vehicle Charging Station(s), Garage Door Opener
- Attached garage spaces: 2
- Has uncovered spaces: Yes
Features
- Stories: 1
- Patio & porch: Lanai, Porch, Screened
- Exterior features: Fence, IrrigationSprinklers, Room For Pool, Shutters Manual
- Pool features: Community
- Has view: Yes
- View description: Pond
- Has water view: Yes
- Water view: Pond
- Waterfront features: Lake
Lot
- Size: 10,018 Square Feet
- Dimensions: 73 x 155 x 56 x 155
- Features: Rectangular Lot, Cul-De-Sac, Pond on Lot, Sprinklers Automatic
Details
- Parcel number: 422632213025
- Lease amount: $0
- Zoning description: RES
- Other equipment: Reverse Osmosis System
Construction
Type & style
- Home type: SingleFamily
- Architectural style: Ranch,One Story
- Property subtype: Single Family Residence
Materials
- Block, Metal Frame, Concrete, Stucco
- Roof: Shingle
Condition
- Resale
- Year built: 2019
Utilities & green energy
- Sewer: Public Sewer
- Water: Assessment Unpaid, Public
- Utilities for property: Cable Not Available, Natural Gas Available, High Speed Internet Available, Underground Utilities
Community & HOA
Community
- Features: Non-Gated, Shopping, Street Lights
- Security: Security Guard, Smoke Detector(s)
- Condo and coop fee: $0
- Membership fee: $0
- Subdivision: PARKSIDE
HOA
- Has HOA: Yes
- Amenities included: Basketball Court, Bocce Court, Billiard Room, Billiards, Boat Ramp, Business Center, Cabana, Clubhouse, Dog Park, Fitness Center, Golf Course, Barbecue, Picnic Area, Pier, Playground, Pickleball, Park, Pool, Restaurant, Sidewalks, Tennis Court(s)
- Services included: Internet, Maintenance Grounds, Road Maintenance, Sewer, Street Lights, Security, Trash
- HOA fee: $261 monthly
- HOA phone: 239-990-9500
Location
- Region: Punta Gorda
Financial & listing details
- Price per square foot: $234/sqft
- Tax assessed value: $430,500
- Annual tax amount: $6,101
- Date on market: 10/9/2026
- Cumulative days on market: 7 days
- Listing terms: All Financing Considered,Cash,FHA,VA Loan
- Ownership: Single Family
- Road surface type: Paved
Estimated market value
Not available
Estimated sales range
Not available
Not available
Price history
| Date | Event | Price |
|---|---|---|
| 10/9/2026 | Pending sale | $435,000$234/sqft |
Source:  Florida Gulf Coast MLS #2026041732 Report a problem Florida Gulf Coast MLS #2026041732 Report a problem | ||
| 10/9/2026 | Listed for sale | $435,000-19.3%$234/sqft |
Source: Florida Gulf Coast MLS #2026041732 Report a problem | ||
| 9/12/2023 | Listing removed | -- |
Source:  Florida Gulf Coast MLS #223051532 Report a problem Florida Gulf Coast MLS #223051532 Report a problem | ||
| 9/8/2023 | Price change | $539,000-0.6%$290/sqft |
Source: Florida Gulf Coast MLS #223051532 Report a problem | ||
| 8/24/2023 | Price change | $542,000-1.3%$291/sqft |
Source: Florida Gulf Coast MLS #223051532 Report a problem | ||
| 7/20/2023 | Listed for sale | $549,000$295/sqft |
Source: Florida Gulf Coast MLS #223051532 Report a problem | ||
| 7/18/2023 | Pending sale | $549,000$295/sqft |
Source: Florida Gulf Coast MLS #223051532 Report a problem | ||
| 7/18/2023 | Listed for sale | $549,000+86.7%$295/sqft |
Source: Florida Gulf Coast MLS #223051532 Report a problem | ||
| 1/28/2019 | Sold | $294,100$158/sqft |
Source: Public Record Report a problem | ||
Public tax history
| Year | Property taxes | Tax assessment |
|---|---|---|
| 2025 | $6,101 +2.9% | $271,169 +2.9% |
| 2024 | $5,932 +1.2% | $263,527 +3% |
| 2023 | $5,862 +4.9% | $255,851 +3% |
| 2022 | $5,587 +0.2% | $248,399 +3% |
| 2021 | $5,575 +1.4% | $241,164 +1.4% |
| 2020 | $5,501 +112.8% | $237,834 +774.4% |
| 2019 | $2,585 +18% | $27,200 +25.5% |
| 2018 | $2,191 | $21,675 |
Find assessor info on the county website
Monthly payment
Est. payment
Payment breakdown
Explore the cost of this home by adjusting the details. Changes won't be saved.Climate risks
Neighborhood: 33982
Nearby schools
Schools provided by the listing agent
- Elementary: BNS
- Middle: BNS
- High: BHS
Source: Florida Gulf Coast MLS. This data may not be complete. We recommend contacting the local school district to confirm school assignments for this home.

Similar homes
- $439,9003 bd2 ba2k sqft43047 Parkside Ct, Punta Gorda, FL 33982For Sale
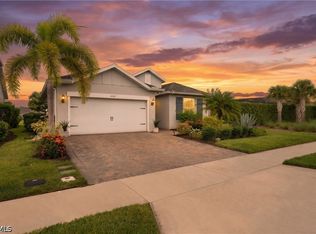
 MLS ID #2026036149, John Garuti, EXP Realty LLC. Florida Gulf Coast MLS
 - $379,9003 bd3 ba1.8k sqft17501 Corkwood Bend Trl, Punta Gorda, FL 33982For Sale
 MLS ID #2026041339, Donna Still, Worth Clark Realty. Florida Gulf Coast MLS
 - $398,3694 bd2 ba2.2k sqft43504 Treadway Dr, Punta Gorda, FL 33982For Sale
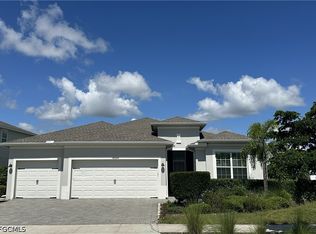 MLS ID #2026028314, Limei Ghirlando, RE/MAX Realty Group. Florida Gulf Coast MLS
 - $334,8973 bd2 ba1.6k sqft43281 Treadway Dr, Punta Gorda, FL 33982For Sale
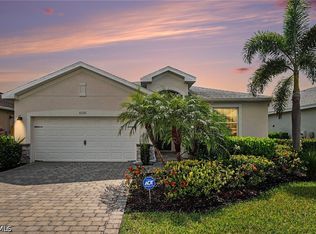 MLS ID #2026041965, John Szewc, Nicklaus Vance. Florida Gulf Coast MLS
 - $509,9003 bd2 ba2.1k sqft43022 Wiregrass Ln, Punta Gorda, FL 33982For SaleMLS ID #2026037238, Chip Dopman, Nicklaus Vance. Florida Gulf Coast MLS
- $509,0003 bd2 ba2.1k sqft17416 Silverspur Dr, Punta Gorda, FL 33982For SaleMLS ID #2026034668, Wendy Riha, Nicklaus Vance. Florida Gulf Coast MLS
- $449,9003 bd2 ba1.9k sqft17033 Pine Lily Ln, Punta Gorda, FL 33982For SaleMLS ID #2026031283, Matt Raulerson, Kaplan Pro Realty LLC. Florida Gulf Coast MLS
- $499,0003 bd2 ba1.9k sqft42999 Wiregrass Ln, Punta Gorda, FL 33982For SaleMLS ID #2026030059, Beth Stark, Nicklaus Vance. Florida Gulf Coast MLS
- $389,9003 bd2 ba1.9k sqft43570 Lily Ct, Punta Gorda, FL 33982For SaleMLS ID #2026035809, Michelle Yeatter, Schooner Bay Realty, Inc.. Florida Gulf Coast MLS
- $499,0002 bd2 ba1.8k sqft17449 Silverspur Dr, Punta Gorda, FL 33982For SaleMLS ID #2026019747, Mark McCoy, Starlink Realty, Inc. Florida Gulf Coast MLS
- $485,0004 bd2 ba2.2k sqft17556 Winding Wood Ln, Punta Gorda, FL 33982For SaleMLS ID #2026038590, Tammy Farrugia, Realty Hub. Florida Gulf Coast MLS
- $440,0003 bd2 ba2.3k sqft42364 Edgewater Dr, Punta Gorda, FL 33982For SaleMLS ID #2026029922, John Garuti, EXP Realty LLC. Florida Gulf Coast MLS
- $399,0003 bd2 ba2.1k sqft16184 Pennyroyal LN, PUNTA GORDA, FL 33982For Sale
 MLS ID #226024185, Norine Walker, Coldwell Banker Realty. SWFLMLS
 - $499,0004 bd3 ba2k sqft17588 Corkwood Bend Trl, Punta Gorda, FL 33982For SaleMLS ID #2026034811, Jonathan Minerick, Homecoin.com. Florida Gulf Coast MLS
- $449,0003 bd3 ba2.4k sqft17661 Fallen Branch Way, Punta Gorda, FL 33982For SaleMLS ID #2026024946, Estrella Ruiz, Smart Realty of Florida PA. Florida Gulf Coast MLS
- $436,9904 bd3 ba2.1k sqft16892 COTTONTAIL CIRCLE, PUNTA GORDA, FL 33982New Construction
 Stellar MLS
 - $499,0004 bd5 ba2.7k sqft17501 Timberline Pkwy, Punta Gorda, FL 33982For SaleMLS ID #2026037561, Scott Lambert, RE/MAX Trend. Florida Gulf Coast MLS
- $389,9004 bd3 ba2k sqft43572 TREADWAY DRIVE, PUNTA GORDA, FL 33982For SaleMLS ID #A4707004, Karl Helbig, SUNREAL ESTATE INC. Stellar MLS
- $450,0003 bd3 ba2.2k sqft44348 Kelly Dr, Punta Gorda, FL 33982For SaleMLS ID #2026040345, Billee Silva, Century 21 AllPoints Realty. Florida Gulf Coast MLS
- $379,0003 bd2 ba1.6k sqft17533 Timberline Pkwy, Punta Gorda, FL 33982For SaleMLS ID #2026001534, Denise Corey, Nicklaus Vance. Florida Gulf Coast MLS
