Discover the The Stockton floor plan by The Providence Group. MOVE IN READY ONE OF A KIND HOME on Unfinished Basement - lots of options here! IMPROVED PRICING!! Enter in to this beautiful home with 9ft. ceilings on first and second floors. Entry/foyer offers a space for drop zone to put shoes, keys, hats, umbrellas, etc. As you come in, you will find a coat closet and powder room. The kitchen on the main floor offers open concept living at its best, huge kitchen island - quartz countertop, single bowl SS sink, garbage disposal, backsplash/tile to the ceiling behind the hood, 42" upper white kitchen cabinets - with Gold hardware as an upgrade - soft close doors and drawers in the kitchen, built in microwave for a sleek/clean look. Seating in the dining area for at least a table of six or more. Family room furniture can be configured many different ways while enjoying the scenic view out of the sliding glass door that leads out to the covered deck. This home is an interior unit with several upgrades including the covered/screened in deck, luxury owners walk in shower with drying area, sliding door in the family room, unfinished basement that is prepped to be finished, Gold design package, and fenced in backyard, Remember the HOA will mow the grass here too. Crown molding tops off this main floors beautiful features with the last thing to mention is the ease of bringing in your groceries with the garage right off of the kitchen. As we head up to the second floor you will be lead up on oak treads. The second floor will feature an actual laundry room, linen closet for secondary bathroom is in the hall, owner's bedroom has double doors that make you feel grand as you enter into the huge room with massive walk in closet. You really won't believe how big this walk in closet is. A must see in person. The owners bath has separate vanities with framed mirrors and the luxury walk in shower with drying area with rain head. The secondary bathroom has a tub/shower combo and dual sinks for convenience with both secondary bedrooms right there with cushiony carpet and walk in closets. Millcroft is a highly desirable community within unincorporated Gwinnett County. We are close to 3 different vibrant cities - Suwanee, downtown Sugar Hill, and Buford - always lots going on here weather it is shopping, eating, or just having fun. Within our community you will enjoy a resort styled pool with covered cabana, grills, fireplace and outdoor dining area, pocket park with fire pits, and fitness center. At TPG, we value our customer, team members, and vendor team safety. Our communities are active construction zones and may not be safe to visit at certain stages of construction. Due to this, we ask all agents visiting the community with their clients to come to the office prior to visiting any listed home. Please note, during your visit, you will be escorted by a TPG employee and may be required to wear flat, closed toed shoes and a hard hat. [The Stockton]
Pending
Price cut: $75K (7/17)
$548,400
4302 Burton Bend Way #152, Buford, GA 30518
3beds
2,010sqft
:
Get pre-qualified$3,928/mo
Townhouse, Residential
Built in 2026
2,221 Square Feet Lot
$539,700 Zestimate®
$273/sqft
$250/mo HOA
What's special
Fenced in backyardPowder roomCoat closetGarbage disposal
- 70 days |
- 163 |
- 4 |
Zillow last checked:
Listing updated:
Listed by:
Anna Szczepanski,
The Providence Group Realty, LLC. 404-707-8980,
Tiffany Donelson,
The Providence Group Realty, LLC.
Source: FMLS GA,MLS#: 7772592
Facts & features
Interior
Bedrooms & bathrooms
- Bedrooms: 3
- Bathrooms: 3
- Full bathrooms: 2
- 1/2 bathrooms: 1
Rooms
- Room types: Family Room
Primary bedroom
- Features: Oversized Master
- Level: Oversized Master
Bedroom
- Features: Oversized Master
Primary bathroom
- Features: Double Vanity, Shower Only
Dining room
- Features: Open Concept
Kitchen
- Features: Cabinets White, Kitchen Island, Pantry, Stone Counters, View to Family Room
Heating
- Electric, Zoned
Cooling
- Ceiling Fan(s), Electric, Zoned
Appliances
- Included: Dishwasher, Disposal, Gas Range, Microwave
- Laundry: In Hall, Laundry Room, Upper Level
Features
- Crown Molding, Double Vanity, Entrance Foyer, High Ceilings 9 ft Main, High Ceilings 9 ft Upper, Tray Ceiling(s), Walk-In Closet(s)
- Flooring: Carpet, Hardwood, Tile
- Windows: Insulated Windows, Wood Frames
- Basement: Bath/Stubbed,Daylight,Unfinished
- Has fireplace: No
- Fireplace features: None
- Common walls with other units/homes: 2+ Common Walls
Interior area
- Total structure area: 2,010
- Total interior livable area: 2,010 sqft
Video & virtual tour
Property
Parking
- Total spaces: 2
- Parking features: Driveway, Garage, Garage Door Opener, Garage Faces Front, Kitchen Level, Level Driveway
- Garage spaces: 2
- Has uncovered spaces: Yes
Accessibility
- Accessibility features: None
Features
- Levels: Two
- Stories: 2
- Patio & porch: Covered, Deck
- Exterior features: No Dock
- Pool features: In Ground
- Spa features: None
- Fencing: Back Yard,Fenced
- Has view: Yes
- View description: Neighborhood
- Waterfront features: None
- Body of water: None
Lot
- Size: 2,221 Square Feet
- Dimensions: 27x80
- Features: Back Yard, Landscaped, Level
Details
- Additional structures: None
- Parcel number: R7256 631
- Other equipment: None
- Horse amenities: None
Construction
Type & style
- Home type: Townhouse
- Architectural style: Craftsman,Townhouse,Traditional
- Property subtype: Townhouse, Residential
- Attached to another structure: Yes
Materials
- Brick Front, Cement Siding
- Foundation: Slab
- Roof: Shingle
Condition
- New Construction
- New construction: Yes
- Year built: 2026
Details
- Builder name: The Providence Group
- Warranty included: Yes
Utilities & green energy
- Electric: 110 Volts, 220 Volts in Laundry
- Sewer: Public Sewer
- Water: Public
- Utilities for property: Underground Utilities
Green energy
- Energy efficient items: Construction, Insulation, Thermostat, Water Heater
- Energy generation: None
Community & HOA
Community
- Features: Fitness Center, Gated, Homeowners Assoc, Near Schools, Near Shopping, Park, Pool, Sidewalks, Street Lights
- Security: Carbon Monoxide Detector(s), Key Card Entry, Security Gate, Smoke Detector(s)
- Subdivision: Millcroft
HOA
- Has HOA: Yes
- Services included: Maintenance Grounds, Reserve Fund, Termite
- HOA fee: $250 monthly
Location
- Region: Buford
Financial & listing details
- Price per square foot: $273/sqft
- Date on market: 5/19/2026
- Cumulative days on market: 159 days
- Listing terms: 1031 Exchange,Cash,Conventional,FHA,VA Loan
- Ownership: Fee Simple
- Road surface type: Asphalt, Paved
Estimated market value
$539,700
$513,000 - $567,000
$2,633/mo
Price history
| Date | Event | Price |
|---|---|---|
| 7/20/2026 | Pending sale | $548,400$273/sqft |
Source:  FMLS GA #7772592 Report a problem FMLS GA #7772592 Report a problem | ||
| 7/17/2026 | Price change | $548,400-12%$273/sqft |
Source: FMLS GA #7772592 Report a problem | ||
| 4/2/2026 | Price change | $623,400+3.3%$310/sqft |
Source: FMLS GA #7721372 Report a problem | ||
| 3/26/2026 | Price change | $603,400+1%$300/sqft |
Source: FMLS GA #7721372 Report a problem | ||
| 2/18/2026 | Listed for sale | $597,300$297/sqft |
Source: FMLS GA #7721372 Report a problem | ||
Public tax history
Tax history is unavailable.
Monthly payment
Est. payment
Payment breakdown
Explore the cost of this home by adjusting the details. Changes won't be saved.Climate risks
Neighborhood: 30518
Nearby schools
GreatSchools rating
- 9/10Sugar Hill Elementary SchoolGrades: PK-5Distance: 1.2 mi
- 8/10Lanier Middle SchoolGrades: 6-8Distance: 4.9 mi
- 8/10Lanier High SchoolGrades: 9-12Distance: 0.2 mi
Schools provided by the listing agent
- Elementary: Sugar Hill - Gwinnett
- Middle: Lanier
- High: Lanier
Source: FMLS GA. This data may not be complete. We recommend contacting the local school district to confirm school assignments for this home.
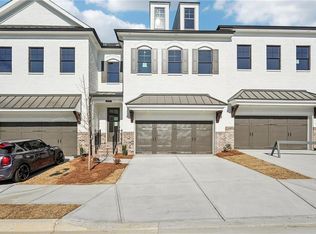
- $545,4003 bd3 ba2k sqft4304 Burton Bend Way #151, Buford, GA 30518New Construction
- $90,100-- bd-- ba-- sqft4302 Burton Bend Way, Buford, GA 30518Off Market
- $90,100-- bd-- ba-- sqft4300 Burton Bend Way, Buford, GA 30518Off Market
- $90,100-- bd-- ba-- sqft4304 Burton Bend Way, Buford, GA 30518Off Market
- $1,000-- bd-- ba-- sqft4197 Burton Bend Way, Buford, GA 30518Off Market
- $536,6003 bd3 ba2k sqft4306 Burton Bend Way #150, Buford, GA 30518New Construction
- $90,100-- bd-- ba-- sqft4306 Burton Bend Way, Buford, GA 30518Off Market
- $546,4003 bd3 ba2k sqft711 Dodd Ln N #166, Buford, GA 30518Sold
A local agent can set up tours, give advice and negotiate with sellers.
Similar homes
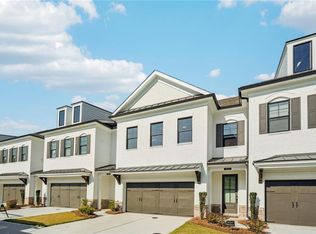
- $567,8003 bd3 ba2k sqft4316 Burton Bend Way #147, Buford, GA 30518New Construction
 FMLS GA
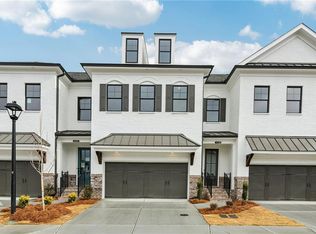
 - $536,6003 bd3 ba2k sqft4306 Burton Bend Way #150, Buford, GA 30518New Construction
 FMLS GA
 - $439,9003 bd4 ba2.3k sqft920 Sugar Vista Cir, Buford, GA 30518For Sale
 MLS ID #7788183, Dianna Zheng, True Legacy Realty, LLC.. FMLS GA
 - $605,0004 bd4 ba2.3k sqft7938 Laurel Crest Dr, Johns Creek, GA 30024Active

 MLS ID #10786113, Farley Sirockman, HOME Luxury Real Estate. GAMLS
 - $605,0003 bd4 ba2.3k sqft2030 Forte Ln Unit 31, Alpharetta, GA 30009ActiveMLS ID #10812191, Stephanie P Beckwith, Redfin Corporation. GAMLS
- $519,9003 bd4 ba2.2k sqft1520 Westend Way #324, Cumming, GA 30041New ConstructionFMLS GA
- $469,9003 bd4 ba1.8k sqft627 Silva St #127, Cumming, GA 30040New ConstructionFMLS GA
- $539,9004 bd4 ba2.4k sqft1502 Westend Way #331, Cumming, GA 30041New ConstructionFMLS GA
- $519,9003 bd4 ba2.2k sqft1504 Westend Way #330, Cumming, GA 30041New ConstructionFMLS GA
- $529,9004 bd4 ba2.1k sqft1510 Westend Way #327, Cumming, GA 30041New ConstructionFMLS GA
- $529,9004 bd4 ba2.1k sqft1500 Westend Way #332, Cumming, GA 30041New ConstructionFMLS GA
- $519,9003 bd4 ba2.2k sqft1506 Westend Way #329, Cumming, GA 30041New ConstructionFMLS GA
- $625,0003 bd4 ba2.2k sqft4620 Waterside Pkwy, Peachtree Corners, GA 30092For SaleMLS ID #7779079, Rip Pruitt, Century 21 Connect Realty. FMLS GA
- $528,6503 bd4 ba2k sqft630 Skytop Dr #157, Cumming, GA 30040New ConstructionFMLS GA
- $559,9003 bd2 ba2k sqft4933 Sudbrook Way #230, Peachtree Corners, GA 30092New ConstructionFMLS GA
- $615,0003 bd4 ba2k sqft10196 Windalier Way, Roswell, GA 30076For SaleMLS ID #7778039, Todd Kroupa, Berkshire Hathaway HomeServices Georgia Properties. FMLS GA
- $515,0002 bd2 ba1.4k sqft149 Devore Rd #405, Alpharetta, GA 30009For SaleMLS ID #7765461, Ashley Smith, Atlanta Fine Homes Sotheby's International. FMLS GA
- $589,0003 bd2 ba1.8k sqft3211 Orwell Way #4303, Cumming, GA 30041ActiveMLS ID #10803922, Melissa Lubbers, RB Realty. GAMLS
- $499,9005 bd4 ba2.8k sqft3860 Grandview Manor Dr, Cumming, GA 30028ActiveMLS ID #10811193, Kirsten Ricci, BHHS Georgia Properties. GAMLS
- $508,6703 bd4 ba2k sqft646 Skytop Dr #150, Cumming, GA 30040New ConstructionFMLS GA
