Welcome to luxury living in the highly desirable Tortola floorplan by Taylor Morrison, with breathtaking pond and conservation views from the swimming pool with 6 seats, spa and waterfall. Inside you will find soaring ceilings, beautiful wood-grain tile flooring, with exceptional curb appeal create an inviting first impression. Nestled on an oversized homesite with lush landscaping, this stunning residence offers the perfect blend of elegance, comfort, and functionality. The open-concept design is enhanced by a TV entertainment center with fireplace, tray ceilings, recessed LED lighting, and expansive living spaces ideal for both everyday living and entertaining. Featuring 5 spacious bedrooms and 4.5 bathrooms, this thoughtfully designed floorplan offers room for everyone. A private first-floor guest or in-law suite with its own en-suite bath provides comfort and convenience. At the heart of the home, the gourmet kitchen with granite countertops, a large walk-in pantry, and a custom extension that creates the perfect dedicated coffee bar area. The luxurious primary suite, conveniently located on the main level, serves as a private retreat complete with an oversized walk-in closet and a spa-inspired bath featuring a center soaking tub and an impressive walk-around shower. Upstairs, three additional bedrooms and a spacious loft/bonus room offer endless possibilities for the perfect flex space. Located in Whitfield Preserve within the award-winning Starkey Ranch community, residents enjoy miles of scenic walking and biking trails, resort-style pools and amenities, parks, playgrounds, tennis courts, dog parks, ball fields, top-rated schools, and year-round community events that create a true neighborhood feel. Conveniently located near Starkey Market, this is more than just a home — it’s the lifestyle you’ve been waiting for.
For sale
Price cut: $40K (10/19)
$1,150,000
4303 BARBOUR TRAIL, ODESSA, FL 33556
5beds
3,454sqft
Single Family Residence
Built in 2019
9,880 Square Feet Lot
$1,114,300 Zestimate®
$333/sqft
$7/mo HOA
What's special
- 30 days
- 1,654
- 128
Likely to sell faster than
Zillow last checked:
Listing updated:
Listed by:
Justine Manousogiannakis PLLC 727-422-9448,
FUTURE HOME REALTY 800-921-1330
Source: Stellar MLS,MLS#: W7889686 Originating MLS: West Pasco
Facts & features
Interior
Bedrooms & bathrooms
- Bedrooms: 5
- Bathrooms: 5
- Full bathrooms: 4
- 1/2 bathrooms: 1
Primary bedroom
- Features: Walk-In Closet(s)
- Level: First
- Area: 320.4 Square Feet
- Dimensions: 17.8x18
Bedroom 2
- Features: Built-in Closet
- Level: First
- Area: 201 Square Feet
- Dimensions: 15x13.4
Bedroom 3
- Features: Walk-In Closet(s)
- Level: Second
- Area: 140.8 Square Feet
- Dimensions: 12.8x11
Bedroom 4
- Features: Walk-In Closet(s)
- Level: Second
- Area: 140.4 Square Feet
- Dimensions: 10.8x13
Bedroom 5
- Features: Walk-In Closet(s)
- Level: First
- Area: 139.2 Square Feet
- Dimensions: 11.6x12
Bonus room
- Features: No Closet
- Level: Second
- Area: 269.36 Square Feet
- Dimensions: 18.2x14.8
Dining room
- Level: First
- Area: 120 Square Feet
- Dimensions: 12x10
Great room
- Level: First
- Area: 433.62 Square Feet
- Dimensions: 19.8x21.9
Kitchen
- Level: First
- Area: 261.6 Square Feet
- Dimensions: 12x21.8
Heating
- Central, Electric, Natural Gas
Cooling
- Central Air
Appliances
- Included: Dishwasher, Disposal, Microwave, Range, Refrigerator, Tankless Water Heater, Water Softener
- Laundry: Inside
Features
- Built-in Features, Ceiling Fan(s), Crown Molding, Dry Bar, Eating Space In Kitchen, High Ceilings, Kitchen/Family Room Combo, Open Floorplan, Primary Bedroom Main Floor, Solid Wood Cabinets, Split Bedroom, Stone Counters, Thermostat, Tray Ceiling(s), Vaulted Ceiling(s), Walk-In Closet(s)
- Flooring: Carpet, Ceramic Tile
- Doors: Sliding Doors
- Windows: Window Treatments, Hurricane Shutters
- Has fireplace: No
Interior area
- Total structure area: 4,404
- Total interior livable area: 3,454 sqft
Video & virtual tour
Property
Parking
- Total spaces: 3
- Parking features: Garage - Attached
- Attached garage spaces: 3
Features
- Levels: Two
- Stories: 2
- Patio & porch: Patio, Screened
- Exterior features: Irrigation System, Private Yard, Rain Gutters, Sidewalk
- Has private pool: Yes
- Pool features: Gunite, In Ground, Lighting, Other, Salt Water
- Has spa: Yes
- Spa features: Heated, In Ground
- Has view: Yes
- View description: Pond
- Has water view: Yes
- Water view: Pond
Lot
- Size: 9,880 Square Feet
Details
- Parcel number: 172621007.0003.00007.0
- Zoning: MPUD
- Special conditions: None
Construction
Type & style
- Home type: SingleFamily
- Property subtype: Single Family Residence
Materials
- Stucco
- Foundation: Block
- Roof: Tile
Condition
- New construction: No
- Year built: 2019
Utilities & green energy
- Sewer: Public Sewer
- Water: Public
- Utilities for property: Public
Community & HOA
Community
- Features: Fishing, Deed Restrictions, Dog Park, Playground, Pool, Sidewalks, Special Community Restrictions, Tennis Court(s)
- Pet fee: $0 monthly
- Subdivision: STARKEY RANCH
HOA
- Has HOA: Yes
- Amenities included: Clubhouse, Other, Playground, Pool, Recreation Facilities
- Services included: Community Pool, Recreational Facilities
- HOA fee: $7 monthly
- HOA name: Stephanie Tirado
Location
- Region: Odessa
Financial & listing details
- Price per square foot: $333/sqft
- Tax assessed value: $823,195
- Annual tax amount: $13,130
- Date on market: 9/25/2026
- Cumulative days on market: 28 days
- Listing terms: Cash,Conventional
- Ownership: Fee Simple
- Total actual rent: 0
- Road surface type: Paved
Estimated market value
$1,114,300
$1.06M - $1.17M
$5,372/mo
Price history
| Date | Event | Price |
|---|---|---|
| 10/19/2026 | Price change | $1,150,000-3.4%$333/sqft |
Source:  Stellar MLS #W7889686 Report a problem | ||
| 9/25/2026 | Listed for sale | $1,190,000+118.8%$345/sqft |
Source: Stellar MLS #W7889686 Report a problem | ||
| 8/22/2019 | Sold | $543,882$157/sqft |
Source: Public Record Report a problem | ||
Public tax history
| Year | Property taxes | Tax assessment |
|---|---|---|
| 2025 | $13,130 +3% | $567,200 +2.9% |
| 2024 | $12,745 +3.6% | $551,220 |
| 2023 | $12,303 +7.4% | $551,220 +3% |
| 2022 | $11,454 +3.4% | $535,170 +6.1% |
| 2021 | $11,074 +7.3% | $504,460 +7.6% |
| 2020 | $10,320 +161.8% | $468,852 +1592% |
| 2019 | $3,942 | $27,710 +10% |
| 2018 | $3,942 | $25,194 |
Find assessor info on the county website
Monthly payment
Est. payment
Payment breakdown
Explore the cost of this home by adjusting the details. Changes won't be saved.Climate risks
Neighborhood: 33556
Nearby schools
Schools provided by the listing agent
- Elementary: Starkey Ranch K-8
- Middle: Starkey Ranch K-8
- High: River Ridge High-PO
Source: Stellar MLS. This data may not be complete. We recommend contacting the local school district to confirm school assignments for this home.

Similar homes
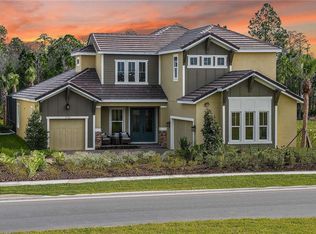
- $1,175,0005 bd4 ba3.6k sqft12813 BERRYPICK TRAIL, ODESSA, FL 33556For Sale
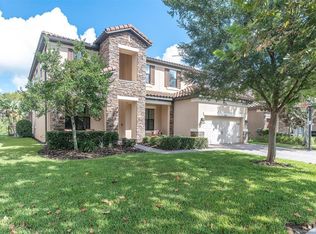
 MLS ID #W7889742, Mark Leathers, CHARLES RUTENBERG REALTY INC. Stellar MLS
- $999,0074 bd4 ba2.7k sqft3816 BONFIRE DRIVE, ODESSA, FL 33556For Sale
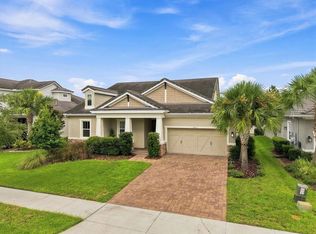 MLS ID #TB8542930, Lauren Rodriguez, VAN WERT REAL ESTATE SVCS.,LLC. Stellar MLS
- $1,080,0005 bd4 ba3.1k sqft2967 BARBOUR TRAIL, ODESSA, FL 33556For Sale
 MLS ID #W7888863, Angela Martin, RE/MAX CHAMPIONS. Stellar MLS
- $1,299,0003 bd3 ba3k sqft11149 EGERIA DRIVE, ODESSA, FL 33556For Sale
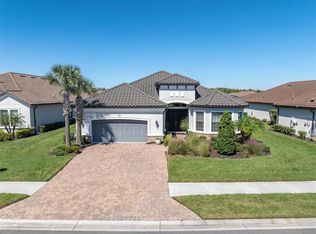 MLS ID #W7890257, Jennifer Miller-Kuhn, RE/MAX CHAMPIONS. Stellar MLS
- $939,9004 bd4 ba2.7k sqft5289 NIGHT STAR TRAIL, ODESSA, FL 33556For SaleMLS ID #TB8545432, Kim Agee-Gresham, SIGNATURE REALTY ASSOCIATES. Stellar MLS
- $1,040,0004 bd3 ba2.9k sqft1436 ALTAMONT LANE, ODESSA, FL 33556For SaleMLS ID #TB8526511, Tiffany Lettelleir, KELLER WILLIAMS ST PETE REALTY. Stellar MLS
- $970,0005 bd4 ba3.5k sqft4161 GLADE WOOD LOOP, NEW PORT RICHEY, FL 34655For SaleMLS ID #TB8559075, Judy Hruszczyk, FUTURE HOME REALTY INC. Stellar MLS
- $949,0003 bd3 ba3k sqft3456 FORSYTHIA DRIVE, ODESSA, FL 33556For SaleMLS ID #TB8539702, Angela Fowler, ANGELA FOWLER REAL ESTATE, LLC. Stellar MLS
- $1,400,0004 bd2 ba2.9k sqft19902 GUNN HIGHWAY, ODESSA, FL 33556For SaleMLS ID #W7890154, Eric Perkins, FUTURE HOME REALTY INC. Stellar MLS
- $800,0004 bd4 ba3.3k sqft12299 LAKE BLANCHE DRIVE, ODESSA, FL 33556For SaleMLS ID #TB8554518, Ginger Gillette, CENTURY 21 CIRCLE. Stellar MLS
- $719,9004 bd5 ba2.6k sqft13627 STANSIL AVENUE, ODESSA, FL 33556For SaleMLS ID #W7890446, Annie Rocks, PA, ROCKS REALTY. Stellar MLS
- $975,0005 bd4 ba3.6k sqft2903 LONG BOW WAY, ODESSA, FL 33556For SaleMLS ID #TB8512242, Keith Jamison, REAL BROKER, LLC. Stellar MLS
- $619,9005 bd4 ba3.5k sqft3221 LIVING CORAL DRIVE, ODESSA, FL 33556For SaleMLS ID #TB8558612, Andrea Bladt Knudsen, CHARLES RUTENBERG REALTY INC. Stellar MLS
- $1,189,9005 bd4 ba4.1k sqft1907 HIDDEN SPRINGS DRIVE, NEW PORT RICHEY, FL 34655For SaleMLS ID #TB8555255, Stephen Hachey, FLAT FEE MLS REALTY. Stellar MLS
- $599,0003 bd3 ba2.1k sqft3871 NIGHT STAR TRAIL, ODESSA, FL 33556For SaleMLS ID #W7889973, Cindi Weinberg, SANDPEAK REALTY. Stellar MLS
- $1,093,9905 bd5 ba3.6k sqft11109 BERRY TROUGH TRAIL, ODESSA, FL 33556New ConstructionStellar MLS
- $889,9004 bd3 ba2.9k sqft1312 FISHING LAKE DRIVE, ODESSA, FL 33556For SaleMLS ID #TB8504219, Jung Choi, REALTY ONE GROUP DAVALLS. Stellar MLS
- $995,0006 bd4 ba4.1k sqft14906 MAN O WAR DRIVE, ODESSA, FL 33556For SaleMLS ID #TB8518720, Sam Alamir, BHHS FLORIDA PROPERTIES GROUP. Stellar MLS
- $665,0004 bd3 ba2.1k sqft12315 BARN CAT RUN, ODESSA, FL 33556For SaleMLS ID #W7889917, Jason St Croix, FUTURE HOME REALTY. Stellar MLS
- $875,0004 bd3 ba3.3k sqft16726 COURTYARD LOOP, LAND O LAKES, FL 34638For SaleMLS ID #TB8560170, Ken Jones, EXP REALTY LLC. Stellar MLS
