Opportunity Knocks! From the moment you step through the front door of 4303 Briarwood Drive, you'll immediately feel at home. Thoughtfully designed with comfort, quality, and accessibility in mind, this exceptional residence offers a seamless blend of timeless style and modern convenience. Rich hardwood flooring flows throughout the main level, leading you into a beautifully appointed kitchen that's sure to impress. Featuring floor-to-ceiling custom cabinetry with pull-out shelving, soft-close doors and drawers, a charming farmhouse sink, under-cabinet lighting, and a rustic wood center island, this space is as functional as it is full of character. The spacious living room is the perfect place to gather, showcasing a soaring vaulted ceiling, custom wood blinds, a double-sided fireplace, and a large-screen television that creates an inviting atmosphere for everyday living or entertaining. Just beyond, a versatile bonus room offers endless possibilities—ideal as a home office, fitness room, hobby space, or additional sitting area. The luxurious primary suite has been thoughtfully designed with floor-to-ceiling custom closet cabinetry featuring convenient pull-outs to maximize storage. The spa-inspired en suite bath offers tile flooring, a beautifully tiled zero-entry shower, a custom vanity with under-cabinet lighting, an additional walk-in closet, and the convenience of a main-level laundry area. A second bedroom, full bathroom, and an organized mudroom complete the main floor, featuring built-in shoe storage and additional custom cabinetry. The finished lower level expands your living space with a warm and inviting family room featuring wood flooring and a wet bar, making it the perfect place to entertain family and friends. You'll also find a spacious third bedroom with a large walk-in closet, custom built-in storage beneath the staircase to maximize every inch of space, a third full bathroom complete with another walk-in closet and laundry area, plus a generous storage room with built-in shelving. Accessibility has been carefully incorporated throughout the home. A chair lift provides effortless access between both levels, while the attached two-stall garage includes a handicap-accessible ramp, making this home comfortable and convenient for a variety of lifestyles. Step outside to enjoy the low-maintenance composite deck accented by custom metal railings, all surrounded by beautifully landscaped grounds that create a peaceful outdoor retreat. Ideally located near scenic walking trails, parks, shopping, dining, and all the amenities Cedar Falls has to offer, this meticulously maintained home truly has it all. Don't miss this incredible opportunity to make 4303 Briarwood Drive your next place to call home!
Pending
$459,900
4303 Briarwood Dr, Cedar Falls, IA 50613
3beds
2,922sqft
Townhouse
Built in 2001
8,712 Square Feet Lot
$443,500 Zestimate®
$157/sqft
$-- HOA
What's special
Double-sided fireplaceMain-level laundry areaAdditional walk-in closetVersatile bonus roomBeautifully appointed kitchenTile flooringCustom wood blinds
- 25 days |
- 657 |
- 20 |
Likely to sell faster than
Zillow last checked:
Listing updated:
Listed by:
Jason Strelow 319-961-3000,
Berkshire Hathaway Home Serv
Source: Northeast Iowa Regional BOR as distributed by MLS GRID,MLS#: 20263548
Facts & features
Interior
Bedrooms & bathrooms
- Bedrooms: 3
- Bathrooms: 3
- Full bathrooms: 1
- 3/4 bathrooms: 2
Rooms
- Room types: 1st Floor Entry, Exercise Room, Library/Office, Main Floor Laundry, Primary Bedroom En Suite, Primary Bedroom w/ Closet, Mudroom, Lwr Level Family Room, Living Room Separate
Other
- Level: Upper
Other
- Level: Main
Other
- Level: Lower
Heating
- Forced Air, Natural Gas
Cooling
- Ceiling Fan(s), Central Air
Appliances
- Included: Built-In Oven, Cooktop, Dishwasher, Disposal, Microwave, Refrigerator, Gas Water Heater, Water Softener Owned
- Laundry: 1st Floor, Washer Hookup
Features
- Ceiling Fan(s), Solid Surface Counters, Wet Bar
- Basement: Concrete,Interior Entry,Floor Drain,Finished
- Has fireplace: Yes
- Fireplace features: One, Double Sided, Gas, Living Room
Interior area
- Total interior livable area: 2,922 sqft
- Finished area below ground: 1,200
Property
Parking
- Total spaces: 2
- Parking features: 2 Stall, Attached Garage, Garage Door Opener
- Has attached garage: Yes
- Carport spaces: 2
Accessibility
- Accessibility features: Handicap Access
Features
- Patio & porch: Deck
Lot
- Size: 8,712 Square Feet
- Dimensions: 43x202
- Features: Landscaped
Details
- Parcel number: 891319351022
- Zoning: R-P
- Special conditions: Standard
Construction
Type & style
- Home type: Townhouse
- Architectural style: Ranch
- Property subtype: Townhouse
Materials
- Brk Accent, Vinyl Siding
- Roof: Shingle,Asphalt
Condition
- Year built: 2001
Utilities & green energy
- Sewer: Public Sewer
- Water: Public
Community & HOA
Community
- Features: Sidewalks
- Security: Smoke Detector(s)
Location
- Region: Cedar Falls
Financial & listing details
- Price per square foot: $157/sqft
- Tax assessed value: $396,270
- Annual tax amount: $5,948
- Date on market: 7/30/2026
- Cumulative days on market: 21 days
- Road surface type: Concrete, Hard Surface Road
Estimated market value
$443,500
$421,000 - $466,000
$2,142/mo
Price history
| Date | Event | Price |
|---|---|---|
| 8/9/2026 | Pending sale | $459,900$157/sqft |
Source:  Northeast Iowa Regional BOR as distributed by MLS GRID #20263548 Report a problem Northeast Iowa Regional BOR as distributed by MLS GRID #20263548 Report a problem | ||
| 7/30/2026 | Listed for sale | $459,900+13.6%$157/sqft |
Source: Northeast Iowa Regional BOR as distributed by MLS GRID #20263548 Report a problem | ||
| 9/19/2022 | Sold | $405,000$139/sqft |
Source: Northeast Iowa Regional BOR as distributed by MLS GRID #20223745 Report a problem | ||
| 8/9/2022 | Pending sale | $405,000$139/sqft |
Source: Northeast Iowa Regional BOR as distributed by MLS GRID #20223745 Report a problem | ||
| 8/5/2022 | Listed for sale | $405,000+62%$139/sqft |
Source: Northeast Iowa Regional BOR as distributed by MLS GRID #20223745 Report a problem | ||
| 6/21/2018 | Sold | $249,950$86/sqft |
Source: Northeast Iowa Regional BOR as distributed by MLS GRID #20182247 Report a problem | ||
| 5/2/2018 | Listed for sale | $249,950$86/sqft |
Source: Berkshire Hathaway Home Services One Realty Centre #20182247 Report a problem | ||
Public tax history
| Year | Property taxes | Tax assessment |
|---|---|---|
| 2025 | $5,736 +0.1% | $396,270 +8.1% |
| 2024 | $5,733 +11% | $366,680 |
| 2023 | $5,163 -1.2% | $366,680 +31.1% |
| 2022 | $5,226 +3% | $279,690 |
| 2021 | $5,075 +2% | $279,690 +2.6% |
| 2020 | $4,974 +13.8% | $272,540 |
| 2019 | $4,371 +5.6% | $272,540 +15.5% |
| 2018 | $4,139 +0% | $236,000 |
| 2017 | $4,138 +4.5% | $236,000 |
| 2016 | $3,958 | $236,000 |
| 2015 | $3,958 +1.4% | $236,000 |
| 2014 | $3,902 -0.2% | $236,000 |
| 2012 | $3,910 -1.6% | $236,000 |
| 2011 | $3,974 -0.1% | $236,000 -2.1% |
| 2010 | $3,979 +4.1% | $240,970 |
| 2009 | $3,823 +2% | $240,970 |
| 2008 | $3,749 +3.4% | $240,970 +7% |
| 2007 | $3,625 -1.7% | $225,200 |
| 2006 | $3,688 -4.1% | $225,200 |
| 2005 | $3,844 +2.3% | $225,200 +13.6% |
| 2003 | $3,758 | $198,190 |
| 2002 | -- | $198,190 +2511.2% |
| 2001 | -- | $7,590 |
Find assessor info on the county website
Monthly payment
Est. payment
Payment breakdown
Explore the cost of this home by adjusting the details. Changes won't be saved.Climate risks
Neighborhood: 50613
Nearby schools
GreatSchools rating
- 6/10Southdale Elementary SchoolGrades: PK-6Distance: 0.4 mi
- 8/10Peet Junior High SchoolGrades: 7-9Distance: 1.1 mi
- 6/10Cedar Falls High SchoolGrades: 10-12Distance: 2.5 mi
Schools provided by the listing agent
- Elementary: Southdale Elementary
- Middle: Peet Junior High
- High: Cedar Falls High
Source: Northeast Iowa Regional BOR as distributed by MLS GRID. This data may not be complete. We recommend contacting the local school district to confirm school assignments for this home.
- $355,8002 bd2 ba1.7k sqft4301 Briarwood Dr, Cedar Falls, IA 50613Off Market
- $355,0002 bd3 ba2.3k sqft4307 Briarwood Dr, Cedar Falls, IA 50613Sold

- $337,1002 bd2 ba1.6k sqft4255 Eastpark Rd, Cedar Falls, IA 50613Off Market
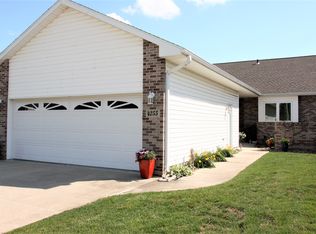
- $300,0002 bd2 ba2.7k sqft4309 Briarwood Dr, Cedar Falls, IA 50613Sold

- $319,7002 bd2 ba1.6k sqft4253 Eastpark Rd, Cedar Falls, IA 50613Off Market
- $371,9003 bd3 ba2.3k sqft4247 Eastpark Rd, Cedar Falls, IA 50613Off Market
- $356,0003 bd3 ba2.5k sqft4245 Eastpark Rd, Cedar Falls, IA 50613Sold
- $440,9004 bd3 ba2.7k sqft4317 Briarwood Dr, Cedar Falls, IA 50613Off Market
A local agent can set up tours, give advice and negotiate with sellers.
Similar homes
- $427,5004 bd4 ba2.6k sqft1307 W 19th St, Cedar Falls, IA 50613For Sale
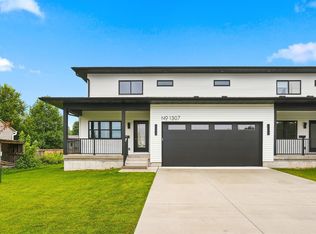 MLS ID #20263999, Emsad Begic, Vine Valley Real Estate. Northeast Iowa Regional BOR as distributed by MLS GRID
 - $449,9005 bd3 ba2.4k sqft1015 Rocky Ridge Rd, Cedar Falls, IA 50613For Sale
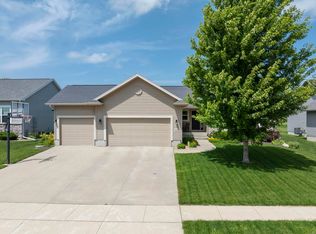 MLS ID #20263557, Sara Junaid, Oakridge Real Estate. Northeast Iowa Regional BOR as distributed by MLS GRID
 - $389,5004 bd3 ba3.3k sqft1310 Lilac Ln, Cedar Falls, IA 50613For Sale
 MLS ID #20263227, Tessa Barnes, Barnes Real Estate. Northeast Iowa Regional BOR as distributed by MLS GRID
 - $485,0004 bd3 ba2k sqft5522 Red Oak Ln, Cedar Falls, IA 50613For Sale
 MLS ID #20263235, Carissa L Holton, EXP Realty, LLC. Northeast Iowa Regional BOR as distributed by MLS GRID
 - $525,0005 bd4 ba2.9k sqft2224 Vera Way, Cedar Falls, IA 50613For SaleMLS ID #20263349, Bethany Benner, Oakridge Real Estate. Northeast Iowa Regional BOR as distributed by MLS GRID
- $339,9003 bd2 ba2k sqft2004 Grand Blvd, Cedar Falls, IA 50613For SaleMLS ID #20263763, Dan Gutknecht,Crs,G, Oakridge Real Estate. Northeast Iowa Regional BOR as distributed by MLS GRID
- $574,9005 bd5 ba3.1k sqft1822 Reese Rd, Cedar Falls, IA 50613For SaleMLS ID #20263448, Jason Strelow, Berkshire Hathaway Home Serv. Northeast Iowa Regional BOR as distributed by MLS GRID
- $620,0005 bd4 ba3.1k sqft2013 Reese Rd, Cedar Falls, IA 50613For SaleMLS ID #20263829, Adam M Martin, KW 1Advantage. Northeast Iowa Regional BOR as distributed by MLS GRID
- $595,0006 bd4 ba3.6k sqft4720 Orellana Ave, Cedar Falls, IA 50613For SaleMLS ID #20261240, Luann M Moran, Realty ONE Group Movement. Northeast Iowa Regional BOR as distributed by MLS GRID
- $314,9004 bd3 ba1.6k sqft430 Balboa Ave, Cedar Falls, IA 50613For SaleMLS ID #20263560, Amy Wienands, AWRE, EXP Realty, LLC. Northeast Iowa Regional BOR as distributed by MLS GRID
- $454,0343 bd2 ba1.5k sqft2813 Amber Valley Rd, Cedar Falls, IA 50613For SaleMLS ID #20262261, Justin Reuter, Oakridge Real Estate. Northeast Iowa Regional BOR as distributed by MLS GRID
- $450,0003 bd2 ba1.7k sqft1807 Waxwing Way, Waterloo, IA 50701For SaleMLS ID #20263726, Amy Wienands, AWRE, EXP Realty, LLC. Northeast Iowa Regional BOR as distributed by MLS GRID
- $314,9003 bd4 ba2k sqft1115 Loren Dr, Cedar Falls, IA 50613For SaleMLS ID #20262368, Marcia Madrigal, Kelly Real Estate Inc. Northeast Iowa Regional BOR as distributed by MLS GRID
- $474,9954 bd3 ba3k sqft120 Whitetail Rdg, Hudson, IA 50643For SaleMLS ID #20263254, Arleen Kugler,SRES,ABR,CRS, Berkshire Hathaway Home Serv. Northeast Iowa Regional BOR as distributed by MLS GRID
- $459,9005 bd3 ba2.6k sqft1115 Partridge Ln, Waterloo, IA 50701For SaleMLS ID #20262448, Oliver Dent, Ruhl & Ruhl, Realtors. Northeast Iowa Regional BOR as distributed by MLS GRID
- $319,9004 bd2 ba1.9k sqft2221 Grand Blvd, Cedar Falls, IA 50613For SaleMLS ID #20262958, Carl Ericson, Oakridge Real Estate. Northeast Iowa Regional BOR as distributed by MLS GRID
- $399,4942 bd2 ba1.4k sqft832 Clay St, Cedar Falls, IA 50613For SaleMLS ID #20261169, Brian Wingert, Structure Real Estate. Northeast Iowa Regional BOR as distributed by MLS GRID
- $235,0004 bd3 ba1.4k sqft2006 Ashland Ave, Cedar Falls, IA 50613For SaleMLS ID #20263695, Lindsey M Bierman, Epique Realty. Northeast Iowa Regional BOR as distributed by MLS GRID
- $289,9003 bd3 ba2.2k sqft4503 Wild Rose Ct, Cedar Falls, IA 50613For SaleMLS ID #20261151, Amy Wienands, AWRE, EXP Realty, LLC. Northeast Iowa Regional BOR as distributed by MLS GRID
- $429,5005 bd4 ba3.3k sqft511 Olympic Dr, Waterloo, IA 50701For SaleMLS ID #20263511, Jordan M Tranbarger, Oakridge Real Estate. Northeast Iowa Regional BOR as distributed by MLS GRID
