UNDER CONSTRUCTION - 3-bedroom, 2-bath home—come now while you can still customize your
finishes! This stunning Hardiplank Craftsman-style home offers high-end finishes throughout, featuring custom cabinetry, designer
showers, and thoughtful details in every space. Step inside to an open-concept floor plan with soaring high ceilings and luxury vinyl plank
flooring that flows seamlessly throughout the main living areas. The spacious kitchen is perfect for entertaining, complete with a large
island, pantry, and premium finishes. The home also boasts tiled showers, generously sized walk-in closets, and a layout designed for both
comfort and style. Every detail has been carefully selected to provide modern elegance and lasting quality.
For sale
$449,900
4304 Iris Dr, Phenix City, AL 36867
3beds
1,956sqft
:
Get pre-qualified$2,629/mo
Single Family Residence
Built in 2026
0.35 Acres Lot
$-- Zestimate®
$230/sqft
$-- HOA
What's special
Hardiplank craftsman-style homeHigh-end finishes throughoutTiled showersSpacious kitchenCustom cabinetrySoaring high ceilingsOpen-concept floor plan
- 97 days |
- 32 |
- 0 |
Zillow last checked:
Listing updated:
Listed by:
Chris Goins PHONE,
KW Realty River Cities,
Rick Carpenter 334-297-0086,
KW Realty River Cities
Source: East Alabama BOR,MLS#: E103671
Facts & features
Interior
Bedrooms & bathrooms
- Bedrooms: 3
- Bathrooms: 2
- Full bathrooms: 2
- Main level bathrooms: 2
- Main level bedrooms: 3
Heating
- Heat Pump
Cooling
- Ceiling Fan(s)
Appliances
- Included: Dishwasher, Microwave
- Laundry: Laundry Room
Features
- Double Vanity, High Ceilings, Walk-In Closet(s), Attic
- Flooring: Carpet, Ceramic Tile, Luxury Vinyl
- Windows: Insulated Windows
- Basement: None
- Has fireplace: No
- Fireplace features: None
- Common walls with other units/homes: No Common Walls
Interior area
- Total structure area: 1,956
- Total interior livable area: 1,956 sqft
Property
Parking
- Total spaces: 2
- Parking features: Attached, Carport
- Carport spaces: 2
Accessibility
- Accessibility features: None
Features
- Levels: One
- Stories: 1
- Patio & porch: Rear Porch, Covered, Front Porch
- Exterior features: None
- Pool features: None
- Spa features: None
- Fencing: None
- Has view: Yes
- View description: Other
- Waterfront features: None
- Body of water: None
Lot
- Size: 0.35 Acres
- Features: Back Yard, Front Yard, Landscaped
Details
- Additional structures: None
- Special conditions: Standard,None
- Other equipment: None
- Horse amenities: None
Construction
Type & style
- Home type: SingleFamily
- Architectural style: Craftsman
- Property subtype: Single Family Residence
Materials
- Frame, HardiPlank Type
- Roof: Composition
Condition
- Under Construction
- Year built: 2026
Utilities & green energy
- Electric: None
- Sewer: Public Sewer
- Water: Public
- Utilities for property: Cable Available, Electricity Available, Sewer Available, Water Available
Green energy
- Energy generation: None
Community & HOA
Community
- Features: None
- Security: Carbon Monoxide Detector(s), Smoke Detector(s)
- Subdivision: None
HOA
- Has HOA: No
Location
- Region: Phenix City
Financial & listing details
- Price per square foot: $230/sqft
- Date on market: 5/5/2026
- Cumulative days on market: 97 days
- Road surface type: Asphalt
Estimated market value
Not available
Estimated sales range
Not available
Not available
Price history
| Date | Event | Price |
|---|---|---|
| 5/5/2026 | Listed for sale | $449,900$230/sqft |
Source:  East Alabama BOR #E103671 Report a problem East Alabama BOR #E103671 Report a problem | ||
Public tax history
Tax history is unavailable.
Monthly payment
Est. payment
Payment breakdown
Explore the cost of this home by adjusting the details. Changes won't be saved.Climate risks
Neighborhood: 36867
Nearby schools
GreatSchools rating
- 5/10Sherwood Elementary SchoolGrades: K-5Distance: 1.1 mi
- 4/10Phenix City Intermediate SchoolGrades: 6-7Distance: 1.4 mi
- 10/10Central Freshman AcademyGrades: 9Distance: 1.7 mi
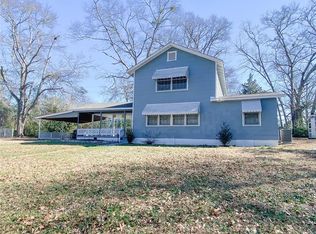
- $199,7003 bd2 ba1.5k sqft4306 Iris Dr, Phenix City, AL 36867Off Market
- $283,600-- bd-- ba1.5k sqft4302 Summerville Rd, Phenix City, AL 36867Off Market
- $429,9003 bd3 ba1.8k sqft4300 Iris Dr, Phenix City, AL 36867New Construction

- $489,9003 bd3 ba2.1k sqft4302 Iris Dr, Phenix City, AL 36867New Construction

- $499,9004 bd3 ba2.2k sqft4309 Summerville Rd, Phenix City, AL 36867For Sale
- $140,900-- bd-- ba1k sqft4305 Summerville Rd, Phenix City, AL 36867Off Market
- $115,100-- bd-- ba786 sqft4303 Summerville Rd, Phenix City, AL 36867Off Market
- $489,9003 bd2 ba1.9k sqft4307 Summerville Rd, Phenix City, AL 36867For Sale
A local agent can set up tours, give advice and negotiate with sellers.
Similar homes
- $439,9003 bd2 ba1.9k sqft1703 Lakewood Dr, Phenix City, AL 36867For Sale

 MLS ID #E103669, Chris Goins, KW Realty River Cities. East Alabama BOR
 - $429,9003 bd3 ba1.8k sqft4300 Iris Dr, Phenix City, AL 36867New ConstructionMLS ID #E103793, Chris Goins, KW Realty River Cities. East Alabama BOR
- $459,0004 bd3 ba2.5k sqft1905 Ashley Dr, Phenix City, AL 36867For Sale
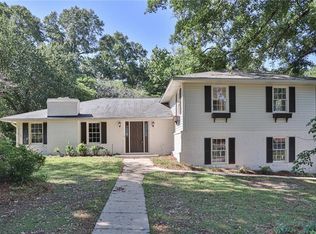 MLS ID #E103719, Charles Marcum, Bowden Realty. East Alabama BOR
 - $489,9003 bd3 ba2.1k sqft4302 Iris Dr, Phenix City, AL 36867New ConstructionMLS ID #E103792, Chris Goins, KW Realty River Cities. East Alabama BOR
- $489,9003 bd2 ba1.9k sqft4307 Summerville Rd, Phenix City, AL 36867For Sale
 MLS ID #230961, Rick Carpenter, Keller Williams Realty River Cities. CBORGA
 - $499,9004 bd3 ba2.2k sqft4309 Summerville Rd, Phenix City, AL 36867For SaleMLS ID #E103668, Chris Goins, KW Realty River Cities. East Alabama BOR
- $459,9003 bd2 ba2k sqft4502 Lakewood Park Dr, Phenix City, AL 36867For SaleMLS ID #179725, MARGARET MOSS, BOWDEN REALTY, LLC. LCMLS
- $549,9003 bd3 ba2.1k sqft1601 43rd St, Phenix City, AL 36867For SaleMLS ID #179141, KIM MIXON, KELLER WILLIAMS REALTY RIVER CITIES III. LCMLS
- $599,9004 bd3 ba2.5k sqft1603 43rd St, Phenix City, AL 36867For SaleMLS ID #177821, KIM MIXON, KELLER WILLIAMS REALTY RIVER CITIES III. LCMLS
- $497,0004 bd3 ba1.9k sqft5509 Summerville Rd, Phenix City, AL 36870New ConstructionMLS ID #180172, ALANA HUTTO, BOWDEN REALTY, LLC. LCMLS
- from $402,0004 bd3 ba2.4k sqftLauren - Structure Price on Customer's Land Plan, Phenix City Sales and Design Studio, Phenix City, AL 36867New ConstructionBC Stone Homes
- $459,8003 bd2 ba2.1k sqft304 Woodstream Dr, Columbus, GA 31904New ConstructionMLS ID #230597, Claire Berry, Keller Williams Realty River Cities. CBORGA
- from $301,0004 bd2 ba2k sqftAbernathy - Structure Only on Customer's Land Plan, Phenix City Sales and Design Studio, Phenix City, AL 36867New ConstructionBC Stone Homes
- from $411,0004 bd4 ba2.5k sqftWinston - Structure Only on Customer's Land Plan, Phenix City Sales and Design Studio, Phenix City, AL 36867New ConstructionBC Stone Homes
- from $375,0003 bd2 ba2.5k sqftWoodhurst - Structure Only on Customer's Land Plan, Phenix City Sales and Design Studio, Phenix City, AL 36867New ConstructionBC Stone Homes
- $449,9004 bd3 ba2.4k sqft1272 Lee Road 219, Phenix City, AL 36870New ConstructionMLS ID #179568, KIM MIXON, KELLER WILLIAMS REALTY RIVER CITIES III. LCMLS
- from $509,0003 bd4 ba2.8k sqftCamellia - Structure Only on Customer's Land Plan, Phenix City Sales and Design Studio, Phenix City, AL 36867New ConstructionBC Stone Homes
- from $388,0004 bd2 ba2.7k sqftHelena - Structure Only on Customer's Land Plan, Phenix City Sales and Design Studio, Phenix City, AL 36867New ConstructionBC Stone Homes
- $454,9003 bd3 ba2.2k sqft4819 Lee Road 254, Salem, AL 36874New ConstructionMLS ID #181765, HOLLEY HAINES, BOWDEN REALTY, LLC. LCMLS
- from $386,0004 bd3 ba2.7k sqftElizabeth - Structure Only on Customer's Land Plan, Phenix City Sales and Design Studio, Phenix City, AL 36867New ConstructionBC Stone Homes
