Virtually Staged. Welcome to a home where space, comfort, and modern style come together beautifully. Built in 2022 by Pulte Homes and located in the desirable River Run Preserve community, this impressive 5-bedroom, 4-bath residence offers nearly 2,900 square feet of thoughtfully designed living space, ideal for families, multigenerational living, or those who simply value extra room. From the moment you arrive, the paver driveway, manicured landscaping, and inviting covered front porch create a warm first impression. Inside, a bright foyer opens to a spacious, open-concept layout designed for both everyday living and effortless entertaining. The kitchen serves as the heart of the home, featuring a large center island with seating, elegant countertops, stainless steel appliances, built-in oven and microwave, and a walk-in pantry. The main level offers exceptional flexibility, with a private primary suite and an additional bedroom that is perfect for guests, a home office, or multigenerational needs. Upstairs, a generous loft provides a versatile second living area, while three additional bedrooms with walk-in closets and a full bath Provides comfort and privacy for everyone. Luxury tile, plush carpet, upgraded lighting, and energy-efficient windows add to the home’s polished appeal. Prewired for 7.1 Surround sound effects in Family room and Loft Enjoy outdoor living on the covered, screened lanai with pre-plumbing for an outdoor kitchen, overlooking a spacious backyard. Residents of this newer community enjoy a resort-style pool and a prime location just minutes from shopping, dining, major highways, and Orlando-Sanford International Airport. Move-in ready and like new, this is a home designed to welcome you into your next chapter.
For sale
Price cut: $6K (8/13)
$579,000
4305 FOGGY OAK LANE, SANFORD, FL 32773
5beds
2,862sqft
Single Family Residence
Built in 2022
5,998 Square Feet Lot
$-- Zestimate®
$202/sqft
$126/mo HOA
What's special
- 75 days |
- 236 |
- 5 |
Zillow last checked:
Listing updated:
Listed by:
Ravichandra Sathari Mallikarjuna 614-966-7404,
FLORIDA REALTY INVESTMENTS 407-207-2220
Source: Stellar MLS,MLS#: O6413566 Originating MLS: Orlando Regional
Originating MLS: Orlando Regional
Facts & features
Interior
Bedrooms & bathrooms
- Bedrooms: 5
- Bathrooms: 4
- Full bathrooms: 4
Primary bedroom
- Features: Dual Sinks, Walk-In Closet(s)
- Level: First
- Area: 215.76 Square Feet
- Dimensions: 12.92x16.7
Other
- Features: Built-in Closet
- Level: First
- Area: 131.56 Square Feet
- Dimensions: 12.33x10.67
Bedroom 2
- Features: Walk-In Closet(s)
- Level: Second
Family room
- Features: No Closet
- Level: First
Kitchen
- Features: Walk-In Closet(s)
- Level: First
Living room
- Features: Storage Closet
- Level: First
Heating
- Central
Cooling
- Central Air
Appliances
- Included: Convection Oven, Cooktop, Dishwasher, Disposal, Dryer, Electric Water Heater, Exhaust Fan, Microwave, Refrigerator, Washer, Water Softener
- Laundry: Laundry Room
Features
- Eating Space In Kitchen, In Wall Pest System, Kitchen/Family Room Combo, Living Room/Dining Room Combo, Open Floorplan, Primary Bedroom Main Floor, Stone Counters, Walk-In Closet(s)
- Flooring: Carpet, Ceramic Tile
- Has fireplace: No
Interior area
- Total structure area: 3,122
- Total interior livable area: 2,862 sqft
Video & virtual tour
Property
Parking
- Total spaces: 2
- Parking features: Garage - Attached
- Attached garage spaces: 2
Features
- Levels: Two
- Stories: 2
- Patio & porch: Screened
- Exterior features: Rain Gutters, Sidewalk, Sprinkler Metered
Lot
- Size: 5,998 Square Feet
Details
- Parcel number: 16203150400000660
- Zoning: RESIDENTIA
- Special conditions: None
Construction
Type & style
- Home type: SingleFamily
- Property subtype: Single Family Residence
Materials
- Block, Wood Frame
- Foundation: Slab
- Roof: Shingle
Condition
- New construction: No
- Year built: 2022
Utilities & green energy
- Sewer: Public Sewer
- Water: Public
- Utilities for property: Electricity Connected, Public, Water Connected
Green energy
- Water conservation: Irrigation-Reclaimed Water
Community & HOA
Community
- Features: Irrigation-Reclaimed Water
- Pet fee: $0 monthly
- Subdivision: RIVER RUN PRESERVE
HOA
- Has HOA: Yes
- Amenities included: Pool
- HOA fee: $126 monthly
- HOA name: Kyle
- HOA phone: 407-647-2622
Location
- Region: Sanford
Financial & listing details
- Price per square foot: $202/sqft
- Tax assessed value: $473,152
- Annual tax amount: $5,913
- Date on market: 6/13/2026
- Cumulative days on market: 66 days
- Listing terms: Cash,Conventional,FHA,USDA Loan,VA Loan
- Ownership: Fee Simple
- Total actual rent: 0
- Electric utility on property: Yes
- Road surface type: Paved
Estimated market value
Not available
Estimated sales range
Not available
Not available
Price history
| Date | Event | Price |
|---|---|---|
| 8/13/2026 | Price change | $579,000-1%$202/sqft |
Source:  Stellar MLS #O6413566 Report a problem Stellar MLS #O6413566 Report a problem | ||
| 6/13/2026 | Listed for sale | $585,000+19.2%$204/sqft |
Source: Stellar MLS #O6413566 Report a problem | ||
| 10/19/2022 | Sold | $490,600$171/sqft |
Source: Public Record Report a problem | ||
Public tax history
| Year | Property taxes | Tax assessment |
|---|---|---|
| 2025 | $6,218 +10.9% | $473,152 +1.8% |
| 2024 | $5,609 -0.2% | $464,629 +0.5% |
| 2023 | $5,623 +382% | $462,392 +431.5% |
| 2022 | $1,167 +322.8% | $87,000 +335% |
| 2021 | $276 | $20,000 |
Find assessor info on the county website
Monthly payment
Est. payment
Payment breakdown
Explore the cost of this home by adjusting the details. Changes won't be saved.Climate risks
Neighborhood: 32773
Nearby schools
GreatSchools rating
- 4/10Midway Elementary SchoolGrades: PK-5Distance: 2.7 mi
- 9/10Sanford Middle SchoolGrades: 6-8Distance: 4.4 mi
- 5/10Seminole High SchoolGrades: 9-12Distance: 4.3 mi
- $506,1006,011 sqft4309 Foggy Oak Ln, Sanford, FL 32773Off Market
- $553,9004 bd4 ba2.8k sqft4313 Foggy Oak Ln, Sanford, FL 32773Off Market

- $590,0006,011 sqft4175 Rainfall Pl, Sanford, FL 32773Off Market
- $471,9606,011 sqft4179 Rainfall Pl, Sanford, FL 32773Off Market
- $486,0004 bd3 ba2.3k sqft4171 Rainfall Pl, Sanford, FL 32773Off Market
- $524,6006,490 sqft4304 Foggy Oak Ln, Sanford, FL 32773Off Market
- $547,1004 bd3 ba2.8k sqft4183 Rainfall Pl, Sanford, FL 32773Off Market
- $473,3006,011 sqft4144 Rainfall Pl, Sanford, FL 32773Off Market
A local agent can set up tours, give advice and negotiate with sellers.
Similar homes
- $599,9005 bd3 ba2.8k sqft4120 RAINFALL PLACE, SANFORD, FL 32773For Sale
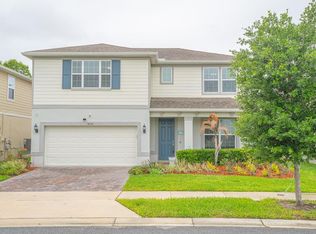
 MLS ID #O6396602, Kristin Vogt PLLC, KGV REALTY GROUP. Stellar MLS
 - from $599,4904 bd3 ba2.6k sqftHudson Plan, Estates at Lake Jesup, Sanford, FL 32773New Construction
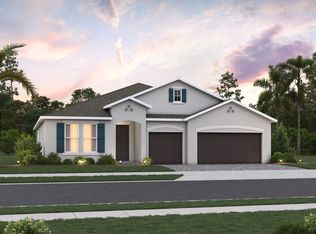 Beazer Homes
 - $699,9905 bd4 ba3.4k sqft5171 MOCKINGBIRD SOUND COURT, SANFORD, FL 32773New Construction
 Stellar MLS
 - $559,0004 bd4 ba2.5k sqft480 ROCKY GROVE LANE, SANFORD, FL 32771For Sale
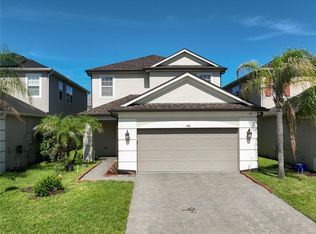 MLS ID #O6428127, Radhakrishna Yerra, BLISSFUL REAL ESTATE LLC. Stellar MLS
 - $525,0004 bd2 ba2.2k sqft335 MILLER ROAD, SANFORD, FL 32773New ConstructionMLS ID #TB8469050, Christopher Nolan, Jr, EXP REALTY, LLC.. Stellar MLS
- $529,9903 bd2 ba2.2k sqft3393 BLUFF OAK LANE, SANFORD, FL 32771For SaleMLS ID #O6381065, Ruby Margaret, CHARLES RUTENBERG REALTY ORLANDO. Stellar MLS
- $499,9004 bd3 ba2.4k sqft438 PALM DRIVE, SANFORD, FL 32771For SaleMLS ID #O6413828, Most Nuzhat, LA ROSA REALTY CW PROPERTIES L. Stellar MLS
- $565,0005 bd3 ba2.6k sqft159 RED MAPLE BURL CIRCLE, DEBARY, FL 32713For SaleMLS ID #G5114618, Casey Tosi, COLDWELL BANKER HUBBARD HANSEN. Stellar MLS
- $624,0004 bd3 ba2.2k sqft5716 RUE GALILEE LANE, SANFORD, FL 32771For SaleMLS ID #S5151320, Shao Mai, MAGNUS REALTY GROUP LLC. Stellar MLS
- $675,0005 bd4 ba3.1k sqft4794 GRASSENDALE TERRACE, SANFORD, FL 32771For SaleMLS ID #O6419147, Tammy Agnini, KGV REALTY GROUP. Stellar MLS
- $599,0004 bd3 ba2.8k sqft109 VERDE WAY, DEBARY, FL 32713For SaleMLS ID #O6430175, Bruce Yang, SMOOTH RIVER REALTY LLC. Stellar MLS
- $540,0004 bd2 ba1.8k sqft1681 BLOSSOM SOUND COURT, OVIEDO, FL 32765For SaleMLS ID #O6420421, Beth Logullo, KELLER WILLIAMS WINTER PARK. Stellar MLS
- $560,0004 bd2 ba3k sqft523 RIDGEWAY BOULEVARD, DELAND, FL 32724For SaleMLS ID #R4911731, Hugo Moratillo, BLUE POINTE REALTY. Stellar MLS
- $529,0005 bd4 ba2.8k sqft358 LAZIO CIRCLE, DEBARY, FL 32713For SaleMLS ID #O6412279, Taylor Benfield, YOUR HOME SOLD GUARANTEED REAL. Stellar MLS
- $402,3903 bd3 ba1.7k sqft3234 PONDSIDE WAY, SANFORD, FL 32773New ConstructionStellar MLS
- $599,9004 bd4 ba3.1k sqft251 TEDDY RUSHING STREET, DEBARY, FL 32713For SaleMLS ID #V4948195, Jennifer Clark, GLORY INTL. REAL ESTATE CO. Stellar MLS
- $524,8004 bd4 ba2.5k sqft1421 HAPPY BIRD LANE, WINTER SPRINGS, FL 32708For SaleMLS ID #O6359884, Brent DeHoop, RE/MAX ASSURED. Stellar MLS
- from $577,9905 bd3 ba2.6k sqftTalbot Plan, The Grow, Orlando, FL 32820New ConstructionPulte
- $640,0004 bd3 ba2.9k sqft2728 RUNNING SPRINGS LOOP, OVIEDO, FL 32765For SaleMLS ID #O6416771, Shirley Botansky, RE/MAX PRIME PROPERTIES. Stellar MLS
- $799,0005 bd3 ba3.1k sqft2361 MID PINE COURT, OVIEDO, FL 32765For SaleMLS ID #O6429873, Bill Traback, MBI REALTY LLC. Stellar MLS
