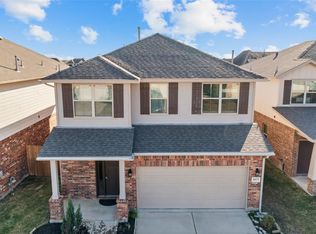
Welcome to the Family Retreat, floor plan 1915B. Elegance awaits in this exquisite 2-story, 4-bedroom, 2.5-bath new construction home. With a generous 1915 sqft, this residence is in highly sought after Dickinson ISD, where you can savor the tranquil lake from your own covered back patio. Step inside and be greeted by tall ceilings that amplify the sense of space. Crown molding w high 5 1/2-inch baseboards adorn the interiors, Rockfort style 5-panel interior doors & a touch of charm & showcasing attention to detail. The heart of this home is the architecturally designed kitchen. Granite countertops complement the stainless-steel kitchen appliances, creating a stylish and functional space. The large 42"x36" shower and garden tub in the primary bath offer a serene escape, while the double sinks in both primary and secondary baths ensure convenience. The VLP floors in family room, kitchen, dining areas, baths, and utility room combine aesthetics with easy maintenance.
Pending
Price cut: $10K (5/20)
$287,900
4306 W Bayou Maison Cir, Dickinson, TX 77539
4beds
1,915sqft
:
Get pre-qualified$2,080/mo
Single Family Residence
Built in 2024
6,046 Square Feet Lot
$285,500 Zestimate®
$150/sqft
$38/mo HOA
What's special
Granite countertopsStainless-steel kitchen appliancesArchitecturally designed kitchen
- 167 days |
- 13 |
- 0 |
Zillow last checked:
Listing updated:
Listed by:
Sherry Salazar,
Adams Homes Realty INC
Source: HAR,MLS#: 40241716
Facts & features
Interior
Bedrooms & bathrooms
- Bedrooms: 4
- Bathrooms: 3
- Full bathrooms: 2
- 1/2 bathrooms: 1
Rooms
- Room types: Family Room, Utility Room
Primary bathroom
- Features: Half Bath, Primary Bath: Double Sinks, Primary Bath: Separate Shower, Primary Bath: Soaking Tub, Secondary Bath(s): Double Sinks, Secondary Bath(s): Tub/Shower Combo
Kitchen
- Features: Kitchen open to Family Room, Reverse Osmosis, Walk-in Pantry
Heating
- Natural Gas
Cooling
- Electric
Appliances
- Included: ENERGY STAR Qualified Appliances, Disposal, Gas Oven, Microwave, Gas Cooktop, Dishwasher
- Laundry: Electric Dryer Hookup, Washer Hookup
Features
- All Bedrooms Up, En-Suite Bath, Walk-In Closet(s)
- Flooring: Carpet, Laminate
- Windows: Insulated/Low-E windows
Interior area
- Total structure area: 1,915
- Total interior livable area: 1,915 sqft
Property
Parking
- Total spaces: 2
- Parking features: Attached
- Attached garage spaces: 2
Features
- Stories: 2
- Patio & porch: Patio/Deck
- Fencing: Back Yard
Lot
- Size: 6,046 Square Feet
- Features: Subdivided, 0 Up To 1/4 Acre
Details
- Parcel number: 151900030002000
Construction
Type & style
- Home type: SingleFamily
- Architectural style: Traditional
- Property subtype: Single Family Residence
Materials
- Blown-In Insulation, Brick, Cement Siding, Stone
- Foundation: Slab
- Roof: Composition
Condition
- New construction: Yes
- Year built: 2024
Details
- Builder name: Adams Homes
Utilities & green energy
- Water: Water District
Green energy
- Green verification: ENERGY STAR Certified Homes
- Energy efficient items: Lighting, HVAC>13 SEER
Community & HOA
Community
- Subdivision: Bayou Maison Sec 3
HOA
- Has HOA: Yes
- HOA fee: $450 annually
Location
- Region: Dickinson
Financial & listing details
- Price per square foot: $150/sqft
- Tax assessed value: $64,260
- Annual tax amount: $1,045
- Date on market: 2/16/2026
- Listing terms: Cash,Conventional,FHA,VA Loan
Estimated market value
$285,500
$271,000 - $300,000
$2,707/mo
Price history
| Date | Event | Price |
|---|---|---|
| 6/29/2026 | Pending sale | $287,900$150/sqft |
Source:  HAR #40241716 Report a problem HAR #40241716 Report a problem | ||
| 5/20/2026 | Price change | $287,900-3.4%$150/sqft |
Source: HAR #40241716 Report a problem | ||
| 4/30/2026 | Price change | $297,900+1.7%$156/sqft |
Source: HAR #40241716 Report a problem | ||
| 3/6/2026 | Price change | $292,900-6.4%$153/sqft |
Source: HAR #40241716 Report a problem | ||
| 10/2/2025 | Price change | $312,900+0.3%$163/sqft |
Source: HAR #70923721 Report a problem | ||
| 6/27/2025 | Listed for sale | $312,000$163/sqft |
Source: HAR #70923721 Report a problem | ||
Public tax history
| Year | Property taxes | Tax assessment |
|---|---|---|
| 2025 | $1,510 +44.4% | $64,260 +45.2% |
| 2024 | $1,045 -2.1% | $44,260 |
| 2023 | $1,068 -2% | $44,260 |
| 2022 | $1,089 -2.4% | $44,260 |
| 2021 | $1,116 +596% | $44,260 +631.6% |
| 2020 | $160 | $6,050 |
Find assessor info on the county website
Monthly payment
Est. payment
Payment breakdown
Explore the cost of this home by adjusting the details. Changes won't be saved.Climate risks
Neighborhood: 77539
Nearby schools
GreatSchools rating
- 6/10John And Shamarion Barber Middle SchoolGrades: 4-5Distance: 0.6 mi
- 5/10R D McAdams Junior High SchoolGrades: 7-8Distance: 1.3 mi
- 6/10Dickinson High SchoolGrades: 9-12Distance: 0.4 mi
Schools provided by the listing agent
- Elementary: Hughes Road Elementary School
- Middle: John And Shamarion Barber Middle School
- High: Dickinson High School
Source: HAR. This data may not be complete. We recommend contacting the local school district to confirm school assignments for this home.
- $317,500-- bd-- ba-- sqft4310 W Bayou Maison Cir, Dickinson, TX 77539Off Market
- $---- bd-- ba-- sqft4302 W Bayou Maison Cir, Dickinson, TX 77539Sold
- $282,900-- bd-- ba-- sqft4314 W Bayou Maison Cir, Dickinson, TX 77539Off Market
- $291,800-- bd3 ba2.1k sqft4224 W Bayou Maison Cir, Dickinson, TX 77539Off Market
- $42,810-- bd-- ba-- sqft4318 W Bayou Maison Cir, Dickinson, TX 77539Off Market
- $234,400-- bd2 ba2.2k sqft4208 Pine Shadow St, Dickinson, TX 77539Off Market
- $292,700-- bd3 ba2.3k sqft4222 W Bayou Maison Cir, Dickinson, TX 77539Off Market
- $---- bd-- ba-- sqft4210 Pine Shadows St, Dickinson, TX 77539Off Market
A local agent can set up tours, give advice and negotiate with sellers.
Similar homes
- $279,9004 bd3 ba2.3k sqft4203 W Bayou Maison Cir, Dickinson, TX 77539For Sale
 MLS ID #24348919, Sabitri Gharti Magar, eXp Realty, LLC. HAR
 - $270,9003 bd2 ba1.4k sqft4402 W Bayou Maison Cir, Dickinson, TX 77539New Construction
 MLS ID #28628479, Sherry Salazar, Adams Homes Realty INC. HAR
 - $283,9003 bd2 ba1.5k sqft4401 W Bayou Maison Cir, Dickinson, TX 77539New Construction
 MLS ID #17282056, Sherry Salazar, Adams Homes Realty INC. HAR
 - $315,0004 bd3 ba1.8k sqft4302 Fenwick Rd, Texas City, TX 77591For Sale
 MLS ID #22269821, Robert Aguilar, Orchard Brokerage. HAR
 - from $291,9904 bd2 ba1.8k sqftThe Davenport II Plan, Trails at Woodhaven Lakes 60's, La Marque, TX 77568New ConstructionSmith Douglas Homes
- from $325,0003 bd2 ba1.6k sqftMagnolia Bayou Plan, Peacock Isle, Dickinson, TX 77539New ConstructionBayway Homes
- $299,0004 bd2 ba1.7k sqft2630 Vanilla Sky Ln, La Marque, TX 77568For SaleMLS ID #29916737, Charles Miller, RE/MAX Lake Livingston. HAR
- $299,0003 bd2 ba1.4k sqft3521 Rockefeller Rd, Texas City, TX 77591For SaleMLS ID #4853782, David Torres, Nan & Company Properties - Corporate Office (Heights). HAR
- $304,3983 bd2 ba1.7k sqft772 Red Mulberry St, La Marque, TX 77568New ConstructionHAR
- from $345,0003 bd2 ba1.7k sqftCedar Creek Plan, Peacock Isle, Dickinson, TX 77539New ConstructionBayway Homes
- $275,0004 bd3 ba2k sqft4989 Perennial Ln, La Marque, TX 77568For SaleMLS ID #59462721, Marta Peralta, Keller Williams Realty Metropolitan. HAR
- $317,3433 bd2 ba1.9k sqft768 Red Mulberry St, La Marque, TX 77568New ConstructionHAR
- $275,0003 bd2 ba2.1k sqft1228 Painted Bunting Dr, La Marque, TX 77568For SaleMLS ID #35968032, Eboni Berry, eXp Realty LLC. HAR
- $349,9904 bd3 ba2.4k sqft3221 Bolt Rope Dr, Texas City, TX 77539New ConstructionMLS ID #44546018, Jonathan Woodruff, D.R. Horton-Texas, LTD. HAR
- $345,9003 bd2 ba1.6k sqft13601 Gaff Rig Dr, Santa Fe, TX 77510New ConstructionHAR
- from $307,9903 bd2 ba1.5k sqftGlimmer Plan, Vida Mar, League City, TX 77539New ConstructionStarlight Homes
- from $292,9904 bd3 ba1.9k sqftHAMPTON - 50's Plan, Trails at Woodhaven, La Marque, TX 77568New ConstructionCentury Communities
- $329,0004 bd2 ba2.1k sqft13718 Gaff Rig Dr, La Marque, TX 77568For SaleMLS ID #4767681, Rachael Garnett, JLA Realty. HAR
- $294,9903 bd2 ba1.7k sqft14009 Baikal Manor Dr, Santa Fe, TX 77510New ConstructionHAR
- from $337,9904 bd2 ba2.1k sqftDiscovery Plan, Vida Mar, League City, TX 77539New ConstructionStarlight Homes
