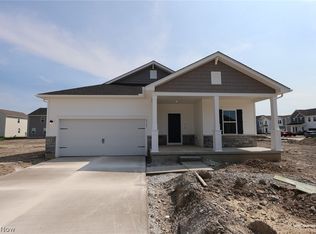
Welcome to Booth Farm, a stunning community of new homes for sale in Perry Village, Ohio. Nestled in a scenic, park-like setting in the sought-after Perry Village School District, these single-family new-construction homes offer the perfect blend of modern construction and timeless charm with up to 5 beds, 3 baths, and 2,486 sq. ft. Choose from three interior Looks for designer-curated style in your new home. Each of our single-family new-construction homes in Perry Village are a testament to exceptional quality and craftsmanship, offering Farmhouse, Loft, and Elements Looks for cohesive, designer-curated finishes, ensuring an inviting and comfortable living space tailored to your preferences. Offered By: K. Hovnanian at Booth Farm, LLC The Forsythia offers: Efficient kitchen featuring gray cabinetry & pendant lighting. Vast center island, perfect for prepping meals & serving. Connected dining area & great room create seamless flow for hosting. Tranquil primary suite & bath with generous walk-in closet. Functional laundry room located on second floor for added convenience. Attached 2-car garage for vehicles & tools.
Pending
Price increase: $18K (7/2)
$362,990
4308 Dogwood Ave, Perry, OH 44081
4beds
1,799sqft
:
Get pre-qualified$2,637/mo
Single Family Residence
Built in 2026
6,873 Square Feet Lot
$-- Zestimate®
$202/sqft
$38/mo HOA
What's special
Designer-curated styleScenic park-like setting
- 117 days |
- 24 |
- 0 |
Zillow last checked:
Listing updated:
Listed by:
Gregory Erlanger 216-916-7778 Info@EZSalesTeam.com,
Keller Williams Citywide
Source: MLS Now,MLS#: 5197421 Originating MLS: Akron Cleveland Association of REALTORS
Originating MLS: Akron Cleveland Association of REALTORSFacts & features
Interior
Bedrooms & bathrooms
- Bedrooms: 4
- Bathrooms: 3
- Full bathrooms: 2
- 1/2 bathrooms: 1
- Main level bathrooms: 1
Heating
- Forced Air, Gas
Cooling
- Central Air
Appliances
- Included: Dishwasher, Disposal, Microwave, Range, Refrigerator
- Laundry: Washer Hookup, Laundry Room, Upper Level
Features
- Kitchen Island, Pantry, Recessed Lighting
- Windows: Insulated Windows
- Basement: Full
- Has fireplace: No
Interior area
- Total structure area: 1,799
- Total interior livable area: 1,799 sqft
- Finished area above ground: 1,799
Video & virtual tour
Property
Parking
- Total spaces: 2
- Parking features: Attached, Driveway, Garage
- Attached garage spaces: 2
Features
- Levels: Two
- Stories: 2
Lot
- Size: 6,873 Square Feet
Details
- Parcel number: TBD
- Special conditions: Builder Owned
Construction
Type & style
- Home type: SingleFamily
- Architectural style: Colonial
- Property subtype: Single Family Residence
Materials
- Vinyl Siding
- Roof: Asphalt
Condition
- New Construction
- New construction: Yes
- Year built: 2026
Details
- Builder name: K.Hovnanian Homes
- Warranty included: Yes
Utilities & green energy
- Sewer: Public Sewer
- Water: Public
Community & HOA
Community
- Features: Other, Playground
- Security: Smoke Detector(s)
- Subdivision: Booth Farms
HOA
- Has HOA: Yes
- Services included: Association Management, Reserve Fund, See Remarks
- HOA fee: $450 annually
- HOA name: Northern Management
Location
- Region: Perry
Financial & listing details
- Price per square foot: $202/sqft
- Date on market: 3/30/2026
- Cumulative days on market: 117 days
- Listing terms: Cash,Conventional,FHA,VA Loan
Estimated market value
Not available
Estimated sales range
Not available
Not available
Price history
| Date | Event | Price |
|---|---|---|
| 7/2/2026 | Pending sale | $362,990+5.2%$202/sqft |
Source:  MLS Now #5197421 Report a problem MLS Now #5197421 Report a problem | ||
| 6/21/2026 | Price change | $344,990-1.4%$192/sqft |
Source:  K. Hovnanian Companies, LLC Report a problem K. Hovnanian Companies, LLC Report a problem | ||
| 5/23/2026 | Price change | $349,990-1.4%$195/sqft |
Source: K. Hovnanian Companies, LLC Report a problem | ||
| 5/20/2026 | Price change | $354,990-2.2%$197/sqft |
Source: K. Hovnanian Companies, LLC Report a problem | ||
| 5/2/2026 | Price change | $362,990+0.3%$202/sqft |
Source: K. Hovnanian Companies, LLC Report a problem | ||
| 4/25/2026 | Price change | $361,990+0.2%$201/sqft |
Source: K. Hovnanian Companies, LLC Report a problem | ||
| 4/7/2026 | Price change | $361,228+0.3%$201/sqft |
Source: K. Hovnanian Companies, LLC Report a problem | ||
| 3/28/2026 | Listed for sale | $360,228$200/sqft |
Source: K. Hovnanian Companies, LLC Report a problem | ||
Public tax history
Tax history is unavailable.
Monthly payment
Est. payment
Payment breakdown
Explore the cost of this home by adjusting the details. Changes won't be saved.Climate risks
Neighborhood: 44081
Nearby schools
GreatSchools rating
- 8/10Perry Middle SchoolGrades: 5-8Distance: 1.4 mi
- 8/10Perry High SchoolGrades: 9-12Distance: 1.5 mi
- 6/10Perry Intermediate SchoolGrades: PK-4Distance: 1.4 mi
Schools provided by the listing agent
- District: Perry LSD Lake- 4307
Source: MLS Now. This data may not be complete. We recommend contacting the local school district to confirm school assignments for this home.
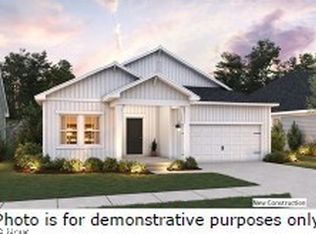
- $405,0003 bd3 ba1.6k sqft4398 Dogwood Ave, Perry, OH 44081Sold
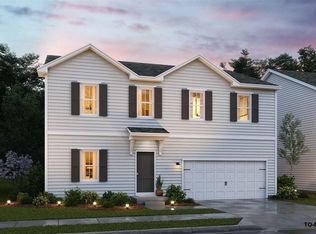
- $405,0005 bd3 ba2.4k sqft4402 Dogwood Ave, Perry, OH 44081Sold
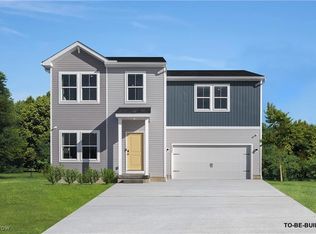
- $339,9994 bd3 ba1.7k sqft4394 Oak Ave, Perry, OH 44081Sold
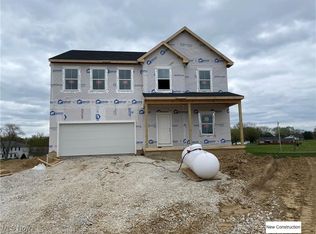
- $382,7315 bd3 ba2.4k sqft4390 Beech Ave, Perry, OH 44081Sold
- $375,9285 bd3 ba2.4k sqft4406 Beech Ave, Perry, OH 44081Sold
- $375,0005 bd3 ba2.4k sqft4379 Main St, Perry, OH 44081Sold
- $399,9003 bd3 ba2.2k sqft4377 Orchard Ave, Perry, OH 44081For Sale
- $340,2954 bd3 ba1.7k sqft4369 Orchard Ave, Perry, OH 44081Sold
A local agent can set up tours, give advice and negotiate with sellers.
Similar homes
- $394,9904 bd3 ba2k sqft4314 Dogwood Ave, Perry, OH 44081New Construction
 MLS Now
 - $374,9903 bd2 ba1.6k sqft4311 Dogwood Ave, Perry, OH 44081New Construction
 MLS Now
 - $382,9903 bd2 ba1.6k sqft4345 Dogwood Ave, Perry, OH 44081New Construction
 MLS Now
 - $385,6203 bd2 ba1.6k sqft4296 Dogwood Ave, Perry, OH 44081New Construction
 MLS Now
 - $379,9004 bd3 ba1.8k sqft3410 Florences Way Ct, Perry, OH 44081For SaleMLS ID #5191582, Kylea Sironen, HomeSmart Real Estate Momentum LLC. MLS Now
- $365,5003 bd3 ba2.4k sqft3868 Willow Way, Perry, OH 44081For SaleMLS ID #5217213, Robert Arndt, Keller Williams Greater Cleveland Northeast. MLS Now
- $410,0004 bd4 ba2.1k sqft4347 Beech Ave, Perry, OH 44081New ConstructionMLS ID #5207777, Denise M Zervos, Platinum Real Estate. MLS Now
- $391,0963 bd2 ba1.6k sqft4421 Main St, Perry, OH 44081New ConstructionMLS Now
- $339,5002 bd2 ba1.7k sqft3786 Padre Pio Ln, Perry, OH 44081For SaleMLS ID #5225580, Inna M Muravin, Engel & Völkers Distinct. MLS Now
- $369,0004 bd3 ba2.2k sqft91 Paradise Rd, Painesville, OH 44077For SaleMLS ID #5172855, Christopher M Scalese, Platinum Real Estate. MLS Now
- $359,9004 bd3 ba2.5k sqft215 Grand Haven Ct, Painesville, OH 44077For SaleMLS ID #5222460, Celeste Osborne, Keller Williams Greater Cleveland Northeast. MLS Now
- $394,9004 bd3 ba2.2k sqft115 Deerfield Dr, Madison, OH 44057For SaleMLS ID #5225845, Melissa S Harford, McDowell Homes Real Estate Services. MLS Now
- $389,5004 bd3 ba2.2k sqft535 Cherrywood Ln, Painesville, OH 44077For SaleMLS ID #5227903, Inna M Muravin, Engel & Völkers Distinct. MLS Now
- $395,0002 bd3 ba2.4k sqft441 Community Ln, Painesville, OH 44077For SaleMLS ID #5230053, Amanda Carter, The Agency Cleveland Northcoast. MLS Now
- $330,0003 bd2 ba1.6k sqft1163 Garwood Dr, Painesville, OH 44077For SaleMLS ID #5220859, Asa A Cox, Glasshouse Realty Group, LLC. MLS Now
- $325,0004 bd3 ba1.6k sqftV/l 10 Norton Dr, Madison, OH 44057For SaleMLS ID #5161147, Joseph A Zingales, Berkshire Hathaway HomeServices Professional Realty. MLS Now
- $325,0004 bd3 ba1.6k sqftV/l 21 Norton Dr, Madison, OH 44057For SaleMLS ID #5161165, Joseph A Zingales, Berkshire Hathaway HomeServices Professional Realty. MLS Now
- $485,0004 bd4 ba2.2k sqft7394 Kniffen Rd, Painesville, OH 44077For SaleMLS ID #5219701, Daryl J Poe, HomeSmart Real Estate Momentum LLC. MLS Now
- $350,0004 bd2 ba2.4k sqft12590 Rockhaven Rd, Chesterland, OH 44026For SaleMLS ID #5223343, Sue A Smith, HomeSmart Real Estate Momentum LLC. MLS Now
- $375,0003 bd2 ba1.3k sqft12684 Taylor Wells Rd, Chardon, OH 44024For SaleMLS ID #5197175, Caleb Layer, Key Realty. MLS Now
