Former model home now is available in Booth Farms in Perry Village! This highly desirable Daffodil ranch floorplan offers 3 bedrooms, 2 full baths, and 1,628 sq ft of thoughtfully designed living space. Featuring the popular Loft Look interior design package with luxury vinyl plank flooring, quartz countertops, tile walk-in shower, and a beautiful fireplace. The open-concept great room creates an ideal space for entertaining or everyday living. Enjoy the convenience of single-floor living along with a covered rear porch perfect for relaxing outdoors. Located in the growing Booth Farms community in Perry Village with convenient access to local shopping, dining, parks, and Route 2. Move-in ready opportunity to own a beautifully upgraded former model home! (pictures are for illustration purposes only)
Pending
Price cut: $25K (10/9)
$349,990
4421 Main St, Perry, OH 44081
3beds
1,628sqft
Townhouse, Single Family Residence
Built in 2023
7,840 Square Feet Lot
$-- Zestimate®
$215/sqft
$38/mo HOA
What's special
Open-concept great roomBeautiful fireplaceLuxury vinyl plank flooringTile walk-in showerQuartz countertops
- 176 days
- 74
- 2
Zillow last checked:
Listing updated:
Listed by:
Gregory Erlanger 216-916-7778 Info@EZSalesTeam.com,
Keller Williams Citywide
Source: MLS Now,MLS#: 5209004 Originating MLS: Akron Cleveland Association of REALTORS
Facts & features
Interior
Bedrooms & bathrooms
- Bedrooms: 3
- Bathrooms: 2
- Full bathrooms: 2
- Main level bathrooms: 2
Primary bedroom
- Description: Flooring: Carpet
- Level: Second
- Dimensions: 13 x 14
Bedroom
- Description: Flooring: Carpet
- Level: Second
- Dimensions: 10 x 12
Bedroom
- Description: Flooring: Carpet
- Level: Second
- Dimensions: 10 x 12
Dining room
- Description: Flooring: Luxury Vinyl Tile
- Level: First
- Dimensions: 9 x 10
Great room
- Description: Flooring: Luxury Vinyl Tile
- Level: First
- Dimensions: 21 x 16
Kitchen
- Description: Flooring: Luxury Vinyl Tile
- Level: First
- Dimensions: 13 x 9
Heating
- Forced Air, Gas
Cooling
- Central Air
Appliances
- Included: Built-In Oven, Dryer, Dishwasher, Disposal, Microwave, Range, Refrigerator
Features
- Basement: Full,Unfinished
- Has fireplace: No
Interior area
- Total structure area: 1,628
- Total interior livable area: 1,628 sqft
- Finished area above ground: 1,628
Video & virtual tour
Property
Parking
- Total spaces: 2
- Parking features: Attached, Direct Access, Electricity, Garage, Garage Door Opener, Paved
- Attached garage spaces: 2
Features
- Levels: Two
- Stories: 2
- Patio & porch: Porch
Lot
- Size: 7,840 Square Feet
- Dimensions: 55 x 140
Details
- Parcel number: 04A052B000060
- Special conditions: Builder Owned
Construction
Type & style
- Home type: Townhouse
- Property subtype: Townhouse, Single Family Residence
- Attached to another structure: Yes
Materials
- Stone, Vinyl Siding
- Roof: Asphalt,Fiberglass
Condition
- New Construction
- New construction: Yes
- Year built: 2023
Details
- Warranty included: Yes
Utilities & green energy
- Sewer: Public Sewer
- Water: Public
Community & HOA
Community
- Security: Carbon Monoxide Detector(s), Smoke Detector(s)
HOA
- Has HOA: Yes
- Services included: Other
- HOA fee: $450 annually
- HOA name: Northern Property Management
Location
- Region: Perry
Financial & listing details
- Price per square foot: $215/sqft
- Date on market: 5/11/2026
- Cumulative days on market: 176 days
- Listing terms: Cash,Conventional,FHA,VA Loan
Estimated market value
Not available
Estimated sales range
Not available
Not available
Price history
| Date | Event | Price |
|---|---|---|
| 10/17/2026 | Pending sale | $349,990$215/sqft |
Source:  MLS Now #5209004 Report a problem | ||
| 10/9/2026 | Price change | $349,990-6.7%$215/sqft |
Source:  K. Hovnanian Companies, LLC Report a problem | ||
| 9/20/2026 | Price change | $374,990-4.3%$230/sqft |
Source: K. Hovnanian Companies, LLC Report a problem | ||
| 6/12/2026 | Price change | $391,990+0.2%$241/sqft |
Source: K. Hovnanian Companies, LLC Report a problem | ||
| 5/11/2026 | Listed for sale | $391,096$240/sqft |
Source: MLS Now #5209004 Report a problem | ||
Public tax history
Tax history is unavailable.
Monthly payment
Est. payment
Payment breakdown
Explore the cost of this home by adjusting the details. Changes won't be saved.Climate risks
Neighborhood: 44081
Nearby schools
Schools provided by the listing agent
- District: Perry LSD Lake- 4307
Source: MLS Now. This data may not be complete. We recommend contacting the local school district to confirm school assignments for this home.

Similar homes
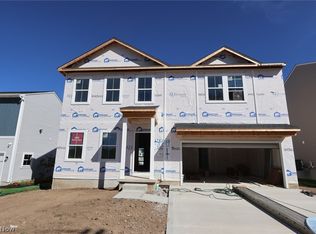
- $347,9003 bd2 ba1.5k sqft3890 Red Creek Ct, Perry, OH 44081For Sale
 MLS ID #5250103, Antoinette Noday-Krager, McDowell Homes Real Estate Services. MLS Now
- $369,9003 bd3 ba2.2k sqft4377 Orchard Ave, Perry, OH 44081For Sale
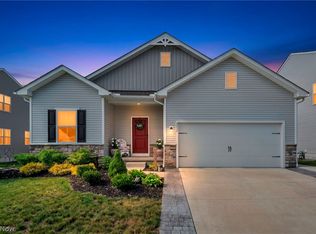 MLS ID #5244487, Michael Kaim, Real of Ohio. MLS Now
- $369,8503 bd2 ba1.6k sqft4296 Dogwood Ave, Perry, OH 44081New Construction
 MLS Now
- $335,0003 bd2 ba1.4k sqft3725 Willow Way, Perry, OH 44081For Sale
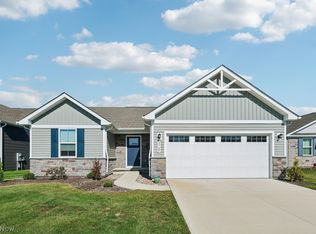 MLS ID #5255056, Carrie A Metz, Howard Hanna. MLS Now
