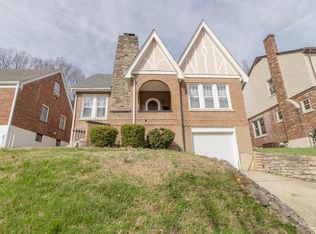
Welcome Home, 4308 Schulte Dr. This 1931 Tudor is a generational opportunity on West Price Hill's most coveted, gaslight-lined cul-de-sac. This charming three-bedroom, two-full bath, 2.5 car garage perfectly blends historic soul with modern amenities - including hardwood floors, woodwork, Tudor Arched doorways and one of the most intricate Rookwood tile fireplace designs I have seen. Beautiful solarium with glass panel French doors. Mechanical updates include new roof, HVAC system, windows, electric panels and so much more. Includes versatile finished lower level, with full bath. Situated as a private oasis, so stunning and peaceful. Fabulous patio backing up to a serene, wooded field, and still only 10 minutes from downtown Cincinnati and major highways. Homes on the idyllic globe cul-de-sac are rarely available-this one won't last!
Pending
Price cut: $15.1K (7/16)
$299,900
4308 Schulte Dr, Cincinnati, OH 45205
3beds
1,576sqft
:
Get pre-qualified$2,208/mo
Single Family Residence
Built in 1931
10,628 Square Feet Lot
$-- Zestimate®
$190/sqft
$-- HOA
What's special
Tudor arched doorwaysMost coveted gaslight-lined cul-de-sacHardwood floorsPrivate oasisIdyllic globe cul-de-sac
- 76 days |
- 1,969 |
- 127 |
Zillow last checked:
Listing updated:
Listed by:
Daniel J Morena 513-498-1697,
Huff Realty 513-574-2300,
Salvatore A. Morena,
Huff Realty
Source: Cincy MLS,MLS#: 1879373 Originating MLS: Cincinnati Area Multiple Listing Service
Originating MLS: Cincinnati Area Multiple Listing Service
Facts & features
Interior
Bedrooms & bathrooms
- Bedrooms: 3
- Bathrooms: 3
- Full bathrooms: 2
- 1/2 bathrooms: 1
Primary bedroom
- Features: Bath Adjoins, Walk-In Closet(s), Wood Floor
- Level: Second
- Area: 450
- Dimensions: 30 x 15
Bedroom 2
- Level: Second
- Area: 121
- Dimensions: 11 x 11
Bedroom 3
- Level: Lower
- Area: 144
- Dimensions: 12 x 12
Bedroom 4
- Area: 0
- Dimensions: 0 x 0
Bedroom 5
- Area: 0
- Dimensions: 0 x 0
Primary bathroom
- Features: Shower, Tile Floor, Tub w/Shower, Jetted Tub
Bathroom 1
- Features: Full
- Level: Second
Bathroom 2
- Features: Partial
- Level: First
Bathroom 3
- Features: Full
- Level: Lower
Dining room
- Features: Chandelier, Wood Floor, Formal
- Level: First
- Area: 195
- Dimensions: 13 x 15
Family room
- Features: Wall-to-Wall Carpet
- Area: 468
- Dimensions: 26 x 18
Kitchen
- Features: Pantry, Quartz Counters, Eat-in Kitchen, Tile Floor, Walkout, Wood Cabinets
- Area: 150
- Dimensions: 15 x 10
Living room
- Features: Fireplace, Wood Floor
- Area: 247
- Dimensions: 19 x 13
Office
- Features: French Doors, Wood Floor
- Level: First
- Area: 143
- Dimensions: 13 x 11
Heating
- Forced Air, Gas, Hot Water
Cooling
- Central Air
Appliances
- Included: Dishwasher, Disposal, Gas Cooktop, Microwave, Oven/Range, Refrigerator, Gas Water Heater
Features
- High Ceilings, Natural Woodwork, Ceiling Fan(s)
- Doors: French Doors
- Windows: Vinyl, Insulated Windows
- Basement: Full,Finished,WW Carpet,Glass Blk Wind
- Number of fireplaces: 1
- Fireplace features: Gas, Living Room
Interior area
- Total structure area: 1,576
- Total interior livable area: 1,576 sqft
Property
Parking
- Total spaces: 2
- Parking features: On Street, Driveway, Garage Door Opener
- Garage spaces: 2
- Has uncovered spaces: Yes
Features
- Levels: Two
- Stories: 2
- Patio & porch: Patio, Porch
Lot
- Size: 10,628 Square Feet
- Features: Cul-De-Sac, Less than .5 Acre
Details
- Parcel number: 1790079021500
- Zoning description: Residential
Construction
Type & style
- Home type: SingleFamily
- Architectural style: Tudor
- Property subtype: Single Family Residence
Materials
- Brick
- Foundation: Concrete Perimeter
- Roof: Shingle
Condition
- New construction: No
- Year built: 1931
Utilities & green energy
- Gas: Natural
- Sewer: Public Sewer
- Water: Public
Community & HOA
Community
- Security: Security System
HOA
- Has HOA: No
Location
- Region: Cincinnati
Financial & listing details
- Price per square foot: $190/sqft
- Tax assessed value: $160,820
- Annual tax amount: $3,610
- Date on market: 5/15/2026
- Listing terms: No Special Financing

Dan Morena
(513) 498-1697
By pressing Contact Agent, you agree that the real estate professional identified above may call/text you about your search, which may involve use of automated means and pre-recorded/artificial voices. You don't need to consent as a condition of buying any property, goods, or services. Message/data rates may apply. You also agree to our Terms of Use. Zillow does not endorse any real estate professionals. We may share information about your recent and future site activity with your agent to help them understand what you're looking for in a home.
Estimated market value
Not available
Estimated sales range
Not available
Not available
Price history
| Date | Event | Price |
|---|---|---|
| 7/28/2026 | Pending sale | $299,900$190/sqft |
Source:  Cincy MLS #1879373 Report a problem Cincy MLS #1879373 Report a problem | ||
| 7/16/2026 | Price change | $299,900-4.8%$190/sqft |
Source: Cincy MLS #1879373 Report a problem | ||
| 6/10/2026 | Price change | $315,000-3.1%$200/sqft |
Source: Cincy MLS #1879373 Report a problem | ||
| 5/15/2026 | Listed for sale | $325,000$206/sqft |
Source: Cincy MLS #1879373 Report a problem | ||
Public tax history
| Year | Property taxes | Tax assessment |
|---|---|---|
| 2024 | $3,561 +2.9% | $56,287 |
| 2023 | $3,460 +39.9% | $56,287 +56.4% |
| 2022 | $2,473 -1.2% | $35,980 |
| 2021 | $2,503 | $35,980 |
| 2020 | $2,503 +0.4% | $35,980 +10% |
| 2019 | $2,492 +5.2% | $32,707 0% |
| 2018 | $2,368 | $32,708 |
| 2017 | $2,368 -4.9% | $32,708 -13.3% |
| 2016 | $2,489 | $37,716 |
| 2015 | $2,489 -0.5% | $37,716 |
| 2014 | $2,502 -13.2% | $37,716 -12% |
| 2013 | $2,882 +1.8% | $42,861 |
| 2012 | $2,832 +5% | $42,861 |
| 2011 | $2,698 -1.8% | $42,861 -7.5% |
| 2010 | $2,747 +3.8% | $46,358 |
| 2009 | $2,648 +0.1% | $46,358 |
| 2008 | $2,646 +7.5% | $46,358 -6% |
| 2007 | $2,461 +1.1% | $49,315 |
| 2006 | $2,434 -0.6% | $49,315 |
| 2005 | $2,448 +12.5% | $49,315 +22.7% |
| 2003 | $2,176 +8.5% | $40,180 |
| 2002 | $2,005 +2% | $40,180 +8.6% |
| 2001 | $1,965 +3.4% | $36,995 |
| 2000 | $1,900 | $36,995 |
Find assessor info on the county website
Monthly payment
Est. payment
Payment breakdown
Explore the cost of this home by adjusting the details. Changes won't be saved.Climate risks
Neighborhood: West Price HIll
Nearby schools
GreatSchools rating
- 5/10Carson Elementary SchoolGrades: PK-6Distance: 0.6 mi
- 3/10Gilbert A. Dater High SchoolGrades: 5,7-12Distance: 1.3 mi
- 3/10Western Hills University High SchoolGrades: 7-12Distance: 1.3 mi
- $147,6002 bd1 ba1k sqft4316 Schulte Dr, Cincinnati, OH 45205Off Market
- $216,1002 bd1 ba1.9k sqft4304 Schulte Dr, Cincinnati, OH 45205Off Market
- $268,9004 bd2 ba2.5k sqft4328 Schulte Dr, Cincinnati, OH 45205Off Market
- $19,900-- bd-- ba-- sqft4328 Schulte Dr, Cincinnati, OH 45205Off Market
- $165,5004 bd2 ba1.1k sqft765 Wilbud Dr, Cincinnati, OH 45205Off Market
- $180,2003 bd2 ba925 sqft769 Wilbud Dr, Cincinnati, OH 45205Off Market
- $268,2004 bd2 ba1.8k sqft4311 Schulte Dr, Cincinnati, OH 45205Off Market
- $14,110-- bd-- ba-- sqft4311 Schulte Dr, Cincinnati, OH 45205Off Market
Similar homes
- $252,0004 bd2 ba2.1k sqft4330 Schulte Dr, Cincinnati, OH 45205For Sale
 MLS ID #1872284, Derrick M Garcia, Re/Max Time. Cincy MLS
 - $235,9004 bd2 ba1.9k sqft1007 Rutledge Ave, Cincinnati, OH 45205For Sale
 MLS ID #1881778, Ronald Hill, JoAnn Jones & Assoc. Realty. Cincy MLS
 - $280,0004 bd2 ba1.9k sqft5396 Style Ln, Cincinnati, OH 45238For Sale
 MLS ID #1888010, Ronald A Bisher, Coldwell Banker Realty. Cincy MLS
 - $300,0003 bd2 ba1.5k sqft201 Cleveland Ave, Bellevue, KY 41073For Sale
 MLS ID #643221, Kathy Heimbrock, Sibcy Cline, REALTORS-Florence. NKMLS
 - $339,0004 bd3 ba2.1k sqft678 Lullaby Ct, Cincinnati, OH 45238For SaleMLS ID #1886056, Justin Sexton, Howard Hanna Real Estate Serv. Cincy MLS
- $299,0003 bd2 ba1.3k sqft5776 Panama St, Cincinnati, OH 45230For SaleMLS ID #1880834, Nat Comisar, Sibcy Cline, Inc.. Cincy MLS
- $299,9004 bd2 ba1.5k sqft765 McMakin Ave, Cincinnati, OH 45232For SaleMLS ID #1876647, Brian J Jackson, Keller Williams Seven Hills Re. Cincy MLS
- $284,9004 bd3 ba1.7k sqft5452 Green Acres Ct, Cincinnati, OH 45248For SaleMLS ID #1885404, Edmund R Ferrall, Comey & Shepherd. Cincy MLS
- $220,0003 bd2 ba1.4k sqft1151 Rulison Ave, Cincinnati, OH 45238For SaleMLS ID #1880153, Nicole N. Hart, Hartland Management & Realty. Cincy MLS
- $249,9003 bd2 ba905 sqft247 Lake St, Ludlow, KY 41016For SaleMLS ID #645171, Cindy Shetterly, Keller Williams Realty Service. NKMLS
- $300,0003 bd2 ba1.8k sqft6320 Savannah Ave, Cincinnati, OH 45224For SaleMLS ID #1884516, Skyler Wilson, Coldwell Banker Realty. Cincy MLS
- $264,9003 bd3 ba1.9k sqft3578 Fieldcrest Dr, Cincinnati, OH 45211For SaleMLS ID #1871229, Mamadou L Sidibe, Huff Realty. Cincy MLS
- $234,9003 bd2 ba1.3k sqft4849 Prosperity Pl, Cincinnati, OH 45238For SaleMLS ID #1883604, April M Myers, Keller Williams Advisors. Cincy MLS
- $189,9003 bd2 ba1.2k sqft2647 Foran Dr, Cincinnati, OH 45238For SaleMLS ID #1888375, Dick Gilbert, Huff Realty. Cincy MLS
- $275,0004 bd2 ba2.2k sqft4925 Ralph Ave, Cincinnati, OH 45238For SaleMLS ID #1885132, Christina R. Mcclatchey, Hoeting, REALTORS. Cincy MLS
- $265,0004 bd2 ba1.5k sqft461 Warner St, Cincinnati, OH 45219For SaleMLS ID #1881551, Maria L Nicolls, Hoeting, REALTORS. Cincy MLS
- $229,0003 bd2 ba1.4k sqft3314 Buell St, Cincinnati, OH 45211For SaleMLS ID #1888100, Allison Detzel, Comey & Shepherd. Cincy MLS
- $258,0004 bd2 ba1.6k sqft1915 W Fork Rd, Cincinnati, OH 45223For SaleMLS ID #1879247, Tim Cottrill, Sibcy Cline, Inc.. Cincy MLS
- $279,0003 bd2 ba1.3k sqft4140 Florida Ave, Cincinnati, OH 45223For SaleMLS ID #1882777, Beth Silber, Coldwell Banker Realty. Cincy MLS
- $305,0003 bd3 ba1.6k sqft1831 Augusta Blvd, Fairfield, OH 45014For SaleMLS ID #1886330, Erin E. Connell, Coldwell Banker Realty. Cincy MLS
