Backs To Open Space! 4 Large Bedrooms! 2.5 Bath, plus main floor flex room/study! Open flow between great room, dining, and kitchen. This home is turn-key ready with soothing decor features including grey cabinetry with crown molding, beautiful granite kitchen counters with subway tile backsplash, and stainless appliances including refrigerator, plank flooring on main floor, tile bath and laundry floors plus quartz bath countertops. This home offers an extensive list of features including 8' front door, 2 panel interior doors and craftsman style trim, A/C, front yard Xeriscape landscape with drip irrigation, 8' tall garage door w/ WiFi opener, plus Smart home features: keyless entry, video doorbell, lighting and thermostat control, and Smart speaker! Customizable lighting switches! Enjoy the peace and quite and views!
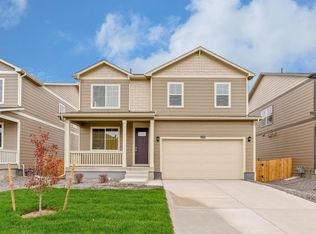
***Estimated Delivery Date: June. Photos are representative and not of actual property***
Pending
Price cut: $6.1K (6/12)
$513,995
43089 Ganton Club Street, Elizabeth, CO 80107
4beds
2,398sqft
Single Family Residence
Built in 2026
7,200 Square Feet Lot
$-- Zestimate®
$214/sqft
$50/mo HOA
What's special
Customizable lighting switchesBacks to open spaceStainless appliancesQuartz bath countertops
- 85 days |
- 98 |
- 8 |
Zillow last checked:
Listing updated:
Listed by:
Jodi Bright sales@drhrealty.com,
D.R. Horton Realty, LLC
Source: REcolorado as distributed by MLS GRID,MLS#: 5258264
Facts & features
Interior
Bedrooms & bathrooms
- Bedrooms: 4
- Bathrooms: 3
- Full bathrooms: 2
- 1/2 bathrooms: 1
- Main level bathrooms: 1
Bedroom
- Description: Spacious, With Bath Suite And Large Walk-In Closet.
- Features: Primary Suite
- Level: Upper
- Area: 203.36 Square Feet
- Dimensions: 16.4 x 12.4
Bedroom
- Description: Large Bedroom With Walk-In Closet.
- Level: Upper
- Area: 149 Square Feet
- Dimensions: 14.9 x 10
Bedroom
- Description: Large Bedroom With Walk-In Closet.
- Level: Upper
- Area: 157.3 Square Feet
- Dimensions: 12.1 x 13
Bedroom
- Description: Large Bedroom With Walk-In Closet.
- Level: Upper
- Area: 183.4 Square Feet
- Dimensions: 13.1 x 14
Bathroom
- Description: Primary 4 Piece Bath With Shower, 2 Vanities, Water Closet And Large Walk-In Closet And A Second Closet.
- Features: Primary Suite
- Level: Upper
Bathroom
- Description: 2 Vanities, Tub/Shower, With Door Separating Bathing Area.
- Level: Upper
Bathroom
- Description: Lavatory With Pedestal Sink And Toilet For Down Stairs Convenience.
- Level: Main
Dining room
- Description: Adjacent To Kitchen, With Views Out Back.
- Level: Main
- Area: 117.99 Square Feet
- Dimensions: 13.11 x 9
Great room
- Description: Gathering Place That's Open To The Nook And Kitchen.
- Level: Main
- Area: 233.28 Square Feet
- Dimensions: 16.2 x 14.4
Kitchen
- Description: Large Island, Large Corner Pantry, Open To Nook And Great Room.
- Level: Main
- Area: 149.4 Square Feet
- Dimensions: 16.4 x 9.11
Laundry
- Description: Large Work Space, Centrally Located To Bedrooms For Convenience.
- Level: Upper
Office
- Description: Split Away From Kitchen And Great Room
- Level: Main
- Area: 95.95 Square Feet
- Dimensions: 10.1 x 9.5
Heating
- Forced Air, Natural Gas
Cooling
- Central Air
Appliances
- Included: Dishwasher, Disposal, Dryer, Microwave, Range, Washer
- Laundry: In Unit
Features
- Entrance Foyer, Granite Counters, High Ceilings, Kitchen Island, Open Floorplan, Pantry, Primary Suite, Quartz Counters, Radon Mitigation System, Smart Thermostat, Smoke Free, Walk-In Closet(s)
- Flooring: Carpet, Laminate, Tile
- Windows: Window Coverings
- Basement: Crawl Space,Sump Pump
Interior area
- Total structure area: 2,398
- Total interior livable area: 2,398 sqft
- Finished area above ground: 2,398
Property
Parking
- Total spaces: 2
- Parking features: Concrete, Garage Door Opener
- Attached garage spaces: 2
Features
- Levels: Two
- Stories: 2
- Patio & porch: Front Porch
- Exterior features: Private Yard, Rain Gutters
- Fencing: None
Lot
- Size: 7,200 Square Feet
- Features: Landscaped, Open Space, Sprinklers In Front
Details
- Parcel number: R122986
- Zoning: RES
- Special conditions: Standard
Construction
Type & style
- Home type: SingleFamily
- Architectural style: Traditional
- Property subtype: Single Family Residence
Materials
- Cement Siding, Concrete, Stone, Wood Siding
Condition
- Under Construction
- New construction: Yes
- Year built: 2026
Details
- Builder model: Holcombe - A
- Builder name: D.R. Horton, Inc
- Warranty included: Yes
Utilities & green energy
- Electric: 110V, 220 Volts
- Sewer: Public Sewer
- Water: Public
- Utilities for property: Cable Available, Electricity Connected, Internet Access (Wired), Natural Gas Connected, Phone Available
Community & HOA
Community
- Security: Carbon Monoxide Detector(s), Smart Locks, Smoke Detector(s), Video Doorbell
- Subdivision: Spring Valley Ranch
HOA
- Has HOA: Yes
- Amenities included: Trail(s)
- Services included: Maintenance Grounds
- HOA fee: $50 monthly
- HOA name: Spring Valley Ranch West HOA
- HOA phone: 303-482-2213
Location
- Region: Elizabeth
Financial & listing details
- Price per square foot: $214/sqft
- Tax assessed value: $12,887
- Annual tax amount: $1,074
- Date on market: 4/24/2026
- Listing terms: 1031 Exchange,Cash,Conventional,FHA,USDA Loan,VA Loan
- Ownership: Builder
- Electric utility on property: Yes
- Road surface type: Paved
Estimated market value
Not available
Estimated sales range
Not available
Not available
Price history
| Date | Event | Price |
|---|---|---|
| 7/6/2026 | Pending sale | $513,995$214/sqft |
Source:  REcolorado as distributed by MLS GRID #5258264 Report a problem REcolorado as distributed by MLS GRID #5258264 Report a problem | ||
| 6/12/2026 | Price change | $513,995-1.2%$214/sqft |
Source: REcolorado as distributed by MLS GRID #5258264 Report a problem | ||
| 5/22/2026 | Price change | $520,055-3.7%$217/sqft |
Source: REcolorado as distributed by MLS GRID #5258264 Report a problem | ||
| 4/24/2026 | Listed for sale | $540,055$225/sqft |
Source: REcolorado as distributed by MLS GRID #5258264 Report a problem | ||
Public tax history
| Year | Property taxes | Tax assessment |
|---|---|---|
| 2024 | $626 +9333.1% | $3,600 +150% |
| 2023 | $7 +0.6% | $1,440 +14300% |
| 2022 | $7 | $10 |
Find assessor info on the county website
Monthly payment
Est. payment
Payment breakdown
Explore the cost of this home by adjusting the details. Changes won't be saved.Climate risks
Neighborhood: 80107
Nearby schools
GreatSchools rating
- NAMountain View Elementary SchoolGrades: PK-2Distance: 7.4 mi
- 6/10Sagewood Middle SchoolGrades: 6-8Distance: 8.6 mi
- 8/10Ponderosa High SchoolGrades: 9-12Distance: 9.2 mi
Schools provided by the listing agent
- Elementary: Mountain View
- Middle: Sagewood
- High: Ponderosa
- District: Douglas RE-1
Source: REcolorado as distributed by MLS GRID. This data may not be complete. We recommend contacting the local school district to confirm school assignments for this home.
- $521,945-- bd-- ba-- sqft43069 Ganton Club St, Elizabeth, CO 80107Sold
- $525,0004 bd2 ba1.7k sqft43109 Ganton Club St, Elizabeth, CO 80107Sold
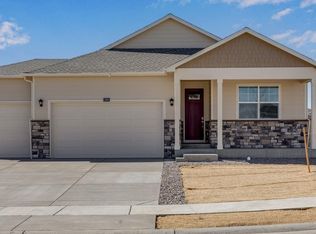
- $547,370-- bd-- ba-- sqft43129 Ganton Club St, Elizabeth, CO 80107Sold
- $575,0004 bd3 ba2.5k sqft43049 Ganton Club St, Elizabeth, CO 80107Sold
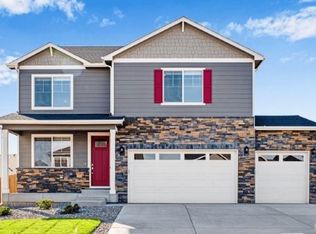
- $550,0005 bd3 ba2.6k sqft43088 Ganton Club St, Elizabeth, CO 80107New Construction
- $530,0004 bd2 ba1.7k sqft43068 Ganton Club St, Elizabeth, CO 80107Sold
- $529,9954 bd3 ba2.3k sqft43128 Ganton Club St, Elizabeth, CO 80107Sold
- $529,9955 bd3 ba2.6k sqft43149 Ganton Club St, Elizabeth, CO 80107New Construction
A local agent can set up tours, give advice and negotiate with sellers.
Similar homes
- $534,0004 bd3 ba2.3k sqft43209 Ganton Club St, Elizabeth, CO 80107New Construction
 DR Horton
 - $549,9954 bd3 ba2.5k sqft43168 Ganton Club Street, Elizabeth, CO 80107New Construction
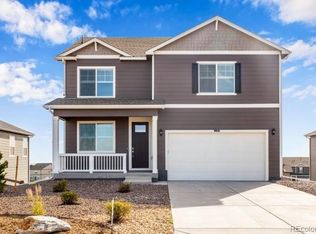
 REcolorado as distributed by MLS GRID
 - from $509,9904 bd3 ba2.3k sqftHOLCOMBE Plan, Spring Valley Ranch, Elizabeth, CO 80107New Construction
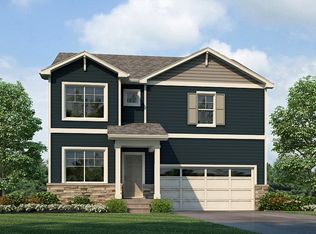 DR Horton
 - $533,0653 bd3 ba2.2k sqft43043 Castle Stuart St, Elizabeth, CO 80107New Construction
 DR Horton
 - $550,0005 bd3 ba2.6k sqft43088 Ganton Club Street, Elizabeth, CO 80107New ConstructionMLS ID #3928097, Jodi Bright, D.R. Horton Realty, LLC. REcolorado as distributed by MLS GRID
- from $499,9904 bd2 ba2k sqftRiverbend Plan, Spring Valley Ranch, Elizabeth, CO 80107New ConstructionDream Finders Homes
- $599,9903 bd2 ba2k sqft5552 Stone Harbor Drive, Elizabeth, CO 80107New ConstructionREcolorado as distributed by MLS GRID
- $550,0004 bd3 ba3k sqft1262 High Point Trail, Elizabeth, CO 80107For SaleMLS ID #6372094, Shonna Howell, RE/MAX Professionals. REcolorado as distributed by MLS GRID
- from $599,9904 bd3 ba2.3k sqftPathmaker Plan, Independence, Elizabeth, CO 80107New ConstructionPulte
- $697,0004 bd3 ba3.5k sqft39358 Hart Circle, Elizabeth, CO 80107New ConstructionMLS ID #5121162, Kyla Tyler, RE/MAX Professionals. REcolorado as distributed by MLS GRID
- $659,9904 bd2 ba2k sqft5578 Westin Hills Dr, Elizabeth, CO 80107New ConstructionDream Finders Homes
- from $589,9004 bd3 ba2.3k sqftPinnacle Plan, Independence : The Pioneer Collection, Elizabeth, CO 80107New ConstructionLennar Homes
- from $699,9004 bd2 ba2.1k sqftEstes Plan, Spring Valley Ranch, Elizabeth, CO 80107New ConstructionTerrata Homes
- $637,0004 bd3 ba3.4k sqft875 Snowberry Avenue, Elizabeth, CO 80107For SaleMLS ID #3351878, Catherine Ford, Keller Williams DTC. REcolorado as distributed by MLS GRID
- from $654,9904 bd3 ba2.8k sqftQuincy Plan, Independence, Elizabeth, CO 80107New ConstructionPulte
- $497,0004 bd3 ba1.9k sqft28305 E 4th Pl, Watkins, CO 80137New ConstructionDR Horton
- $599,0003 bd3 ba2.9k sqft2688 Loon Circle, Castle Rock, CO 80104For SaleMLS ID #5055355, Judy Johnson, You 1st Realty. REcolorado as distributed by MLS GRID
- $529,7994 bd3 ba2.2k sqft28410 E 4th Place, Watkins, CO 80137New ConstructionREcolorado as distributed by MLS GRID
- $649,0003 bd3 ba2k sqft4345 Rapport Drive, Castle Rock, CO 80104For SaleMLS ID #2650603, Marcus Harris, Coldwell Banker Realty 24. REcolorado as distributed by MLS GRID
- from $618,9904 bd3 ba2.4k sqftHOLCOMBE Plan, Trails at Crowfoot, Parker, CO 80134New ConstructionDR Horton
