Bankruptcy & Short Sale – Buyer Premium to the Bankruptcy Estate will be required. No utilities on and pls use attached BK Contract. This spacious 3 bedroom, 2.5 bath home offers comfort and functionality with thoughtful updates throughout. The main level features laminate wood flooring, a large family room with a wood-burning fireplace and stately brick surround, a separate formal dining room, and an eat-in kitchen with granite countertops and a generous pantry. A convenient half bath completes the downstairs layout. Upstairs, the primary suite boasts an en-suite bath with a separate tub/toilet room and a walk-in closet. Two additional bedrooms and a full hall bath provide plenty of space for family or guests. Set on a flat lot, the property includes a large deck ideal for entertaining or enjoying the outdoors.
Pre-foreclosure
Est. $255,000
4309 Calcutta Ct, Tallahassee, FL 32303
3beds
1,722sqft
Single Family Residence
Built in 1979
0.31 Acres Lot
$255,000 Zestimate®
$148/sqft
$2/mo HOA
What's special
Two additional bedroomsLarge family roomFull hall bathGenerous pantryFlat lotLaminate wood flooringSeparate formal dining room
- 130 days
- 42
- 0
Zillow last checked:
Listing updated:
Listed by:
Sarah Henning 850-668-5333,
Keller Williams Town & Country
Source: TBR,MLS#: 393305
Facts & features
Interior
Bedrooms & bathrooms
- Bedrooms: 3
- Bathrooms: 3
- Full bathrooms: 2
- 1/2 bathrooms: 1
Rooms
- Room types: Other, Pantry, Utility Room
Primary bedroom
- Dimensions: 11x21
Bedroom 2
- Dimensions: 12x10
Bedroom 3
- Dimensions: 12x10
Dining room
- Dimensions: 11x11
Family room
- Dimensions: n/a
Kitchen
- Dimensions: 11x9
Living room
- Dimensions: 15x19
Heating
- Central, Electric, Wood
Cooling
- Central Air, Ceiling Fan(s), Electric
Appliances
- Included: Dishwasher, Disposal, Ice Maker, Oven, Range, Refrigerator
Features
- Window Treatments, Pantry, Upper Level Primary, Walk-In Closet(s)
- Flooring: Carpet, Laminate, Tile
- Has fireplace: Yes
Interior area
- Total structure area: 1,722
- Total interior livable area: 1,722 sqft
Property
Parking
- Total spaces: 2
- Parking features: Garage, Two Car Garage
- Garage spaces: 2
Features
- Stories: 2
- Patio & porch: Deck, Patio
- View description: None
Lot
- Size: 0.31 Acres
- Dimensions: 105 x 147 x 75 x 145
Details
- Parcel number: 12073210650 F0170
- Special conditions: Bankruptcy Property,Standard
Construction
Type & style
- Home type: SingleFamily
- Architectural style: Two Story,Traditional
- Property subtype: Single Family Residence
Materials
- Masonite, Wood Siding
Condition
- Year built: 1979
Utilities & green energy
- Sewer: Septic Tank
Community & HOA
Community
- Features: Street Lights
- Subdivision: Lakewood Village
HOA
- Has HOA: Yes
- Services included: None
- HOA fee: $25 annually
Location
- Region: Tallahassee
Financial & listing details
- Price per square foot: $148/sqft
- Tax assessed value: $243,347
- Annual tax amount: $3,949
- Date on market: 11/17/2025
- Cumulative days on market: 317 days
- Listing terms: Conventional,FHA,USDA Loan,VA Loan
- Road surface type: Paved
Foreclosure details
Estimated market value
$255,000
$242,000 - $268,000
$1,967/mo
Price history
| Date | Event | Price |
|---|---|---|
| 9/30/2026 | Sold | $255,000$148/sqft |
Source:  TBR #393305 Report a problem TBR #393305 Report a problem | ||
| 4/2/2026 | Contingent | $255,000$148/sqft |
Source: TBR #393305 Report a problem | ||
| 3/26/2026 | Price change | $255,000-1.9%$148/sqft |
Source: TBR #393305 Report a problem | ||
| 1/5/2026 | Price change | $259,900-3.7%$151/sqft |
Source: TBR #393305 Report a problem | ||
| 11/17/2025 | Listed for sale | $270,000+8%$157/sqft |
Source: TBR #393305 Report a problem | ||
| 10/15/2025 | Contingent | $250,000$145/sqft |
Source: TBR #391877 Report a problem | ||
| 10/7/2025 | Listed for sale | $250,000-10.7%$145/sqft |
Source: TBR #391877 Report a problem | ||
| 7/17/2024 | Sold | $280,000$163/sqft |
Source: TBR #372787 Report a problem | ||
| 6/4/2024 | Contingent | $280,000$163/sqft |
Source: TBR #372787 Report a problem | ||
| 5/29/2024 | Listed for sale | $280,000+69.8%$163/sqft |
Source: TBR #372787 Report a problem | ||
| 7/14/2017 | Sold | $164,900+6.7%$96/sqft |
Source: TBR #281340 Report a problem | ||
| 5/16/2017 | Pending sale | $154,500$90/sqft |
Source: Sarah Eden & Company #281340 Report a problem | ||
| 5/12/2017 | Listed for sale | $154,500+56.1%$90/sqft |
Source: Sarah Eden & Company #281340 Report a problem | ||
| 12/14/1998 | Sold | $99,000$57/sqft |
Source: Public Record Report a problem | ||
Public tax history
| Year | Property taxes | Tax assessment |
|---|---|---|
| 2025 | $3,949 +100% | $243,347 +61.5% |
| 2024 | $1,974 +2.9% | $150,663 +3% |
| 2023 | $1,919 +6.7% | $146,275 +3% |
| 2022 | $1,798 +0.8% | $142,015 +3% |
| 2021 | $1,783 +3% | $137,879 +1.4% |
| 2020 | $1,732 +1.4% | $135,975 +2.3% |
| 2019 | $1,709 | $132,918 +1.9% |
| 2018 | $1,709 -6.6% | $130,440 +10.2% |
| 2017 | $1,829 +49% | $118,324 +2.1% |
| 2016 | $1,228 | $115,890 +0.7% |
| 2015 | $1,228 | $115,084 +0.8% |
| 2014 | $1,228 | $114,171 -2.2% |
| 2013 | -- | $116,740 -0.5% |
| 2012 | -- | $117,370 -2.4% |
| 2011 | -- | $120,301 +1.5% |
| 2010 | -- | $118,523 +2.7% |
| 2009 | -- | $115,407 +0.1% |
| 2008 | -- | $115,292 -35.3% |
| 2007 | -- | $178,212 +14.6% |
| 2006 | -- | $155,488 +38.9% |
| 2005 | -- | $111,974 |
| 2004 | -- | $111,974 +2.3% |
| 2003 | -- | $109,407 +11.3% |
| 2002 | -- | $98,331 +4.3% |
| 2001 | -- | $94,266 |
| 2000 | $1,360 | $94,266 |
Find assessor info on the county website
Monthly payment
Climate risks
Neighborhood: Lakewood
Nearby schools
Schools provided by the listing agent
- Elementary: SPRINGWOOD
- Middle: GRIFFIN
- High: GODBY
Source: TBR. This data may not be complete. We recommend contacting the local school district to confirm school assignments for this home.
- $240,7004 bd2 ba1.4k sqft4313 Calcutta Ct, Tallahassee, FL 32303Off Market

- $228,7003 bd2 ba1.3k sqft4305 Calcutta Ct, Tallahassee, FL 32303Off Market
- $252,700-- bd-- ba1.8k sqft4304 Mossy Top Ct, Tallahassee, FL 32303Off Market
- $266,400-- bd-- ba1.5k sqft4400 Blue Bill Pass, Tallahassee, FL 32303Off Market
Similar homes
- $249,0003 bd2 ba1.5k sqft5616 Mossy Top Way, Tallahassee, FL 32303For Sale
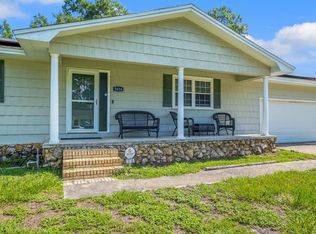 MLS ID #402664, Elena Thompson, Thompson Real Estate Company. TBR
 - $--3 bd2 ba936 sqft6313 Bombadil Dr, Tallahassee, FL 32303AuctionAuction.com 2
- $250,0003 bd2 ba1.2k sqft7260 Newfield Dr, Tallahassee, FL 32303For Sale
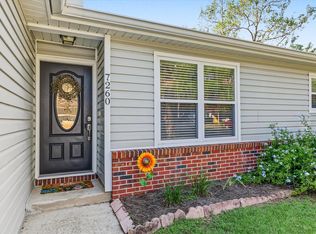 MLS ID #405949, Lyndsey Palmer, Florida Homes Realty &Mortgage. TBR
 - $--3 bd2 ba1.9k sqft5020 Riverwood Rd, Tallahassee, FL 32303Auction
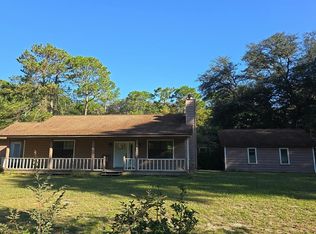 Auction.com 2
 - $285,0003 bd2 ba1.6k sqft4012 CORNISH DRIVE, TALLAHASSEE, FL 32303For Sale
 MLS ID #R4912123, Daisy Gonzalez, HOMES UNLIMITED REAL ESTATE CORP. Stellar MLS
