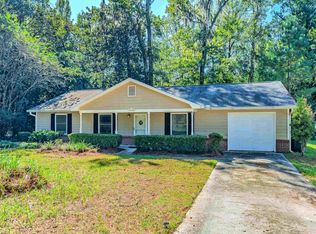
Welcome home to this charming 3 bedroom, 2 bathroom home tucked away in a quiet, established neighborhood on Tallahassee’s northwest side. Inside, you’ll find a spacious living room filled with natural light, a separate dining area, and a functional kitchen. LVP flooring runs throughout the main living areas, creating a comfortable and easy to maintain space. The primary suite features a private bathroom with a walk in shower, while the indoor laundry room offers exceptional convenience with direct access to the garage, kitchen, and backyard. Built in storage and generous space give this versatile room the potential to serve as more than just a laundry area. Outside, the fully fenced backyard is ready for whatever your lifestyle calls for, with plenty of room for entertaining, gardening, pets, or play. A screened in porch provides a peaceful spot to enjoy the outdoors year round, and the backyard storage shed offers additional space for tools, lawn equipment, and outdoor belongings. The spacious front yard adds to the home’s welcoming curb appeal and generous sense of space. With a little updating, this home offers an exciting opportunity to add your own personal style and create even more value and living space. Conveniently located just minutes from Publix, Lake Jackson, parks, I10, downtown Tallahassee, and area colleges, it offers the best of both worlds- a peaceful neighborhood setting with everyday conveniences and major destinations close by. Whether you’re looking for a place to make your own or an investment with potential, this home is full of possibilities.
For sale
Price cut: $6K (9/16)
$249,000
5616 Mossy Top Way, Tallahassee, FL 32303
3beds
1,560sqft
Single Family Residence
Built in 1975
0.32 Acres Lot
$-- Zestimate®
$160/sqft
$-- HOA
What's special
Separate dining areaFunctional kitchenFully fenced backyard
- 92 days
- 553
- 65
Zillow last checked:
Listing updated:
Listed by:
Elena Thompson 850-728-3627,
Thompson Real Estate Company
Source: TBR,MLS#: 402664
Facts & features
Interior
Bedrooms & bathrooms
- Bedrooms: 3
- Bathrooms: 2
- Full bathrooms: 2
Rooms
- Room types: Screened Porch, Utility Room
Primary bedroom
- Dimensions: 14x13
Bedroom 2
- Dimensions: 12x10
Bedroom 3
- Dimensions: 14x10
Dining room
- Dimensions: 13x8
Family room
- Dimensions: 14x15
Kitchen
- Dimensions: 21x8
Living room
- Dimensions: 14x20
Heating
- Central, Electric
Cooling
- Central Air, Ceiling Fan(s), Electric
Appliances
- Included: Dishwasher, Microwave, Oven, Range, Refrigerator
Features
- Flooring: Carpet, Laminate
- Has fireplace: No
Interior area
- Total structure area: 1,560
- Total interior livable area: 1,560 sqft
Property
Parking
- Total spaces: 2
- Parking features: Garage, Two Car Garage
- Garage spaces: 2
Features
- Stories: 1
- Patio & porch: Porch, Screened
- Exterior features: Fully Fenced
- Fencing: Fenced
- View description: None
Lot
- Size: 0.32 Acres
Details
- Parcel number: 12073210650 J0290
- Special conditions: Standard
Construction
Type & style
- Home type: SingleFamily
- Architectural style: Craftsman,One Story
- Property subtype: Single Family Residence
Materials
- Fiber Cement
Condition
- Year built: 1975
Community & HOA
Community
- Subdivision: Lakewood Village
HOA
- Services included: None
Location
- Region: Tallahassee
Financial & listing details
- Price per square foot: $160/sqft
- Tax assessed value: $229,601
- Annual tax amount: $2,322
- Date on market: 7/20/2026
- Cumulative days on market: 93 days
- Listing terms: Cash,Conventional,FHA,Rehab Financing,USDA Loan,VA Loan
Estimated market value
Not available
Estimated sales range
Not available
Not available
Price history
| Date | Event | Price |
|---|---|---|
| 9/16/2026 | Price change | $249,000-2.4%$160/sqft |
Source:  TBR #402664 Report a problem | ||
| 7/20/2026 | Listed for sale | $255,000+50%$163/sqft |
Source: TBR #402664 Report a problem | ||
| 5/8/2019 | Sold | $170,000+1.9%$109/sqft |
Source: TBR #304002 Report a problem | ||
| 3/25/2019 | Pending sale | $166,900$107/sqft |
Source: Xcellence Realty, Inc #304002 Report a problem | ||
| 3/21/2019 | Price change | $166,900+4.4%$107/sqft |
Source: Xcellence Realty, Inc #304002 Report a problem | ||
| 2/4/2019 | Price change | $159,900-1.6%$103/sqft |
Source: Xcellence Realty, Inc #300345 Report a problem | ||
| 1/25/2019 | Price change | $162,500-1.5%$104/sqft |
Source: Xcellence Realty, Inc #300345 Report a problem | ||
| 12/10/2018 | Price change | $165,000-4.9%$106/sqft |
Source: Xcellence Realty, Inc #300345 Report a problem | ||
| 11/29/2018 | Price change | $173,500-2.8%$111/sqft |
Source: Xcellence Realty, Inc #300345 Report a problem | ||
| 11/19/2018 | Listed for sale | $178,500+98.3%$114/sqft |
Source: Xcellence Realty, Inc #300345 Report a problem | ||
| 10/13/1999 | Sold | $90,000$58/sqft |
Source: Public Record Report a problem | ||
Public tax history
| Year | Property taxes | Tax assessment |
|---|---|---|
| 2025 | $2,322 +2.8% | $174,766 +2.9% |
| 2024 | $2,258 +2.8% | $169,841 +3% |
| 2023 | $2,196 +6.5% | $164,894 +3% |
| 2022 | $2,063 +0.7% | $160,091 +3% |
| 2021 | $2,048 -19.6% | $155,428 +12.2% |
| 2020 | $2,547 +122.2% | $138,548 +28% |
| 2019 | $1,146 | $108,231 +1.9% |
| 2018 | $1,146 +0.7% | $106,213 +2.1% |
| 2017 | $1,138 +0.9% | $104,028 +2.1% |
| 2016 | $1,128 | $101,888 +0.7% |
| 2015 | $1,128 | $101,180 +0.8% |
| 2014 | $1,128 | $100,377 -1% |
| 2013 | -- | $101,393 +0.2% |
| 2012 | -- | $101,241 -11.2% |
| 2011 | -- | $113,951 -0.8% |
| 2010 | -- | $114,848 +2.7% |
| 2009 | -- | $111,829 +3.6% |
| 2008 | -- | $107,950 -31% |
| 2007 | -- | $156,348 +13.5% |
| 2006 | -- | $137,749 +35.5% |
| 2005 | -- | $101,680 |
| 2004 | -- | $101,680 +2.2% |
| 2003 | -- | $99,490 +9.2% |
| 2002 | -- | $91,147 +3.3% |
| 2001 | -- | $88,264 |
| 2000 | $1,242 | $88,264 |
Find assessor info on the county website
Monthly payment
Est. payment
Payment breakdown
Explore the cost of this home by adjusting the details. Changes won't be saved.Climate risks
Neighborhood: Lakewood
Nearby schools
Schools provided by the listing agent
- Elementary: SPRINGWOOD
- Middle: GRIFFIN
- High: GODBY
Source: TBR. This data may not be complete. We recommend contacting the local school district to confirm school assignments for this home.
- $248,8003 bd-- ba1.4k sqft5612 Mossy Top Way, Tallahassee, FL 32303Off Market

- $296,5003 bd2 ba1.8k sqft5620 Mossy Top Way, Tallahassee, FL 32303Off Market
- $278,000-- bd-- ba1.9k sqft5608 Mossy Top Way, Tallahassee, FL 32303Off Market
- $293,2003 bd2 ba1.4k sqft5615 Lunker Ln, Tallahassee, FL 32303Off Market
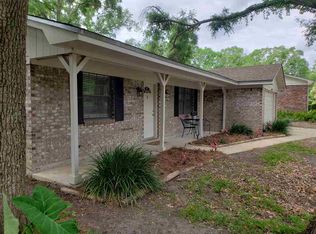
Similar homes
- $250,0003 bd2 ba1.2k sqft7260 Newfield Dr, Tallahassee, FL 32303For Sale
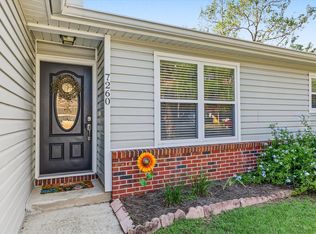 MLS ID #405949, Lyndsey Palmer, Florida Homes Realty &Mortgage. TBR
- $--3 bd2 ba936 sqft6313 Bombadil Dr, Tallahassee, FL 32303Auction
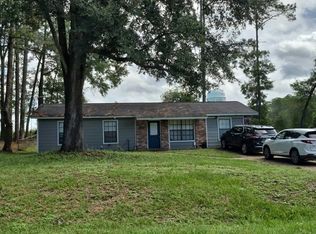 Auction.com 2
- $259,0003 bd2 ba1.1k sqft4008 Sonnet Dr, Tallahassee, FL 32303For Sale
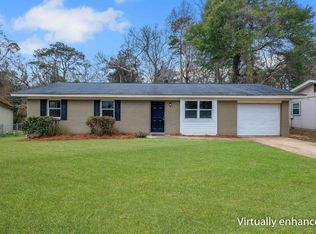 MLS ID #394883, Caleb D Stephens, Silo Hill Properties. TBR
- $235,0003 bd2 ba1.2k sqft2780 Faringdon Dr, Tallahassee, FL 32303For Sale
 MLS ID #406002, Jay A Young, Bevis Realty. TBR
