Attention Investors! Attention buyers looking to build equity! The home at 431 Campfield Ave offers tremendous upside value, a home where your work and sweat equity will pay off. This 3 bedroom 1.1 bathroom colonial style home with a one car detached garage and nice yard is located in the South End of Hartford just a short distance to the Wethersfield Town Line. On the main level you will find the living room, with fireplace, and a dining room each with hardwood floors and an open concept feel to the kitchen space. The kitchen does require a full rehab. A half bath and a breezeway to the back deck / yard complete this level. Upstairs are three bedroom and a full bathroom. The bedrooms have hardwood floors and good closet space. The bathroom has original tile with a tub/shower combination. The home has gas heat, gas hot water (new tank 2026), 100 AMP electrical, roof from 2014 as well as vinyl & brick exterior. The property will not qualify for FHA or other Government loans due to peeling paint and other defects. The unused oil tank in the basement will remain with the property. The sale is subject to probate court approval.
For sale
$199,900
431 Campfield Avenue, Hartford, CT 06114
3beds
1,345sqft
Single Family Residence
Built in 1935
6,534 Square Feet Lot
$-- Zestimate®
$149/sqft
$-- HOA
What's special
Vinyl and brick exteriorOne car detached garageNice yardGood closet spaceHalf bathGas heat
- 19 hours
- 537
- 41
Zillow last checked:
Listing updated:
Listed by:
BRODER TEAM AT WILLIAM RAVEIS REAL ESTATE,
Evan L. Berman (860)306-6543,
William Raveis Real Estate 860-521-4311
Source: Smart MLS,MLS#: 24205793
Facts & features
Interior
Bedrooms & bathrooms
- Bedrooms: 3
- Bathrooms: 2
- Full bathrooms: 1
- 1/2 bathrooms: 1
Primary bedroom
- Features: Hardwood Floor
- Level: Upper
- Area: 165 Square Feet
- Dimensions: 11 x 15
Bedroom
- Features: Hardwood Floor
- Level: Upper
- Area: 156 Square Feet
- Dimensions: 12 x 13
Bedroom
- Features: Hardwood Floor
- Level: Upper
- Area: 99 Square Feet
- Dimensions: 9 x 11
Dining room
- Features: Hardwood Floor
- Level: Main
- Area: 154 Square Feet
- Dimensions: 11 x 14
Kitchen
- Level: Main
- Area: 168 Square Feet
- Dimensions: 12 x 14
Living room
- Features: Fireplace, Hardwood Floor
- Level: Main
- Area: 198 Square Feet
- Dimensions: 11 x 18
Heating
- Radiator, Natural Gas
Cooling
- None
Appliances
- Included: Refrigerator, Gas Water Heater
- Laundry: Lower Level
Features
- Basement: Full
- Attic: Access Via Hatch
- Number of fireplaces: 1
Interior area
- Total structure area: 1,345
- Total interior livable area: 1,345 sqft
- Finished area above ground: 1,345
Property
Parking
- Total spaces: 1
- Parking features: Detached
- Garage spaces: 1
Lot
- Size: 6,534 Square Feet
- Features: Level
Details
- Parcel number: 595909
- Zoning: N3-1
Construction
Type & style
- Home type: SingleFamily
- Architectural style: Colonial
- Property subtype: Single Family Residence
Materials
- Vinyl Siding, Brick
- Foundation: Concrete Perimeter
- Roof: Asphalt
Condition
- New construction: No
- Year built: 1935
Utilities & green energy
- Sewer: Public Sewer
- Water: Public
Community & HOA
HOA
- Has HOA: No
Location
- Region: Hartford
Financial & listing details
- Price per square foot: $149/sqft
- Tax assessed value: $67,363
- Annual tax amount: $4,645
- Date on market: 9/9/2026
Estimated market value
Not available
Estimated sales range
Not available
Not available
Price history
| Date | Event | Price |
|---|---|---|
| 9/9/2026 | Listed for sale | $199,900+124.6%$149/sqft |
Source:  Smart MLS #24205793 Report a problem Smart MLS #24205793 Report a problem | ||
| 4/4/2001 | Sold | $89,000-39.7%$66/sqft |
Source: Smart MLS #G235575 Report a problem | ||
| 11/25/1989 | Sold | $147,500$110/sqft |
Source: Public Record Report a problem | ||
Public tax history
| Year | Property taxes | Tax assessment |
|---|---|---|
| 2025 | $4,645 | $67,363 |
| 2024 | $4,645 +5% | $67,363 +5% |
| 2023 | $4,423 -4.8% | $64,155 -4.8% |
| 2022 | $4,645 +24.5% | $67,363 +34.1% |
| 2021 | $3,731 | $50,225 |
| 2020 | $3,731 | $50,225 |
| 2019 | $3,731 +3.5% | $50,225 +3.5% |
| 2018 | $3,605 +2.9% | $48,532 +2.9% |
| 2016 | $3,503 +5% | $47,155 +5% |
| 2015 | $3,337 +2.5% | $44,916 +2.5% |
| 2014 | $3,255 +2.5% | $43,818 +2.5% |
| 2013 | $3,176 | $42,749 |
| 2012 | $3,176 -0.3% | $42,749 -2.9% |
| 2011 | $3,184 +7.2% | $44,048 +7.9% |
| 2010 | $2,971 +7.2% | $40,810 +7.2% |
| 2009 | $2,771 +8.6% | $38,070 +2% |
| 2008 | $2,552 +15.8% | $37,338 +7.4% |
| 2007 | $2,204 -32.5% | $34,765 -55% |
| 2006 | $3,266 +22.4% | $77,210 +10.3% |
| 2005 | $2,668 +57.4% | $70,000 +42.9% |
| 2004 | $1,695 -25.9% | $49,000 -30% |
| 2003 | $2,286 +59.9% | $70,000 +42.9% |
| 2001 | $1,430 -31.8% | $49,000 -50% |
| 1995 | $2,097 | $98,000 |
Find assessor info on the county website
Monthly payment
Est. payment
Payment breakdown
Explore the cost of this home by adjusting the details. Changes won't be saved.Climate risks
Neighborhood: South End
Nearby schools
Schools provided by the listing agent
- Elementary: Naylor
- High: Bulkeley
Source: Smart MLS. This data may not be complete. We recommend contacting the local school district to confirm school assignments for this home.

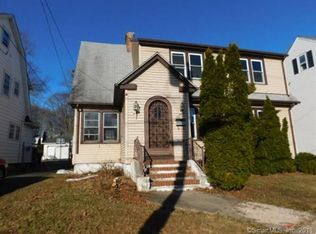
Similar homes
- $185,9002 bd1 ba832 sqft4 Canterbury Street, East Hartford, CT 06118For Sale

 MLS ID #24204960, Akinlawon K. Tripp, Shinebrite Brokerage LLC. Smart MLS
 - $144,9992 bd1 ba1.1k sqftCongress Street, Hartford, CT 06114For Sale
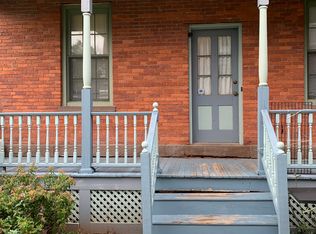 MLS ID #24205183, Michelle J. Hodge, Innovative Properties. Smart MLS
 - $199,9002 bd2 ba720 sqft16 Lyme Street, Windsor, CT 06095For Sale
 MLS ID #24204640, Amy P. Rio, Better Homes and Gardens Real Estate Executive Real Estate. Smart MLS
 - $220,0004 bd2 ba1.3k sqft27 Center Street, Hartford, CT 06120For Sale
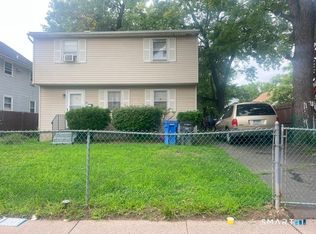 MLS ID #24200000, Shari Jones, Coldwell Banker Realty. Smart MLS
 - $219,9993 bd1 ba768 sqft400 Granby Street, Hartford, CT 06112For SaleMLS ID #24202819, Raymond L. Malcolm, Cornerstone Homes Plus, Inc.. Smart MLS
- $280,0004 bd2 ba1.3k sqft(Undisclosed Address), Hartford, CT 06120For SaleMLS ID #24205592, Karen Bell, LPT Realty. Smart MLS
- $224,9993 bd1 ba1.9k sqft259 Capen Street, Hartford, CT 06112For SaleMLS ID #24192535, Cassandra Francois, Coldwell Banker Realty. Smart MLS
- $249,9003 bd2 ba1.2k sqft188 Nilan Street, Hartford, CT 06106For SaleMLS ID #24203505, Peter J. Vamvilis, Coldwell Banker Realty. Smart MLS
- $249,9002 bd2 ba1.3k sqftEl Dorado Residences, Hartford, CT 06114For SaleMLS ID #24203689, Robert F. Rosa, Berkshire Hathaway NE Prop.. Smart MLS
- $279,9003 bd2 ba1k sqft296 Hillside Avenue, Hartford, CT 06106For SaleMLS ID #24203667, Dayjah Turner, eXp Realty. Smart MLS
- $275,0002 bd2 ba1.1k sqft6-8 Lebanon Street, Hartford, CT 06112For SaleMLS ID #24203657, Fabian M. Weir, PrefeQ Realty. Smart MLS
- $239,9002 bd1 ba1k sqft14 Sequin Street, Hartford, CT 06106For SaleMLS ID #24182067, Olivia N. Bueno, William Raveis Real Estate. Smart MLS
- $234,9002 bd2 ba966 sqft2 Simpson Street, Hartford, CT 06112For SaleMLS ID #24202073, Jasmin Vazquez, RE/MAX One. Smart MLS
- $135,0002 bd2 ba1.3k sqftRegency Towers, Hartford, CT 06105For SaleMLS ID #24205882, Edward Edgaro, Eagle Eye Realty PLLC. Smart MLS
- $269,9003 bd1 ba1k sqft41 Hockanum Drive, East Hartford, CT 06118For SaleMLS ID #24201779, Michael H. Truong, eXp Realty. Smart MLS
- $279,9003 bd1 ba1.2k sqft56 Washington Avenue, East Hartford, CT 06118For SaleMLS ID #24201441, Maria C. Parker, Eagle Eye Realty PLLC. Smart MLS
- $259,0002 bd2 ba1.6k sqft26 Bonner Street, Hartford, CT 06106For SaleMLS ID #24192439, Margaret Leicach, Berkshire Hathaway NE Prop.. Smart MLS
- $199,0002 bd1 ba850 sqftCarriage Park, East Hartford, CT 06118For SaleMLS ID #24201438, Amanda Brown, William Raveis Real Estate. Smart MLS
- $229,9004 bd1 ba1.1k sqft426 Ellis Street, New Britain, CT 06051For SaleMLS ID #24202213, Ramon E. Matos, Matos Level Eminent Realty. Smart MLS
- $295,0004 bd2 ba1.6k sqft33 Horton Road, Manchester, CT 06042For SaleMLS ID #24204913, Liz A. Doll, William Raveis Real Estate. Smart MLS
