Charming custom cottage with modern updates, timeless character, and exceptional curb appeal! This beautifully maintained 3-bedroom, 1-bath home welcomes you with an inviting front porch, rich hardwood floors, crown molding, recessed lighting, and an abundance of natural light.
The open-concept living area flows seamlessly into the updated kitchen, featuring custom cabinetry, granite countertops, stainless steel appliances, and a tile backsplash. The flexible floor plan includes two comfortable bedrooms plus a third bedroom with French doors, offering versatility for a bedroom, home office, playroom, or hobby space. The updated full bathroom features a beautifully tiled tub and shower surround, while the stackable washer and dryer make excellent use of the available space.
Outside, the large fenced backyard features sodded St. Augustine grass and provides plenty of room for pets, gardening, entertaining, or simply enjoying the outdoors. A 700-square-foot detached garage adds exceptional versatility with a finished interior, epoxy flooring, wall-to-wall custom cabinetry, workshop area, and a convenient half bathroom. The gated driveway provides added privacy and convenient access to the garage.
Located just minutes from beautiful Purtis Creek State Park, this home offers convenient access to outdoor recreation while remaining close to schools, shopping, dining, and local amenities. The combination of character, thoughtful updates, a spacious detached garage, and nearby access to nature makes this a unique opportunity. Whether you're looking for a primary residence, downsizing opportunity, or investment property, this move-in-ready cottage is ready to welcome its next owner.
For sale
$265,000
431 Cockrell St, Eustace, TX 75124
3beds
889sqft
Single Family Residence
Built in 1949
9,757 Square Feet Lot
$256,400 Zestimate®
$298/sqft
$-- HOA
What's special
Modern updatesRich hardwood floorsRecessed lightingStainless steel appliancesAbundance of natural lightGranite countertopsFlexible floor plan
- 17 days
- 104
- 4
Likely to sell faster than
Zillow last checked:
Listing updated:
Listed by:
Val McGilvra 0742576,
Cedar Creek Lake Real Estate 903-418-5253
Source: NTREIS,MLS#: 21286697
Facts & features
Interior
Bedrooms & bathrooms
- Bedrooms: 3
- Bathrooms: 1
- Full bathrooms: 1
Primary bedroom
- Features: Ceiling Fan(s)
- Level: First
- Dimensions: 13 x 12
Bedroom
- Features: Ceiling Fan(s)
- Level: First
- Dimensions: 10 x 9
Bonus room
- Level: First
- Dimensions: 17 x 8
Kitchen
- Features: Built-in Features
- Level: First
- Dimensions: 14 x 13
Living room
- Features: Ceiling Fan(s)
- Level: First
- Dimensions: 20 x 13
Heating
- Natural Gas
Cooling
- Central Air, Electric
Appliances
- Included: Dishwasher, Electric Range, Disposal, Gas Water Heater
- Laundry: Stacked
Features
- Built-in Features, Decorative/Designer Lighting Fixtures, Eat-in Kitchen, Granite Counters, Open Floorplan
- Flooring: Simulated Wood
- Windows: Window Coverings
- Has basement: No
- Has fireplace: No
- Fireplace features: None
Interior area
- Total interior livable area: 889 sqft
Video & virtual tour
Property
Parking
- Total spaces: 2
- Parking features: Additional Parking, Concrete, Driveway, Epoxy Flooring, Garage Faces Front, Lighted, Oversized, Workshop in Garage
- Garage spaces: 2
Features
- Levels: One
- Stories: 1
- Exterior features: Rain Gutters
- Pool features: None
- Fencing: Gate,Wood,Wrought Iron
- Body of water: Cedar Creek
Lot
- Size: 9,757 Square Feet
- Dimensions: 63 x 153 x 61 x 152
- Features: Back Yard, Lawn, Landscaped, Few Trees
Details
- Parcel number: 00603650000031
Construction
Type & style
- Home type: SingleFamily
- Architectural style: Craftsman,Traditional,Detached
- Property subtype: Single Family Residence
- Attached to another structure: Yes
Materials
- Concrete, Vinyl Siding
- Foundation: Pillar/Post/Pier, Slab
- Roof: Asphalt,Shingle
Condition
- Resale
- Year built: 1949
Utilities & green energy
- Sewer: Public Sewer
- Water: Public
- Utilities for property: Sewer Available, Water Available
Community & HOA
Community
- Security: Security System, Smoke Detector(s)
- Subdivision: None
HOA
- Has HOA: No
Location
- Region: Eustace
Financial & listing details
- Price per square foot: $298/sqft
- Tax assessed value: $136,368
- Annual tax amount: $2,237
- Date on market: 9/23/2026
- Cumulative days on market: 18 days
- Listing terms: Cash
Estimated market value
$256,400
$244,000 - $269,000
$1,335/mo
Price history
| Date | Event | Price |
|---|---|---|
| 9/23/2026 | Listed for sale | $265,000$298/sqft |
Source: NTREIS #21286697 Report a problem | ||
Public tax history
| Year | Property taxes | Tax assessment |
|---|---|---|
| 2025 | $2,237 -2.1% | $136,368 +0.3% |
| 2024 | $2,284 +9.7% | $135,998 +13.1% |
| 2023 | $2,083 +5.2% | $120,232 +14.6% |
| 2022 | $1,981 -6.5% | $104,910 |
| 2021 | $2,119 +2.8% | -- |
| 2020 | $2,061 +62.8% | -- |
| 2019 | $1,266 +0.8% | $55,510 +2.1% |
| 2018 | $1,256 +34.7% | $54,350 +34.7% |
| 2017 | $932 +3% | $40,360 |
| 2016 | $905 +1.4% | $40,360 |
| 2015 | $893 +285.5% | $40,360 +285.5% |
| 2014 | $232 | $10,470 -35.6% |
| 2013 | -- | $16,270 |
| 2012 | -- | $16,270 |
| 2011 | -- | $16,270 |
| 2010 | -- | $16,270 |
| 2009 | -- | $16,270 +13.5% |
| 2008 | -- | $14,330 -15.7% |
| 2007 | -- | $17,000 |
| 2006 | -- | $17,000 +6.8% |
| 2005 | -- | $15,920 |
| 2004 | -- | $15,920 +11.1% |
| 2003 | -- | $14,330 +44.3% |
| 2002 | -- | $9,930 |
| 2001 | -- | $9,930 |
| 2000 | -- | -- |
| 1999 | -- | -- |
Find assessor info on the county website
Monthly payment
Est. payment
Payment breakdown
Explore the cost of this home by adjusting the details. Changes won't be saved.Climate risks
Neighborhood: 75124
Nearby schools
Schools provided by the listing agent
- Elementary: Eustace
- Middle: Eustace
- High: Eustace
- District: Eustace ISD
Source: NTREIS. This data may not be complete. We recommend contacting the local school district to confirm school assignments for this home.
Similar homes
- $288,0003 bd1 ba1.3k sqft13663 Park Harbor Dr, Eustace, TX 75124For Sale
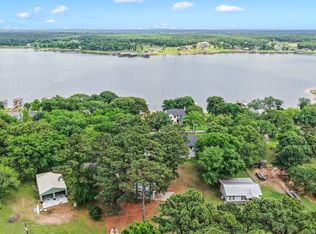 MLS ID #21253984, Donna Turbyfill. NTREIS
 - $248,9002 bd2 ba1k sqft13420 County Road 2858, Eustace, TX 75124For Sale
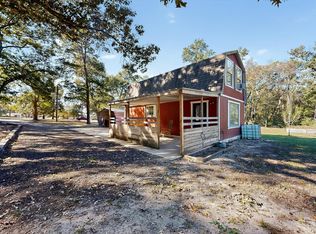 MLS ID #21101693, Crystal Garvin. NTREIS
 - $244,9003 bd2 ba1.1k sqft116 E Beachwood Loop, Trinidad, TX 75163For Sale
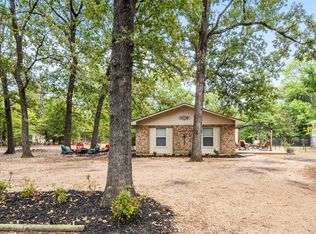 MLS ID #21359783, Dawn Gonzales. NTREIS
 - $249,0003 bd2 ba1.3k sqft225 S Cherokee Shores Dr, Mabank, TX 75156For Sale
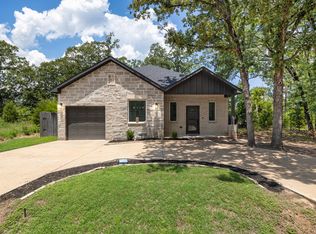 MLS ID #21286257, Val McGilvra. NTREIS
