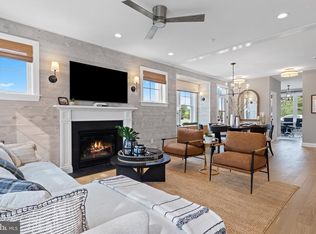
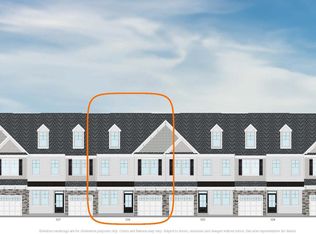
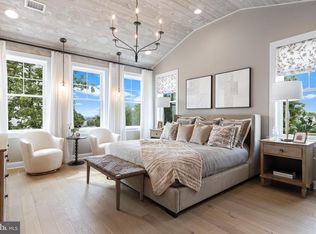
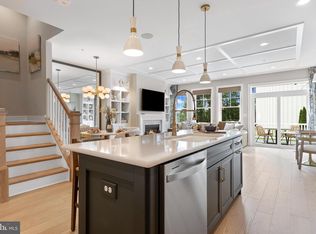
Move in by end of summer. New construction by Foxlane Homes located in Chalfont, just minutes from downtown Doylestown. Highpoint at New Britain offers luxury living in the Central Bucks South School District — where modern design meets small-town charm. Ready to fall in love with a home that fits your life and your style? This listing if for our Cambridge floor plan gives you room to grow with 3 bedrooms, 2.5 baths, and a finished basement with a powder room for entertaining. Enjoy open-concept living, 9-foot ceilings on first and second floor, a gorgeous kitchen with quartz countertops and Whirlpool appliances, and a flex room as you enter the home that’s perfect for your home office or cozy reading nook. Upstairs, your owner’s suite feels like a private retreat with vaulted ceilings, two walk-in closets and a spa-like shower. Convenient access to upstairs laundry room as well. Customize your home with our design team and make it uniquely yours. Photos are for representation only. See a Foxlane Sales Representative for details.
Pending
$680,940
431 Reagans Ln Lot 126, Chalfont, PA 18914
3beds
2,534sqft
:
Get pre-qualified$4,515/mo
Townhouse
Built in 2026
2,500 Square Feet Lot
$678,800 Zestimate®
$269/sqft
$145/mo HOA
What's special
Open-concept livingSpa-like shower
- 170 days |
- 23 |
- 0 |
Zillow last checked:
Listing updated:
Listed by:
Janelle Massey 267-772-4108,
Foxlane Homes 6107551778
Source: Bright MLS,MLS#: PABU2114086
Facts & features
Interior
Bedrooms & bathrooms
- Bedrooms: 3
- Bathrooms: 3
- Full bathrooms: 2
- 1/2 bathrooms: 1
- Main level bathrooms: 1
Rooms
- Room types: Dining Room, Primary Bedroom, Bedroom 2, Bedroom 3, Kitchen, Basement, Great Room, Laundry, Office, Full Bath, Half Bath
Primary bedroom
- Features: Walk-In Closet(s)
- Level: Upper
- Area: 224 Square Feet
- Dimensions: 14 X 16
Bedroom 2
- Features: Walk-In Closet(s)
- Level: Upper
- Area: 144 Square Feet
- Dimensions: 12 X 12
Bedroom 3
- Features: Walk-In Closet(s)
- Level: Upper
- Area: 143 Square Feet
- Dimensions: 11 X 13
Basement
- Level: Lower
- Area: 528 Square Feet
- Dimensions: 22 X 24
Dining room
- Level: Main
- Area: 169 Square Feet
- Dimensions: 13 X 13
Other
- Level: Upper
Other
- Level: Upper
Great room
- Level: Main
- Area: 150 Square Feet
- Dimensions: 10 X 15
Half bath
- Level: Main
Kitchen
- Features: Flooring - HardWood, Kitchen Island, Kitchen - Gas Cooking, Eat-in Kitchen, Pantry, Countertop(s) - Quartz
- Level: Main
- Area: 160 Square Feet
- Dimensions: 10 X 16
Laundry
- Level: Upper
Office
- Level: Main
- Area: 143 Square Feet
- Dimensions: 11 X 13
Heating
- Forced Air, Natural Gas
Cooling
- Central Air, Electric
Appliances
- Included: Dishwasher, Energy Efficient Appliances, Exhaust Fan, Microwave, Oven/Range - Gas, Stainless Steel Appliance(s), Gas Water Heater
- Laundry: Upper Level, Laundry Room
Features
- Attic, Breakfast Area, Dining Area, Eat-in Kitchen, Kitchen Island, Pantry, Recessed Lighting, Bathroom - Stall Shower, Bathroom - Tub Shower, Upgraded Countertops, Walk-In Closet(s), 9'+ Ceilings
- Flooring: Ceramic Tile, Carpet, Engineered Wood
- Doors: Sliding Glass
- Windows: Low Emissivity Windows, Screens, Double Pane Windows, Energy Efficient
- Basement: Full,Concrete
- Has fireplace: No
Interior area
- Total structure area: 2,534
- Total interior livable area: 2,534 sqft
- Finished area above ground: 1,986
- Finished area below ground: 548
Property
Parking
- Total spaces: 3
- Parking features: Garage Faces Front, Asphalt, Attached, Driveway
- Attached garage spaces: 1
- Uncovered spaces: 2
Accessibility
- Accessibility features: Doors - Lever Handle(s)
Features
- Levels: Two
- Stories: 2
- Patio & porch: Deck
- Exterior features: Lighting, Sidewalks
- Pool features: None
Lot
- Size: 2,500 Square Feet
- Features: Rear Yard
Details
- Additional structures: Above Grade, Below Grade
- Parcel number: NO TAX RECORD
- Zoning: RESIDENTIAL
- Special conditions: Standard
Construction
Type & style
- Home type: Townhouse
- Architectural style: A-Frame
- Property subtype: Townhouse
Materials
- Asphalt, Batts Insulation, Blown-In Insulation, Concrete, CPVC/PVC, Low VOC Products/Finishes, Stone, Vinyl Siding
- Foundation: Concrete Perimeter, Passive Radon Mitigation
- Roof: Asphalt,Metal,Shingle
Condition
- Excellent
- New construction: Yes
- Year built: 2026
Details
- Builder model: Cambridge
- Builder name: Foxlane Homes
Utilities & green energy
- Sewer: Public Sewer
- Water: Public
- Utilities for property: Cable Connected, Natural Gas Available, Sewer Available
Community & HOA
HOA
- Has HOA: Yes
- Services included: Common Area Maintenance, Trash, Maintenance Grounds
- HOA fee: $145 monthly
Location
- Region: Chalfont
- Municipality: NEW BRITAIN TWP
Financial & listing details
- Price per square foot: $269/sqft
- Date on market: 2/14/2026
- Listing agreement: Exclusive Agency
- Listing terms: Cash,Conventional,VA Loan
- Ownership: Fee Simple
Estimated market value
$678,800
$645,000 - $713,000
$3,793/mo
Price history
| Date | Event | Price |
|---|---|---|
| 4/1/2026 | Pending sale | $680,940$269/sqft |
Source:  Bright MLS #PABU2114086 Report a problem Bright MLS #PABU2114086 Report a problem | ||
| 2/23/2026 | Price change | $680,940+0.7%$269/sqft |
Source: Bright MLS #PABU2114086 Report a problem | ||
| 2/14/2026 | Listed for sale | $675,940+4.8%$267/sqft |
Source: Bright MLS #PABU2114086 Report a problem | ||
| 12/16/2025 | Listing removed | $644,990$255/sqft |
Source: Bright MLS #PABU2103310 Report a problem | ||
| 10/20/2025 | Price change | $644,990+0.3%$255/sqft |
Source: Bright MLS #PABU2103310 Report a problem | ||
| 8/25/2025 | Price change | $642,990+1.1%$254/sqft |
Source: Bright MLS #PABU2103310 Report a problem | ||
| 8/19/2025 | Listed for sale | $635,990$251/sqft |
Source: Bright MLS #PABU2103310 Report a problem | ||
Public tax history
Tax history is unavailable.
Monthly payment
Est. payment
Payment breakdown
Explore the cost of this home by adjusting the details. Changes won't be saved.Climate risks
Neighborhood: Brittany Farms-Highlands
Nearby schools
GreatSchools rating
- 9/10Butler El SchoolGrades: K-6Distance: 0.5 mi
- 10/10Unami Middle SchoolGrades: 7-9Distance: 1.6 mi
- 10/10Central Bucks High School-SouthGrades: 10-12Distance: 2.6 mi
Schools provided by the listing agent
- Elementary: Butler
- Middle: Unami
- High: Central Bucks High School South
- District: Central Bucks
Source: Bright MLS. This data may not be complete. We recommend contacting the local school district to confirm school assignments for this home.
- $769,1174 bd4 ba2.6k sqft406 Reagans Ln LOT 67, Chalfont, PA 18914New Construction

- $699,9903 bd3 ba2k sqft426 Reagans Ln LOT 57, Chalfont, PA 18914New Construction
- $646,9903 bd3 ba2.4k sqft218 Foxhedge Rd LOT 106, Chalfont, PA 18914Sold
- $779,9903 bd3 ba2.6k sqft402 Reagans Ln LOT 69, Chalfont, PA 18914New Construction
- $699,9903 bd4 ba2.3k sqft261 Foxhedge Rd LOT 37, Chalfont, PA 18914Sold
- $699,9903 bd4 ba2.7k sqft332 Foxtail Ln LOT 80, Chalfont, PA 18914Sold
- $648,2723 bd3 ba1.8k sqft458 Reagans Ln LOT 41, Chalfont, PA 18914Sold
- $651,9903 bd4 ba1.8k sqft428 Reagans Ln LOT 56, Chalfont, PA 18914Pending
A local agent can set up tours, give advice and negotiate with sellers.
A local lender can help you make sure your offer is ready when you are.
Similar homes
- $699,9903 bd3 ba2k sqftNone Available, Chalfont, PA 18914New Construction
 MLS ID #PABU2124650, Jodi Press, Foxlane Homes. Bright MLS
 - $734,2993 bd4 ba2.4k sqft215 Foxhedge Rd Lot 14, Chalfont, PA 18914New Construction
 MLS ID #PABU2114082, Jodi Press, Foxlane Homes. Bright MLS
 - $639,9003 bd4 ba2.8k sqft349 Village Way, Chalfont, PA 18914For Sale
 MLS ID #PABU2122890, Hardik Chiniwala, Keller Williams Real Estate-Langhorne. Bright MLS
 - $699,9003 bd3 ba2.2k sqftLOT 39 Denali Dr, Horsham, PA 19044New Construction
 MLS ID #PAMC2189618, Rima Kapel, Vanguard Realty Associates. Bright MLS
 - $699,9003 bd3 ba2.2k sqftLOT 33 Denali Dr, Horsham, PA 19044New ConstructionMLS ID #PAMC2189622, Rima Kapel, Vanguard Realty Associates. Bright MLS
- $699,9003 bd3 ba2.2k sqftLOT 25 Denali Dr, Horsham, PA 19044New ConstructionMLS ID #PAMC2189628, Rima Kapel, Vanguard Realty Associates. Bright MLS
- $769,1174 bd4 ba2.6k sqftNone Available, Chalfont, PA 18914New ConstructionMLS ID #PABU2119716, Jodi Press, Foxlane Homes. Bright MLS
- $799,9904 bd4 ba3.2k sqftNone Available, Chalfont, PA 18914New ConstructionMLS ID #PABU2127224, Jodi Press, Foxlane Homes. Bright MLS
- $639,9904 bd3 ba2.3k sqft130 Jameson Way Warwick End #12, Chalfont, PA 18914New ConstructionMLS ID #PABU2114062, Amy Williamson, WB Homes Realty Associates Inc.. Bright MLS
- $649,9993 bd4 ba1.9k sqft302 Foxtail Ln, Chalfont, PA 18914For SaleMLS ID #PABU2124932, Kelli Pfeiffer, RE/MAX Centre Realtors. Bright MLS
- $769,0003 bd3 ba2.4k sqft514 Fullerton Farm Ct #18, Chalfont, PA 18914New ConstructionMLS ID #PABU2123380, Nick DeLuca, KW Empower. Bright MLS
- $619,9904 bd3 ba2.3k sqft126 Jameson Way #10, Chalfont, PA 18914New ConstructionMLS ID #PABU2114054, Amy Williamson, WB Homes Realty Associates Inc.. Bright MLS
- $619,9904 bd3 ba2.3k sqft128 Jameson Way #11, Chalfont, PA 18914New ConstructionMLS ID #PABU2114058, Amy Williamson, WB Homes Realty Associates Inc.. Bright MLS
- $674,9004 bd5 ba2.4k sqft3706 Jacob Stout Rd, Doylestown, PA 18902For SaleMLS ID #PABU2127404, Vincent Vesci, Compass RE. Bright MLS
- $699,9003 bd3 ba2.2k sqftLOT 36 Denali Dr, Horsham, PA 19044New ConstructionMLS ID #PAMC2182520, Rima Kapel, Vanguard Realty Associates. Bright MLS
- $587,9903 bd3 ba1.9k sqft122 Jameson Way #8, Stratford Interior Chalfont, PA 18914New ConstructionMLS ID #PABU2114006, Amy Williamson, WB Homes Realty Associates Inc.. Bright MLS
- $549,9903 bd3 ba2.3k sqft1 Jameson Way, Interior Chalfont, PA 18914New ConstructionMLS ID #PABU2114036, Amy Williamson, WB Homes Realty Associates Inc.. Bright MLS
- $579,9003 bd3 ba2.3k sqft2470 N Whittmore St, Furlong, PA 18925For SaleMLS ID #PABU2127566, Sharon Spadaccini, BHHS Fox & Roach-New Hope. Bright MLS
- $699,9003 bd4 ba2.7k sqft3694 Jacob Stout Rd, Doylestown, PA 18902For SaleMLS ID #PABU2125770, Heather Jackman, Coldwell Banker Hearthside. Bright MLS
- $529,9903 bd3 ba1.9k sqft2 Jameson Way, Chalfont, PA 18914New ConstructionMLS ID #PABU2114044, Amy Williamson, WB Homes Realty Associates Inc.. Bright MLS
