New Home Under Construction, EST COMPLETION 30 days. WELCOME TO LAKE POWELL'S NEWEST SUBDIVISION - WHERE STYLE COMBINES WITH FUNCTIONAL DESIGN. Inside you'll find a bright open layout with 9' ceilings, spacious living and kitchen with large windows giving the room lots of natural light. 3 BED 2 BATHS with 1558 SQ FT, gives you everything you need whether your looking for a full time residence or investment property. Outback you have a decent sized yard and a covered back patio for enjoying outdoors. Don't miss your opportunity to own a beautiful new home in one of the areas fastest growing communities. SELLER FINANCING AVAILABLE!! Call Tonya or Gracie today to view! BROKERS AND BUILDER/DEVELOPER ARE ALL RELATED.
Pending
$439,000
431 Slavens Way, Page, AZ 86040
3beds
1,558sqft
Single Family Residence
Built in 2026
6,098 Square Feet Lot
$437,700 Zestimate®
$282/sqft
$-- HOA
What's special
Bright open layoutSpacious living and kitchenDecent sized yard
- 64 days
- 63
- 1
Zillow last checked:
Listing updated:
Listed by:
Tonya Burton (435)868-8705,
Burton Brokerage, Inc.,
Gracie Burton 602-319-8575,
Burton Brokerage, Inc.
Source: Page MLS,MLS#: 1606507
Facts & features
Interior
Bedrooms & bathrooms
- Bedrooms: 3
- Bathrooms: 2
- Full bathrooms: 2
Heating
- Heat Pump
Cooling
- Central Air, Heat Pump, Roof Unit
Appliances
- Included: Dishwasher, Disposal, Microwave, Refrigerator, Electric Water Heater, Oven/Range- Electric
- Laundry: Washer Hookup
Features
- Ceiling Fan(s), Walk-In Closet(s)
- Flooring: Carpet, Vinyl, Flooring-Tile
Interior area
- Total structure area: 1,558
- Total interior livable area: 1,558 sqft
Property
Parking
- Total spaces: 1
- Parking features: 2 Car Oversized Garage
- Garage spaces: 1
Features
- Levels: One
- Fencing: Partial
- Has view: Yes
- View description: Mountain(s)
Lot
- Size: 6,098 Square Feet
- Features: Curb & Gutter
Details
- Parcel number: 80218050
- Zoning description: Residential
Construction
Type & style
- Home type: SingleFamily
- Architectural style: Rambler
- Property subtype: Single Family Residence
Materials
- Stucco
- Foundation: Slab on Grade
- Roof: Shingle
Condition
- Year built: 2026
Utilities & green energy
- Electric: Power Source: City/Municipal
- Sewer: Sewer: Hooked-up
- Water: Water Source: City/Municipal
- Utilities for property: Wired for Cable, Legal Access: Yes, Garbage Collection
Community & HOA
Community
- Subdivision: Colt Springs Phase 2
Location
- Region: Page
Financial & listing details
- Price per square foot: $282/sqft
- Date on market: 7/14/2026
Estimated market value
$437,700
$416,000 - $460,000
$2,598/mo
Price history
| Date | Event | Price |
|---|---|---|
| 8/24/2026 | Pending sale | $439,000$282/sqft |
Source: Page MLS #1606507 Report a problem | ||
| 7/14/2026 | Listed for sale | $439,000$282/sqft |
Source: Page MLS #1606507 Report a problem | ||
Public tax history
Tax history is unavailable.
Monthly payment
Est. payment
Payment breakdown
Explore the cost of this home by adjusting the details. Changes won't be saved.Climate risks
Neighborhood: 86040

Similar homes
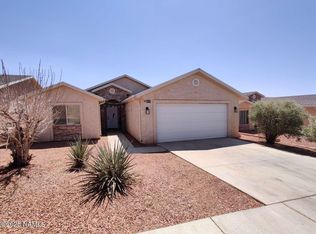
- $420,0003 bd2 ba1.5k sqft437 Stonecliff Dr, Page, AZ 86040For Sale
 MLS ID #205977, Jared A English, Congress Realty. NAZMLS
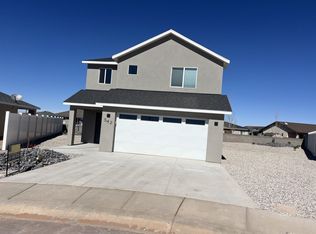
 - $439,0003 bd3 ba1.8k sqft542 Robert Ln, Page, AZ 86040For Sale
 MLS ID #1606438, Tonya Burton, Burton Brokerage, Inc.. Page MLS
 - $389,5003 bd2 ba1.6k sqft587 Pinto Rd, Page, AZ 86040For Sale
 MLS ID #1606495, Gracie Burton, Burton Brokerage, Inc.. Page MLS
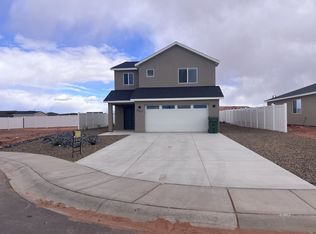
 - $439,0003 bd3 ba1.8k sqft407 Slavens Way, Page, AZ 86040For Sale
 MLS ID #1606435, Tonya Burton, Burton Brokerage, Inc.. Page MLS
