Single-Story Crowne Hill Corner-Lot Home with New Flooring, Den & 3-Car Garage. Move-in ready on a quiet Crowne Hill cul-de-sac, this single-story home offers three bedrooms plus a den, a three-car garage, and a pool-sized backyard. New LVP flooring runs through the main living areas, and the bedrooms have new carpet. From the covered front porch, you’ll step into the living and dining area, with the den just off the entry. The kitchen’s center island opens to the family room. The primary suite has a separate shower and tub, and two additional bedrooms share a full hall bath. The laundry room opens directly into the garage. Out back, a covered patio is ready for entertaining, and the side yard has room for a dog run or herb garden. Enjoy South Temecula’s convenience: restaurants, shopping, golf, medical facilities, and Pechanga Resort & Casino are all close by.
Images have been digitally enhanced. Floorplan is not to scale. Buyer and buyer’s agent are to conduct their own due diligence to verify all information, including square footage, lot size, dimensions, features, and room uses.
Coming soon 11/26
Listed by: Coldwell Banker Realty • Tamarie Stoker • 951-428-0011
$739,000
43105 Pudding Ct, Temecula, CA 92592
3beds
1,843sqft
Single Family Residence
Built in 2000
9,148 Square Feet Lot
$709,400 Zestimate®
$401/sqft
$94/mo HOA
What's special
- 1 day
- 182
- 16
Zillow last checked:
Listing updated:
Listed by:
Tamarie Stoker DRE #02248523 951-428-0011,
Coldwell Banker Realty,
Melody Carswell DRE #01962346 951-816-1482,
Coldwell Banker Realty
Source: CRMLS,MLS#: SW26247799 Originating MLS: California Regional MLS
Facts & features
Interior
Bedrooms & bathrooms
- Bedrooms: 3
- Bathrooms: 2
- Full bathrooms: 2
- Main level bathrooms: 2
- Main level bedrooms: 3
Rooms
- Room types: Attic, Bedroom, Den, Entry/Foyer, Family Room, Kitchen, Laundry, Living Room, Primary Bathroom, Primary Bedroom, Other, Dining Room
Primary bedroom
- Features: Main Level Primary
Bedroom
- Features: Bedroom on Main Level
Bedroom
- Features: All Bedrooms Down
Bathroom
- Features: Bathroom Exhaust Fan, Bathtub, Closet, Dual Sinks, Full Bath on Main Level, Separate Shower
Kitchen
- Features: Granite Counters, Kitchen Island
Other
- Features: Walk-In Closet(s)
Heating
- Central
Cooling
- Central Air
Appliances
- Included: Dishwasher, Microwave, Refrigerator, Water Heater, Dryer, Washer
- Laundry: Common Area, Inside, Laundry Room
Features
- Breakfast Area, Separate/Formal Dining Room, Eat-in Kitchen, Granite Counters, All Bedrooms Down, Attic, Bedroom on Main Level, Main Level Primary, Primary Suite, Walk-In Closet(s)
- Flooring: Carpet, Laminate
- Doors: Sliding Doors
- Has fireplace: Yes
- Fireplace features: Family Room
- Common walls with other units/homes: No Common Walls
Interior area
- Total interior livable area: 1,843 sqft
Property
Parking
- Total spaces: 3
- Parking features: Garage - Attached
- Attached garage spaces: 3
Features
- Levels: One
- Stories: 1
- Entry location: Ground Level, no steps
- Patio & porch: Concrete, Covered, Patio
- Pool features: None
- Spa features: None
- Fencing: Vinyl
- Has view: Yes
- View description: Hills, Neighborhood, Trees/Woods
Lot
- Size: 9,148 Square Feet
- Features: 0-1 Unit/Acre, Back Yard, Corner Lot, Cul-De-Sac, Front Yard, Sprinkler System
Details
- Parcel number: 965192001
- Special conditions: Standard
Construction
Type & style
- Home type: SingleFamily
- Property subtype: Single Family Residence
Materials
- Roof: Spanish Tile
Condition
- New construction: No
- Year built: 2000
Utilities & green energy
- Electric: Electricity - On Property
- Sewer: Public Sewer
- Water: Public
- Utilities for property: Electricity Available, Water Available
Community & HOA
Community
- Features: Biking, Curbs, Park, Street Lights, Suburban, Sidewalks
HOA
- Has HOA: Yes
- Amenities included: Maintenance Grounds
- HOA fee: $94 monthly
- HOA name: Crowne Hill
- HOA phone: 951-699-2918
Location
- Region: Temecula
Financial & listing details
- Price per square foot: $401/sqft
- Tax assessed value: $108,210
- Date on market: 11/21/2026
- Listing terms: Cash,Conventional,FHA,VA Loan
- Inclusions: The washer, dryer, and stainless steel kitchen appliances are all included.
Estimated market value
$709,400
$667,000 - $752,000
$3,301/mo
Price history
| Date | Event | Price |
|---|---|---|
| 9/25/2018 | Sold | $455,000-4.2%$247/sqft |
Source: Public Record Report a problem | ||
| 9/9/2018 | Pending sale | $474,900$258/sqft |
Source: Advance Realty #PW18193695 Report a problem | ||
| 8/10/2018 | Listed for sale | $474,900+138%$258/sqft |
Source: Advance Realty #PW18193695 Report a problem | ||
| 3/29/2000 | Sold | $199,500$108/sqft |
Source: Public Record Report a problem | ||
Public tax history
| Year | Property taxes | Tax assessment |
|---|---|---|
| 2026 | -- | $108,210 +2% |
| 2025 | $1,730 +1.4% | $106,089 +2% |
| 2024 | $1,707 +0.7% | $104,010 +2% |
| 2023 | $1,694 +2.9% | $101,971 +2% |
| 2022 | $1,647 +2.5% | $99,973 +2% |
| 2021 | $1,607 +1.7% | $98,013 +1% |
| 2020 | $1,580 -71.7% | $97,009 -78.7% |
| 2019 | $5,587 +46.4% | $455,000 +60.6% |
| 2018 | $3,816 +1.8% | $283,349 +2% |
| 2017 | $3,749 | $277,794 +2% |
| 2016 | $3,749 +3.6% | $272,348 +1.5% |
| 2015 | $3,618 +3% | $268,259 +2% |
| 2014 | $3,513 | $263,006 +3.5% |
| 2013 | -- | $254,000 +4.5% |
| 2012 | -- | $243,000 -3.4% |
| 2011 | -- | $251,655 +0.8% |
| 2010 | -- | $249,777 -0.2% |
| 2009 | -- | $250,373 +2% |
| 2008 | -- | $245,464 +2% |
| 2007 | -- | $240,652 |
Find assessor info on the county website
Monthly payment
Est. payment
Payment breakdown
Explore the cost of this home by adjusting the details. Changes won't be saved.Climate risks
Neighborhood: 92592

Similar homes
- $750,0004 bd3 ba2k sqft44626 Camino Gonzales, Temecula, CA 92592For Sale
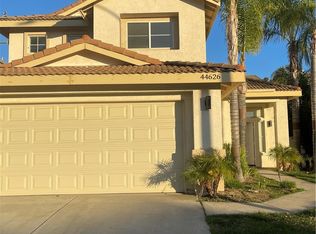 MLS ID #SW26234163, Necol Keenan, Luminescent Real Estate. CRMLS
- $785,0004 bd2 ba1.8k sqft43126 Lancashire Cmn, Temecula, CA 92592For Sale
 MLS ID #SW26242307, Christian Stone, SimpliHOM. CRMLS
- $674,0004 bd3 ba1.5k sqft32000 Corte Cardin, Temecula, CA 92592For Sale
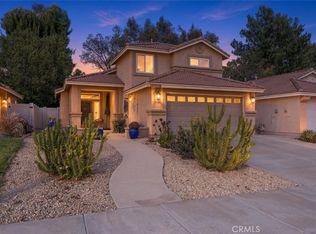 MLS ID #SW26241391, Jacqueline Steed, Jackie Steed, Broker. CRMLS
- $729,9993 bd2 ba1.7k sqft41971 Camino Casana, Temecula, CA 92592For Sale
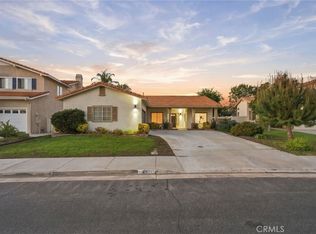 MLS ID #IV26241247, MICHAEL DIAZ, NEST REAL ESTATE. CRMLS
Local buyer's agents are ready to help
