Welcome to this charming 2-bedroom, 1-bath home offering approximately 1,185 square feet of comfortable living space. The inviting floor plan features a bright living area, a functional kitchen with ample cabinet and counter space, and a dining area ideal for everyday meals or entertaining. The spacious primary bedroom provides a relaxing retreat, while two additional bedrooms offer flexibility for family, guests, or a home office. Enjoy the backyard with plenty of room for outdoor gatherings, gardening, or simply unwinding. Conveniently located near parks, schools, shopping, dining, and major commuter routes, this home combines comfort, convenience, and a desirable Cincinnati location.
Pending
Price cut: $10K (9/16)
$149,900
4311 Normandy Ave, Cincinnati, OH 45227
2beds
1,185sqft
Single Family Residence
Built in 1914
5,619 Square Feet Lot
$-- Zestimate®
$126/sqft
$-- HOA
What's special
Inviting floor plan
- 63 days
- 711
- 63
Zillow last checked:
Listing updated:
Listed by:
Frederick A. Altieri 610-550-9271,
Trelora Realty, Inc 513-643-0266
Source: Cincy MLS,MLS#: 1886343 Originating MLS: Cincinnati Area Multiple Listing Service
Originating MLS: Cincinnati Area Multiple Listing Service
Facts & features
Interior
Bedrooms & bathrooms
- Bedrooms: 2
- Bathrooms: 1
- Full bathrooms: 1
Primary bedroom
- Level: Second
- Area: 0
- Dimensions: 0 x 0
Bedroom 2
- Level: Second
- Area: 0
- Dimensions: 0 x 0
Bedroom 3
- Area: 0
- Dimensions: 0 x 0
Bedroom 4
- Area: 0
- Dimensions: 0 x 0
Bedroom 5
- Area: 0
- Dimensions: 0 x 0
Primary bathroom
- Features: Tub w/Shower
Bathroom 1
- Features: Full
- Level: Second
Dining room
- Level: First
- Area: 0
- Dimensions: 0 x 0
Family room
- Area: 0
- Dimensions: 0 x 0
Kitchen
- Area: 0
- Dimensions: 0 x 0
Living room
- Area: 0
- Dimensions: 0 x 0
Office
- Area: 0
- Dimensions: 0 x 0
Heating
- Forced Air, Gas
Cooling
- Central Air
Appliances
- Included: Dishwasher, Oven/Range, Refrigerator, Gas Water Heater
Features
- Windows: Vinyl, Insulated Windows
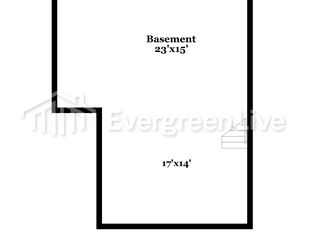
- Basement: Full
- Number of fireplaces: 1
- Fireplace features: Ceramic, Gas, Inoperable
Interior area
- Total structure area: 1,185
- Total interior livable area: 1,185 sqft
Property
Parking
- Parking features: On Street, Driveway
- Has uncovered spaces: Yes
Features
- Levels: Two
- Stories: 2
Lot
- Size: 5,619 Square Feet
- Dimensions: 45 x 125
Details
- Parcel number: 0370001014600
- Zoning description: Residential
Construction
Type & style
- Home type: SingleFamily
- Architectural style: Traditional
- Property subtype: Single Family Residence
Materials
- Aluminum Siding
- Foundation: Concrete Perimeter
- Roof: Shingle
Condition
- New construction: No
- Year built: 1914
Utilities & green energy
- Gas: Natural
- Sewer: Public Sewer
- Water: Public
Community & HOA
HOA
- Has HOA: No
Location
- Region: Cincinnati
Financial & listing details
- Price per square foot: $126/sqft
- Tax assessed value: $48
- Annual tax amount: $2,988
- Date on market: 8/5/2026
- Listing terms: No Special Financing,FHA
Estimated market value
Not available
Estimated sales range
Not available
Not available
Price history
| Date | Event | Price |
|---|---|---|
| 10/6/2026 | Pending sale | $149,900$126/sqft |
Source:  Cincy MLS #1886343 Report a problem Cincy MLS #1886343 Report a problem | ||
| 9/16/2026 | Price change | $149,900-6.3%$126/sqft |
Source: Cincy MLS #1886343 Report a problem | ||
| 9/3/2026 | Price change | $159,900-5.9%$135/sqft |
Source: Cincy MLS #1886343 Report a problem | ||
| 8/28/2026 | Listed for sale | $169,900$143/sqft |
Source: Cincy MLS #1886343 Report a problem | ||
| 8/28/2026 | Pending sale | $169,900$143/sqft |
Source: Cincy MLS #1886343 Report a problem | ||
| 8/5/2026 | Listed for sale | $169,900+654.4%$143/sqft |
Source: Cincy MLS #1886343 Report a problem | ||
| 2/5/2011 | Listing removed | -- |
Source: Leasing Agent Report a problem | ||
| 9/22/2010 | Listed for sale | -- |
Source: Leasing Agent Report a problem | ||
| 10/21/2009 | Sold | $22,522+2.4%$19/sqft |
Source: Cincy MLS #1175686 Report a problem | ||
| 6/4/2006 | Sold | $22,000$19/sqft |
Source: Cincy MLS #996750 Report a problem | ||
Public tax history
| Year | Property taxes | Tax assessment |
|---|---|---|
| 2025 | $3,090 +0.1% | $48,622 |
| 2024 | $3,086 -0.2% | $48,622 |
| 2023 | $3,092 +24.9% | -- |
| 2022 | $2,476 +1.6% | $34,993 |
| 2021 | $2,438 | $34,993 |
| 2020 | $2,438 +2.8% | $34,993 +13% |
| 2019 | $2,372 +3.8% | $30,968 |
| 2018 | $2,284 | $30,968 |
| 2017 | $2,284 +311.6% | $30,968 +281.3% |
| 2016 | $555 | $8,121 |
| 2015 | $555 -0.5% | $8,121 |
| 2014 | $558 +1.3% | $8,121 +3% |
| 2013 | $550 +2.2% | $7,882 |
| 2012 | $538 +1.5% | $7,882 |
| 2011 | $530 +8.5% | $7,882 |
| 2010 | $489 -69.8% | $7,882 -70.6% |
| 2009 | $1,616 +1.5% | $26,810 |
| 2008 | $1,593 +14.1% | $26,810 |
| 2007 | $1,396 +11.5% | $26,810 +3.7% |
| 2006 | $1,252 -0.9% | $25,865 |
| 2005 | $1,263 +24% | $25,865 +35.3% |
| 2003 | $1,018 +6.7% | $19,110 |
| 2002 | $955 +4.7% | $19,110 +11.4% |
| 2001 | $912 +3.5% | $17,150 |
| 2000 | $881 | $17,150 |
Find assessor info on the county website
Monthly payment
Est. payment
Payment breakdown
Explore the cost of this home by adjusting the details. Changes won't be saved.Climate risks
Neighborhood: Madisonville
Similar homes
- $139,0002 bd1 ba681 sqft3992 Simpson Ave, Cincinnati, OH 45227For Sale

 MLS ID #1896184, Troy Kutcha, Plum Tree Realty. Cincy MLS
 - $199,9002 bd1 ba908 sqft6212 Desmond St, Cincinnati, OH 45227For Sale
 MLS ID #1897088, Cindy J Shetterly, Keller Williams Distinctive RE. Cincy MLS
 - $124,9003 bd1 ba1.3k sqft4938 Plainville Rd, Cincinnati, OH 45227For Sale
 MLS ID #1876845, Matthew Kalogeras, Trelora Realty, Inc. Cincy MLS
 - $160,0002 bd2 ba696 sqft4512 Harrison Ave, Cincinnati, OH 45236For Sale
 MLS ID #1897016, Brandi Mays, Keller Williams Advisors. Cincy MLS
 - $144,9002 bd1 ba1k sqft1744 Hopkins Ave, Cincinnati, OH 45212For SaleMLS ID #1891239, Michael Mcgee, Mainstay Brokerage LLC. Cincy MLS
- $154,9003 bd2 ba1.6k sqft1803 Lawn Ave, Cincinnati, OH 45237For SaleMLS ID #1886230, Deandra Bryant, Trelora Realty, Inc. Cincy MLS
- $155,0002 bd1 ba1.2k sqft608 Orient Ave, Cincinnati, OH 45232For SaleMLS ID #1891624, Willa M. Ronney, Comey & Shepherd. Cincy MLS
- $139,9002 bd2 ba1.4k sqft2530 Hemlock St, Cincinnati, OH 45206For SaleMLS ID #1886485, Mays Khalaf, Keylink Real Estate LLC. Cincy MLS
- $119,9002 bd1 ba932 sqft3718 Standish Ave, Cincinnati, OH 45213For SaleMLS ID #1880088, Deandra Bryant, Trelora Realty, Inc. Cincy MLS
- $159,9002 bd1 ba1.2k sqft723 Hand Ave, Cincinnati, OH 45232For SaleMLS ID #1893598, Misha L Houston, RE/MAX Preferred Group. Cincy MLS
- $150,0003 bd2 ba1.6k sqft2916 Harrison Ave, Cincinnati, OH 45211For SaleMLS ID #1889615, Kathie L. Smith, Sibcy Cline, Inc.. Cincy MLS
- $149,9003 bd1 ba1.3k sqft1263 W Galbraith Rd, Cincinnati, OH 45231For SaleMLS ID #1888527, Frederick A. Altieri, Trelora Realty, Inc. Cincy MLS
- $179,9002 bd1 ba1.4k sqft2411 Highland Ave, Cincinnati, OH 45212For SaleMLS ID #1895953, Adam D. Woodring, Mainstay Brokerage LLC. Cincy MLS
- $174,9002 bd2 ba1.4k sqft5209 Rolston Ave, Cincinnati, OH 45212For SaleMLS ID #1893037, Brandon D Gonzalez, Glasshouse Realty Group. Cincy MLS
- $174,9002 bd2 ba1.1k sqft4312 Kugler Mill Rd, Cincinnati, OH 45236For SaleMLS ID #1884705, Matthew Kalogeras, Trelora Realty, Inc. Cincy MLS
- $154,9003 bd2 ba1.6k sqft4210 Colerain Ave, Cincinnati, OH 45223For SaleMLS ID #1862424, Matthew Kalogeras, Trelora Realty, Inc. Cincy MLS
- $159,9003 bd2 ba1.4k sqft106 Township Ave, Cincinnati, OH 45216For SaleMLS ID #1894207, Michael D Moore, eXp Realty. Cincy MLS
- $149,9002 bd1 ba1.1k sqft1119 Anderson Ferry Rd, Cincinnati, OH 45238For SaleMLS ID #1883684, Matthew Kalogeras, Trelora Realty, Inc. Cincy MLS
- $144,9004 bd1 ba1.2k sqft4764 Dale Ave, Cincinnati, OH 45238For SaleMLS ID #1865488, Matthew Kalogeras, Trelora Realty, Inc. Cincy MLS
- $139,9003 bd1 ba1.1k sqft1282 Aldrich Ave, Cincinnati, OH 45231For SaleMLS ID #1886725, Timothy Settles, Trelora Realty, Inc. Cincy MLS
