Welcome to Castor’s newest bungalow, expertly built by the highly respected C&G Signature Homes Inc. Thoughtfully designed for comfort, accessibility, and low-maintenance living, this stunning new construction offers modern finishes, energy-efficient features, and the peace of mind that comes with a quality-built home. Situated on a durable concrete slab foundation, this 1,425 sq. ft. bungalow is fully wheelchair accessible and ideal for anyone looking to enjoy the convenience of single-level living without stairs. The open-concept floor plan creates a bright and spacious atmosphere, seamlessly connecting the living room, dining area, and kitchen to form the perfect space for everyday living and entertaining. The home features three generously sized bedrooms and two full bathrooms, including a beautiful primary suite with a private ensuite. The kitchen is truly the heart of the home, showcasing a large island, soft-close cabinetry, and elegant quartz countertops throughout, offering both style and functionality. Designed with comfort and efficiency in mind, the home boasts 9-foot ceilings, luxury vinyl plank flooring, a high-efficiency furnace, in-floor heating, and a Heat Recovery Ventilation (HRV) system, providing exceptional year-round comfort while helping to reduce energy costs. Outside, you'll be welcomed by outstanding curb appeal highlighted by a charming 50-foot country-style covered front deck. The expansive lot offers endless possibilities, whether you're looking to build a large garage, create RV parking, or simply enjoy an oversized backyard with room to grow. Adding even more value, this home comes backed by a 10-Year New Home Warranty, giving buyers added confidence and peace of mind. Whether you're downsizing, retiring, purchasing your first home, or simply looking for an accessible and energy-efficient property, this beautiful new home checks all the boxes. This is the perfect opportunity to own a quality-built home in the welcoming community of Castor Alberta.
New construction
C$439,000
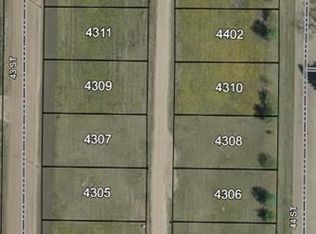
4313 W 43rd St, Castor, AB T0C 0X0
3beds
1,425sqft
Single Family Residence
Built in 2026
8,276 Square Feet Lot
$-- Zestimate®
C$308/sqft
C$-- HOA
What's special
Modern finishesEnergy-efficient featuresSingle-level living without stairsOpen-concept floor planBright and spacious atmosphereThree generously sized bedroomsSoft-close cabinetry
- 5 days
- 4
- 2
Zillow last checked:
Listing updated:
Listed by:
Sean Neumeier, Associate,
Cir Realty
Source: courtesy of Pillar9 System,MLS®#: A2352429 Originating MLS®#: Central Alberta
Originating MLS®#: Central AlbertaFacts & features
Interior
Bedrooms & bathrooms
- Bedrooms: 3
- Bathrooms: 2
- Full bathrooms: 2
Bedroom
- Level: Main
- Dimensions: 14`4" x 11`6"
Bedroom
- Level: Main
- Dimensions: 14`4" x 11`6"
Other
- Level: Main
- Dimensions: 11`0" x 9`4"
Other
- Level: Main
- Dimensions: 5`6" x 10`6"
Other
- Level: Main
- Dimensions: 11`0" x 9`4"
Other
- Level: Main
- Dimensions: 6`8" x 16`0"
Other
- Level: Main
- Dimensions: 19`8" x 28`6"
Laundry
- Level: Main
- Dimensions: 6`8" x 5`6"
Living room
- Level: Main
- Dimensions: 20`0" x 11`6"
Heating
- Forced Air, Hot Water, Natural Gas
Cooling
- Rough-In
Appliances
- Included: Dishwasher, Electric Stove, Refrigerator
- Laundry: None
Features
- Kitchen Island, No Animal Home, No Smoking Home, Open Floorplan, Pantry, Walk-In Closet(s)
- Windows: Vinyl Windows
- Basement: None
- Has fireplace: No
Interior area
- Total interior livable area: 1,425 sqft
- Finished area above ground: 1,425
Property
Parking
- Total spaces: 4
- Parking features: Off Street, Parking Pad
- Has uncovered spaces: Yes
Features
- Levels: One
- Stories: 1
- Entry location: Ground
- Patio & porch: Front Porch
- Exterior features: Private Entrance, Storage
- Fencing: None
- Frontage length: 19.81M 65`0"
Lot
- Size: 8,276 Square Feet
- Features: Back Lane, Back Yard, Cleared, Front Yard
Details
- Parcel number: 56759045
- Zoning: R1
Construction
Type & style
- Home type: SingleFamily
- Architectural style: Bungalow
- Property subtype: Single Family Residence
Materials
- Concrete, Vinyl Siding, Wood Frame
- Foundation: Slab
- Roof: Asphalt Shingle
Condition
- New construction: Yes
- Year built: 2026
Community & HOA
Community
- Features: Airport/Runway, Golf, Park
- Subdivision: NONE
HOA
- Has HOA: No
Location
- Region: Castor
Financial & listing details
- Price per square foot: C$308/sqft
- Date on market: 10/15/2026
- Inclusions: None
Price history
Price history is unavailable.
Public tax history
Tax history is unavailable.
Climate risks
Neighborhood: T0C
Nearby schools
GreatSchools rating
No schools nearby
We couldn't find any schools near this home.

Similar homes
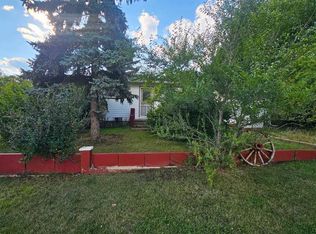
- C$249,0004 bd2 ba1.7k sqft5205 SW 52nd Ave, Castor, AB T0C 0X0For Sale
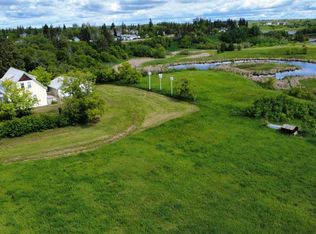 MLS ID #A2319365, Nicole Hewitt, Associate, Sutton Landmark Realty. courtesy of Pillar9 System
 - C$235,0003 bd2 ba1.1k sqft110 E Howard St, Halkirk, AB T0C 1M0For Sale
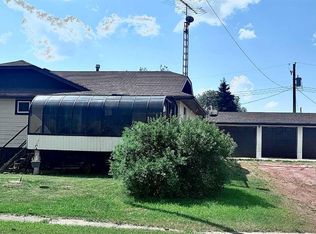 MLS ID #A2333922, Sean Neumeier, Associate, Cir Realty. courtesy of Pillar9 System
