A rare find in one of Minneapolis’s most coveted neighborhoods: a true side-by-side duplex in Linden Hills. Unlike the more common up/down configuration, side-by-side means real privacy; no footsteps overhead, just two independent homes with a shared hallway in between.
Just three doors down from Linden Hills Park; enjoy tennis, basketball, the splash pad and playground. Walk to Linden Hills' boutique shops, restaurants and bars; perfectly situated minutes from the lakes and a quick drive to downtown Minneapolis.
Each unit offers 4 bedrooms and 2 bathrooms; a size and layout that's genuinely hard to find in this neighborhood. Fully renovated in 2022, both units feature open-concept kitchen and dining, granite countertops, stainless steel appliances, dedicated in-unit laundry and spacious bedrooms; while the original hardwood floors were preserved for character you can't replicate. Recent top-to-bottom updates mean minimal near-term maintenance for the new owner.
One unit is vacant and ready to move in or rent; while the other unit is currently rented through August 2027 providing stable income for the new owner. Book your showing today!
Active
$950,000
4316 York Ave S, Minneapolis, MN 55410
8beds
4baths
3,234sqft
Duplex Side by Side
Built in 1952
-- sqft lot
$919,700 Zestimate®
$294/sqft
$-- HOA
What's special
Spacious bedroomsDedicated in-unit laundryStainless steel appliancesGranite countertopsOpen-concept kitchen and diningRecent top-to-bottom updates
- 54 days
- 1,413
- 43
Zillow last checked:
Listing updated:
Listed by:
Christopher Bjorling 608-381-5151,
Rize Realty
Source: NorthstarMLS as distributed by MLS GRID,MLS#: 7108989
Facts & features
Interior
Bedrooms & bathrooms
- Bedrooms: 8
- Bathrooms: 4
Heating
- Forced Air
Features
- Basement: Finished,Full
Interior area
- Total structure area: 3,338
- Total interior livable area: 3,234 sqft
- Finished area above ground: 1,636
- Finished area below ground: 1,598
Property
Parking
- Parking features: Concrete, Parking Lot, Open
- Has uncovered spaces: Yes
- Details: Garage Dimensions (0), Garage Door Height (0), Garage Door Width (0)
Accessibility
- Accessibility features: None
Features
- Levels: One
Lot
- Size: 5,227 Square Feet
- Dimensions: 40 x 130
Details
- Foundation area: 1750
- Parcel number: 0802824310056
- Zoning description: Residential-Multi-Family
Construction
Type & style
- Home type: MultiFamily
- Property subtype: Duplex Side by Side
Condition
- New construction: No
- Year built: 1952
Utilities & green energy
- Gas: Natural Gas
- Sewer: City Sewer/Connected
- Water: City Water/Connected
Community & HOA
Community
- Subdivision: Mumford Park Add
Location
- Region: Minneapolis
Financial & listing details
- Price per square foot: $294/sqft
- Tax assessed value: $674,100
- Annual tax amount: $12,197
- Date on market: 7/13/2026
Estimated market value
$919,700
$874,000 - $966,000
$2,516/mo
Price history
| Date | Event | Price |
|---|---|---|
| 7/16/2026 | Listed for sale | $950,000+15.2%$294/sqft |
Source:  NorthstarMLS as distributed by MLS GRID #7108989 Report a problem NorthstarMLS as distributed by MLS GRID #7108989 Report a problem | ||
| 7/26/2025 | Listing removed | $2,595$1/sqft |
Source: Zillow Rentals Report a problem | ||
| 7/14/2025 | Listed for rent | $2,595+4%$1/sqft |
Source: Zillow Rentals Report a problem | ||
| 3/10/2025 | Sold | $825,000+109.9%$255/sqft |
Source: Public Record Report a problem | ||
| 10/25/2024 | Listing removed | $2,495$1/sqft |
Source: Zillow Rentals Report a problem | ||
| 10/10/2024 | Price change | $2,495-3.9%$1/sqft |
Source: Zillow Rentals Report a problem | ||
| 9/17/2024 | Price change | $2,595-13.4%$1/sqft |
Source: Zillow Rentals Report a problem | ||
| 8/29/2024 | Price change | $2,995-2.8%$1/sqft |
Source: Zillow Rentals Report a problem | ||
| 8/17/2024 | Listed for rent | $3,080+128.1%$1/sqft |
Source: Zillow Rentals Report a problem | ||
| 2/11/2020 | Sold | $393,000+15.4%$122/sqft |
Source: Public Record Report a problem | ||
| 6/2/2016 | Listing removed | $1,350+28.6% |
Source: Owner Report a problem | ||
| 4/1/2016 | Sold | $340,555-2.7%$105/sqft |
Source: NorthstarMLS as distributed by MLS GRID #4639346 Report a problem | ||
| 1/19/2016 | Price change | $349,900-6.7%$108/sqft |
Source: Coldwell Banker Burnet - Minneapolis Lakes #4639346 Report a problem | ||
| 9/17/2015 | Price change | $375,000-6.2%$116/sqft |
Source: Coldwell Banker Burnet - Minneapolis Lakes #4639346 Report a problem | ||
| 8/28/2015 | Listed for sale | $399,900$124/sqft |
Source: Coldwell Banker Burnet - Minneapolis Lakes #4639346 Report a problem | ||
| 1/30/2015 | Listing removed | $1,050 |
Source: REI Real Estate & Property Management Report a problem | ||
| 12/1/2014 | Listed for rent | $1,050 |
Source: REI Real Estate and Property Management Report a problem | ||
Public tax history
| Year | Property taxes | Tax assessment |
|---|---|---|
| 2025 | $12,197 +6.9% | $674,100 +0.5% |
| 2024 | $11,414 +11.4% | $671,000 -6.2% |
| 2023 | $10,243 -5.3% | $715,000 +12.2% |
| 2022 | $10,820 +26.2% | $637,000 |
| 2021 | $8,576 +2% | $637,000 +25.1% |
| 2020 | $8,410 -1.9% | $509,000 +7% |
| 2019 | $8,576 +2% | $475,500 +15% |
| 2018 | $8,410 +24.3% | $413,500 +19.9% |
| 2017 | $6,768 +4.7% | $345,000 +5% |
| 2016 | $6,465 -1.4% | $328,500 |
| 2015 | $6,556 -4.5% | $328,500 +14.5% |
| 2014 | $6,865 +14.7% | $287,000 +4.9% |
| 2013 | $5,987 -2.9% | $273,500 -5.5% |
| 2012 | $6,163 -5.5% | $289,500 -9.8% |
| 2011 | $6,519 +3% | $321,000 -10% |
| 2010 | $6,326 +2.5% | $356,500 +3.5% |
| 2009 | $6,171 +57.5% | $344,400 +52% |
| 2006 | $3,919 +10.7% | $226,600 +16.7% |
| 2005 | $3,541 +12.7% | $194,200 +20.8% |
| 2004 | $3,141 +15% | $160,800 +17.3% |
| 2002 | $2,731 -52.6% | $137,100 |
| 2001 | $5,765 | -- |
Find assessor info on the county website
Monthly payment
Est. payment
Payment breakdown
Explore the cost of this home by adjusting the details. Changes won't be saved.Climate risks
Neighborhood: Linden Hills

Similar homes
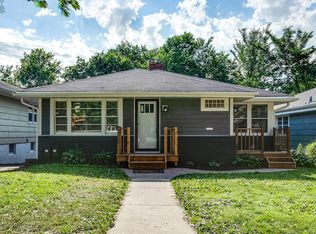
- $775,0005 bd2 ba2.8k sqft4453 Zenith Ave S, Minneapolis, MN 55410For Sale
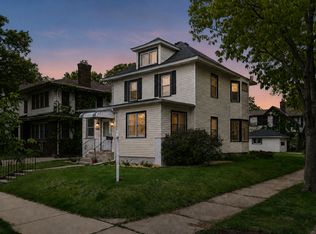
 MLS ID #7130224, Joe S Maselter, Fuze Real Estate. NorthstarMLS as distributed by MLS GRID
 - $--8 bd2 ba3.3k sqft3500 Portland Ave S, Minneapolis, MN 55407Auction
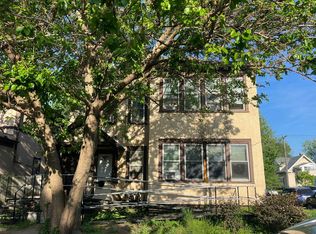 Auction.com 1
 - $775,0006 bd4 ba3k sqft4145 Colfax Ave S, Minneapolis, MN 55409For Sale
 MLS ID #7132772, Kurt J Faber, RE/MAX Results. NorthstarMLS as distributed by MLS GRID
 - $849,9008 bd4 ba2.5k sqft3724 Joppa Ave S, Saint Louis Park, MN 55416For Sale
 MLS ID #7089360, David B Hitchcock, Pro Flat Fee Realty LLC. NorthstarMLS as distributed by MLS GRID
 - $1,100,0005 bd4 ba3.3k sqft5705 Dupont Ave S, Minneapolis, MN 55419New ConstructionMLS ID #7138609, Jeanne LeVasseur, Keller Williams Realty Integrity. NorthstarMLS as distributed by MLS GRID
- $650,0006 bd4 ba3.7k sqft5945 Xerxes Ave S, Minneapolis, MN 55410For SaleMLS ID #7117226, Kathryn G Buckley, Coldwell Banker Realty - Lakes. NorthstarMLS as distributed by MLS GRID
- $649,0007 bd4 ba3.5k sqft6218 France Ave S, Edina, MN 55410For SaleMLS ID #7123795, Ryan Luthi, Jason Mitchell Group. NorthstarMLS as distributed by MLS GRID
- $899,0005 bd3 ba3k sqft4937 Aldrich Ave S, Minneapolis, MN 55419For SaleMLS ID #7136337, The Graham Smith Team, Keller Williams Realty Integrity Lakes. NorthstarMLS as distributed by MLS GRID
- $1,195,0005 bd4 ba3k sqft4809 Zenith Ave S, Minneapolis, MN 55410For SaleMLS ID #7105745, Rashad Kennedy, Rize Realty. NorthstarMLS as distributed by MLS GRID
- $975,0005 bd4 ba2.6k sqft4824 W 40th Ln, Minneapolis, MN 55416For SaleMLS ID #7131337, Erin M Cook, Lakes Sotheby's International. NorthstarMLS as distributed by MLS GRID
- $980,0005 bd3 ba3.4k sqft7001 Lanham Ln, Edina, MN 55439For SaleMLS ID #7136261, Jado Hark, Compass. NorthstarMLS as distributed by MLS GRID
- $895,0005 bd5 ba3.1k sqft4213 Wooddale Ave S, Minneapolis, MN 55416For SaleMLS ID #7110825, Hank Poncelet, Bridge Realty, LLC. NorthstarMLS as distributed by MLS GRID
- $849,9008 bd4 ba3.7k sqft2441 Dupont Ave S, Minneapolis, MN 55405For SaleMLS ID #7081567, Stacy L Sullivan, Edina Realty, Inc.. NorthstarMLS as distributed by MLS GRID
- $849,9995 bd3 ba3.2k sqft3301 Irving Ave S, Minneapolis, MN 55408For SaleMLS ID #7119178, Aaron William Seering, Roots Realty, LLC. NorthstarMLS as distributed by MLS GRID
- $799,9006 bd2 ba3.8k sqft5005 Oliver Ave S, Minneapolis, MN 55419For SaleMLS ID #7104031, Paul Begich, Compass. NorthstarMLS as distributed by MLS GRID
- $995,0005 bd4 ba2.8k sqft1817 W 59th St, Minneapolis, MN 55419For SaleMLS ID #7119217, Kerby & Cristina Real Estate Experts, RE/MAX Results. NorthstarMLS as distributed by MLS GRID
- $1,100,0005 bd4 ba3.5k sqft1929 James Ave S, Minneapolis, MN 55403For SaleMLS ID #7074493, Susan Westerman, Coldwell Banker Realty - Lakes. NorthstarMLS as distributed by MLS GRID
- $899,0008 bd3 ba4.2k sqft1915 Fremont Ave S, Minneapolis, MN 55403For SaleMLS ID #7062801, Becky Quinby, Real Broker, LLC. NorthstarMLS as distributed by MLS GRID
- $600,0007 bd4 ba2.8k sqft6024 W 35th St, Minneapolis, MN 55416For SaleMLS ID #7132255, Adam Tafel, Real Broker, LLC. NorthstarMLS as distributed by MLS GRID
