PRE-CONSTRUCTION, TO BE BUILT NEW HOME! PRE-PERMITTED, QUICKER DELIVERY. CAN STILL SELECT CERTAIN OPTIONS! Creekside is an intimate gated community located 4 miles from Lake Nona's shopping, dining or Medical City. With resort-style amenities & NO CDD, it's the perfect place to call home! Meet the Parkland-an elegant new Single-Family Home with 3 bedrooms 2 bathrooms, and 1824 square ft. of living space. Through the tiled foyer you will find a bedroom on your left, followed directly by a spacious formal dining room and a second bedroom straight across the hall. An open floor plan welcomes you into the kitchen/family room combo, with a dinette for casual dining as the ultimate convenience. The master bedroom exemplifies luxury with double sinks and an ample shower, as well as a large closet accessible from the bedroom. Two car garage with plenty of storage and laundry closet in the center of the home. This floor plan is the epitome of timeless and classic. Tile in the wet areas, 42 inch Timberlake Cabinets, Granite, and more plush included features-make it yours today! Disclaimer: Prices, financing, promotion, and offers subject to change without notice. Must use NVR Mortgage to receive promotion. Offer valid on new sales only. Cannot be combined with any other offer. See a Sales & Marketing Representative for details. All uploaded photos are stock photos of this floor plan. Home will look similar to photos.
Pre-foreclosure
Est. $388,000
4317 Creek Bank Dr, Kissimmee, FL 34744
3beds
1,824sqft
SingleFamily
Built in 2018
5,749 Square Feet Lot
$388,000 Zestimate®
$213/sqft
$80/mo HOA
Overview
- 290 days |
- 3 |
- 0 |
Facts & features
Interior
Bedrooms & bathrooms
- Bedrooms: 3
- Bathrooms: 2
- Full bathrooms: 2
Heating
- Other
Cooling
- Other
Appliances
- Laundry: Inside, Laundry Closet
Features
- Master Bedroom Downstairs, Walk-In Closet(s), Solid Wood Cabinets, Eating Space In Kitchen, Kitchen/Family Room Combo, Stone Counters
- Flooring: Tile, Carpet
Interior area
- Structure area source: Builder
- Total interior livable area: 1,824 sqft
Property
Features
- Levels: One
- Patio & porch: Patio
- Exterior features: Stucco, Cement / Concrete
- Pool features: Child Safety Fence, Outside Bath Access, In Ground, Gunite
Lot
- Size: 5,749 Square Feet
- Features: Street Paved, Street Private, Sidewalk, Corner Lot, Level/Flat
- Residential vegetation: Trees/Landscaped
Details
- Parcel number: 012530341100010430
- Zoning: 0000
Construction
Type & style
- Home type: SingleFamily
- Architectural style: Conventional
Materials
- Foundation: Footing
- Roof: Composition
Condition
- Pre-Construction
- Year built: 2018
Details
- Builder model: Parkland
- Builder name: Ryan Homes
Utilities & green energy
- Sewer: Public Sewer
- Water: Public
- Utilities for property: Cable Available, Public, BB/HS Internet Available, Cable Connected, Street Lights, Underground Utilities, Sprinkler Recycled, Sprinkler Meter
Green energy
- Energy efficient items: Appliances, Thermostat, Insulation, HVAC
- Indoor air quality: No/Low VOC Paint/Finish, Ventilation, No/Low VOC Flooring
- Water conservation: Drip Irrigation, Low-Flow Fixtures, Irrigation-Reclaimed Water
Community & HOA
Community
- Security: Smoke Detector(s)
HOA
- Has HOA: Yes
- Amenities included: Gated, Playground, Recreation Facilities, Clubhouse, Pool
- Services included: Maintenance Grounds, Recreational Facilities, Community Pool
- HOA fee: $80 monthly
Location
- Region: Kissimmee
Financial & listing details
- Price per square foot: $213/sqft
- Tax assessed value: $353,600
- Annual tax amount: $4,238
Visit our professional directory to find a foreclosure specialist in your area that can help with your home search.
Find a foreclosure agentForeclosure details
Estimated market value
$388,000
$369,000 - $407,000
$2,402/mo
Price history
| Date | Event | Price |
|---|---|---|
| 6/10/2019 | Sold | $292,700+37.6%$160/sqft |
Source: Public Record Report a problem | ||
| 2/7/2019 | Sold | $212,700-25.9%$117/sqft |
Source: Agent Provided Report a problem | ||
| 12/3/2018 | Listed for sale | $286,990$157/sqft |
Source: MARGE F MALTBIE #W7805586 Report a problem | ||
Public tax history
| Year | Property taxes | Tax assessment |
|---|---|---|
| 2025 | $4,238 +5% | $353,600 +3.2% |
| 2024 | $4,036 +2.1% | $342,600 +3.7% |
| 2023 | $3,952 +4.1% | $330,500 +22.2% |
| 2022 | $3,796 -7.5% | $270,500 +9.9% |
| 2021 | $4,106 +3.7% | $246,200 +4.3% |
| 2020 | $3,959 +259.8% | $236,100 +490.3% |
| 2019 | $1,100 | $40,000 +42.9% |
| 2018 | $1,100 | $28,000 |
Find assessor info on the county website
Monthly payment
Climate risks
Neighborhood: 34744
Nearby schools
GreatSchools rating
- 4/10Partin Settlement Elementary SchoolGrades: PK-5Distance: 2.4 mi
- 2/10Denn John Middle SchoolGrades: 6-8Distance: 1.2 mi
- 5/10Gateway High SchoolGrades: 9-12Distance: 0.6 mi
Schools provided by the listing agent
- Elementary: East Lake Elem
- Middle: Narcoossee Middle
- High: Tohopekaliga High School
Source: The MLS. This data may not be complete. We recommend contacting the local school district to confirm school assignments for this home.
- $438,6005 bd3 ba2.6k sqft3246 Grouse, Kissimmee, FL 34744Off Market
- $364,8003 bd2 ba1.6k sqft3281 Grouse, Kissimmee, FL 34744Off Market
- $358,7003 bd2 ba1.5k sqft3508 Southern, Kissimmee, FL 34744Off Market
- $417,9004 bd4 ba2.2k sqft3275 Grouse, Kissimmee, FL 34744Off Market
- $348,8003 bd2 ba1.6k sqft4580 Gadwill Dr, Kissimmee, FL 34744Off Market
- $411,8004 bd3 ba2.1k sqft3566 Southern Cross, Kissimmee, FL 34744Off Market
- $392,1003 bd2 ba2.1k sqft3594 Southern Cross Loop, Kissimmee, FL 34744Off Market
- $391,0003 bd2 ba2.1k sqft3590 Southern Cross Loop, Kissimmee, FL 34744Off Market
- $354,1003 bd2 ba1.4k sqft3543 Southern Cross, Kissimmee, FL 34744Off Market
Similar homes
- $389,9004 bd3 ba1.7k sqft291 MAGICAL WAY, KISSIMMEE, FL 34744For Sale

 MLS ID #O6430434, Eliezer Ayala, PLATINUM STAR REALTY. Stellar MLS
 - $395,0004 bd3 ba1.7k sqft336 MAGICAL WAY, KISSIMMEE, FL 34744For Sale
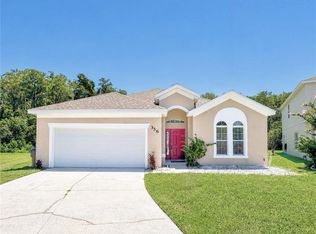 MLS ID #O6427241, Anthony O'Reilly Brookes, WINTER GARDEN REAL ESTATE. Stellar MLS
 - $360,0003 bd2 ba1.8k sqft119 SOUTHAMPTON DRIVE, KISSIMMEE, FL 34744For Sale
 MLS ID #S5154043, Debbie Browning, FLORIDA REALTY RESULTS LLC. Stellar MLS
 - $399,9973 bd2 ba1.7k sqft2109 CARBINE COURT, KISSIMMEE, FL 34743For Sale
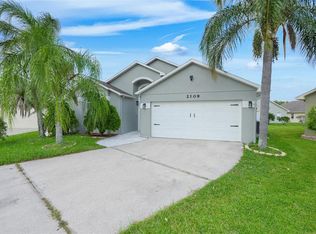 MLS ID #O6431580, Desiree Aubrin, LPT REALTY, LLC. Stellar MLS
 - $359,0003 bd3 ba2k sqft1608 MOHEGAN BOULEVARD, KISSIMMEE, FL 34744For SaleMLS ID #O6431298, Scot Hartwell, PLATINUM REAL ESTATE. Stellar MLS
- $425,0004 bd2 ba1.9k sqft2104 MALLARD CREEK CIRCLE, KISSIMMEE, FL 34743For SaleMLS ID #S5155215, Lauren Loperena, HOMES INTERNATIONAL FLORIDA. Stellar MLS
- $390,0003 bd2 ba1.8k sqft1721 FREEMAN DRIVE, KISSIMMEE, FL 34744For SaleMLS ID #O6424008, Miguel Marchan, AGENT TRUST REALTY CORPORATION. Stellar MLS
- $314,9003 bd2 ba1.5k sqft2413 RUDDENSTONE WAY, KISSIMMEE, FL 34744For SaleMLS ID #TB8535943, Ryan Sack, FUTURE HOME REALTY INC. Stellar MLS
- $349,0003 bd2 ba1.3k sqft2240 STONEHEDGE LOOP, KISSIMMEE, FL 34743For SaleMLS ID #S5154703, Maria Almonte, LA ROSA REALTY KISSIMMEE. Stellar MLS
- $349,0003 bd2 ba1.1k sqft2346 CORDOVA COURT, KISSIMMEE, FL 34743For SaleMLS ID #O6431242, Brad Young, HOMEVEST REALTY. Stellar MLS
- $415,0003 bd2 ba1.9k sqft1492 Sophie Way, Kissimmee, FL 34744For SaleMLS ID #397627, Armand G Reyes, Keller Williams Town & Country. TBR
- $398,9504 bd2 ba1.8k sqft1850 CHAUCER WAY, KISSIMMEE, FL 34744For SaleMLS ID #S5151405, Tracey Hayes, REALTY ONE OF KISSIMMEE, INC. Stellar MLS
- $409,9004 bd2 ba2k sqft2663 GOLD DUST CIRCLE, KISSIMMEE, FL 34744For SaleMLS ID #S5153091, Andy Chen, HAPPY HOME REAL ESTATE LLC. Stellar MLS
- $379,9003 bd2 ba1.4k sqft2169 REMINGTON POINTE BOULEVARD, KISSIMMEE, FL 34743For SaleMLS ID #S5154020, Javin Lopez, AVANTI WAY REALTY LLC. Stellar MLS
- $375,9004 bd2 ba1.7k sqft145 THORNBURY DRIVE, KISSIMMEE, FL 34744For SaleMLS ID #S5152081, Sajimon Mathew, LA ROSA REALTY KISSIMMEE. Stellar MLS
- $368,5003 bd2 ba1.5k sqft2016 LOCUST BERRY DRIVE, KISSIMMEE, FL 34743For SaleMLS ID #O6422856, Wael Georgey, PROPERTIES IN TOWN. Stellar MLS
- $359,9503 bd2 ba1.1k sqft135 VERACRUZ AVENUE, KISSIMMEE, FL 34743For SaleMLS ID #S5154734, Edwin Gomez, REAL BROKER, LLC. Stellar MLS
- $398,0004 bd2 ba1.7k sqft144 HIDALGO AVENUE, KISSIMMEE, FL 34743For SaleMLS ID #S5154454, Sandra Mercado, EXP REALTY LLC. Stellar MLS
- $375,0003 bd2 ba1.2k sqft2455 PARSONS POND CIRCLE, KISSIMMEE, FL 34743For SaleMLS ID #S5154735, Edwin Gomez, REAL BROKER, LLC. Stellar MLS
- $275,0003 bd2 ba1.6k sqft740 SHORE DRIVE, KISSIMMEE, FL 34744For SaleMLS ID #O6430690, Marie A Collins PA, FLORIDA REALTY RESULTS LLC. Stellar MLS
