Welcome to this beautifully maintained 4-bedroom, 2-bathroom home with a 2-car garage located in the highly desirable gated community of Remington in Kissimmee. This spacious home offers a functional open floor plan with generous living and dining areas, perfect for both everyday living and entertaining. The kitchen features ample cabinet and counter space and overlooks the main living area, creating a warm and inviting atmosphere. The split-bedroom layout provides privacy for the primary suite, which includes a walk-in closet and an en-suite bathroom. The additional bedrooms flexibility for family, guests, or a home office. Recent updates include a NEW ROOF (2019) and fresh interior paint. Enjoy relaxing outdoors in the private backyard with plenty of space for gatherings and recreation. Remington is a sought-after golf community offering gated access, scenic surroundings, parks, playgrounds, walking trails, tennis courts, basketball courts, and community amenities. Conveniently located near major highways, schools, shopping, dining, medical facilities, Orlando International Airport, Lake Nona Medical City, and world-famous attractions. Don't miss this opportunity to own a beautiful home in one of Kissimmee's most established communities. Schedule your private showing today! Photos have been digitally enhanced, and certain images may have been virtually staged for illustrative purposes.
Pending
Price cut: $4K (7/6)
$375,900
145 THORNBURY DRIVE, KISSIMMEE, FL 34744
4beds
1,766sqft
Single Family Residence
Built in 2002
5,271 Square Feet Lot
$370,000 Zestimate®
$213/sqft
$14/mo HOA
What's special
Gated accessWarm and inviting atmosphereFunctional open floor planSpacious homeScenic surroundings
- 63 days |
- 279 |
- 18 |
Zillow last checked:
Listing updated:
Listed by:
Sajimon Mathew 407-319-2312,
LA ROSA REALTY KISSIMMEE 407-930-3530
Source: Stellar MLS,MLS#: S5152081 Originating MLS: Osceola
Originating MLS: Osceola
Facts & features
Interior
Bedrooms & bathrooms
- Bedrooms: 4
- Bathrooms: 2
- Full bathrooms: 2
Primary bedroom
- Features: Walk-In Closet(s)
- Level: First
- Area: 210 Square Feet
- Dimensions: 14x15
Bedroom 2
- Features: Built-in Closet
- Level: First
- Area: 110 Square Feet
- Dimensions: 10x11
Bedroom 3
- Features: Built-in Closet
- Level: First
- Area: 110 Square Feet
- Dimensions: 10x11
Bedroom 4
- Features: Built-in Closet
- Level: First
- Area: 100 Square Feet
- Dimensions: 10x10
Dinette
- Level: First
- Area: 80 Square Feet
- Dimensions: 8x10
Great room
- Level: First
- Area: 320 Square Feet
- Dimensions: 16x20
Kitchen
- Level: First
- Area: 120 Square Feet
- Dimensions: 10x12
Heating
- Central
Cooling
- Central Air
Appliances
- Included: Convection Oven, Cooktop, Dishwasher, Disposal, Electric Water Heater
- Laundry: Laundry Room
Features
- Ceiling Fan(s), Thermostat, Walk-In Closet(s)
- Flooring: Tile
- Has fireplace: No
Interior area
- Total structure area: 2,358
- Total interior livable area: 1,766 sqft
Video & virtual tour
Property
Parking
- Total spaces: 2
- Parking features: Garage - Attached
- Attached garage spaces: 2
Features
- Levels: One
- Stories: 1
- Patio & porch: None
- Exterior features: Sidewalk, Tennis Court(s)
Lot
- Size: 5,271 Square Feet
- Dimensions: 50 x 105
Details
- Parcel number: 202530484200010230
- Zoning: OPUD
- Special conditions: None
Construction
Type & style
- Home type: SingleFamily
- Architectural style: Traditional
- Property subtype: Single Family Residence
Materials
- Block, Stucco
- Foundation: Block, Slab
- Roof: Shingle
Condition
- New construction: No
- Year built: 2002
Utilities & green energy
- Sewer: Public Sewer
- Water: Public
- Utilities for property: Cable Available, Cable Connected, Electricity Available, Electricity Connected, Street Lights, Water Available, Water Connected
Community & HOA
Community
- Features: Clubhouse, Community Mailbox, Deed Restrictions, Dog Park, Fitness Center, Gated Community - Guard, Golf Carts OK, Golf, Playground, Pool, Sidewalks
- Pet fee: $0 monthly
- Subdivision: REMINGTON PRCL H PH 2
HOA
- Has HOA: Yes
- Amenities included: Gated, Golf Course
- Services included: Community Pool, Electricity
- HOA fee: $14 monthly
- HOA name: Remington Master Association
- HOA phone: 800-337-5850
Location
- Region: Kissimmee
Financial & listing details
- Price per square foot: $213/sqft
- Tax assessed value: $304,800
- Annual tax amount: $4,225
- Date on market: 6/18/2026
- Cumulative days on market: 58 days
- Ownership: Fee Simple
- Total actual rent: 0
- Electric utility on property: Yes
- Road surface type: Paved
Estimated market value
$370,000
$352,000 - $389,000
$2,337/mo
Price history
| Date | Event | Price |
|---|---|---|
| 8/19/2026 | Listing removed | $2,200$1/sqft |
Source: My State MLS #11899709 Report a problem | ||
| 8/13/2026 | Pending sale | $375,900$213/sqft |
Source:  Stellar MLS #S5152081 Report a problem Stellar MLS #S5152081 Report a problem | ||
| 8/11/2026 | Listed for rent | $2,200$1/sqft |
Source: My State MLS #11899709 Report a problem | ||
| 8/10/2026 | Listing removed | $2,200$1/sqft |
Source: Stellar MLS #S5153822 Report a problem | ||
| 7/27/2026 | Price change | $2,200-4.3%$1/sqft |
Source: Stellar MLS #S5153822 Report a problem | ||
| 7/23/2026 | Listed for rent | $2,300-4.2%$1/sqft |
Source: Stellar MLS #S5153822 Report a problem | ||
| 7/6/2026 | Price change | $375,900-1.1%$213/sqft |
Source: Stellar MLS #S5152081 Report a problem | ||
| 6/18/2026 | Listed for sale | $379,900+72.7%$215/sqft |
Source: Stellar MLS #S5152081 Report a problem | ||
| 1/21/2026 | Listing removed | $2,400$1/sqft |
Source: Zillow Rentals Report a problem | ||
| 1/15/2026 | Price change | $2,400-4%$1/sqft |
Source: Zillow Rentals Report a problem | ||
| 12/17/2025 | Listed for rent | $2,500+13.6%$1/sqft |
Source: Zillow Rentals Report a problem | ||
| 10/15/2024 | Listing removed | $2,200$1/sqft |
Source: Zillow Rentals Report a problem | ||
| 10/12/2024 | Price change | $2,200-4.3%$1/sqft |
Source: Zillow Rentals Report a problem | ||
| 10/9/2024 | Price change | $2,300-4.2%$1/sqft |
Source: Zillow Rentals Report a problem | ||
| 10/4/2024 | Price change | $2,400-7.7%$1/sqft |
Source: Zillow Rentals Report a problem | ||
| 9/23/2024 | Listed for rent | $2,600+13%$1/sqft |
Source: Zillow Rentals Report a problem | ||
| 11/19/2023 | Listing removed | -- |
Source: Zillow Rentals Report a problem | ||
| 11/10/2023 | Price change | $2,300-8%$1/sqft |
Source: Zillow Rentals Report a problem | ||
| 11/3/2023 | Listed for rent | $2,500+56.3%$1/sqft |
Source: Zillow Rentals Report a problem | ||
| 10/2/2018 | Listing removed | $1,600$1/sqft |
Source: NextHome Location #O5728852 Report a problem | ||
| 8/27/2018 | Price change | $1,600-8.6%$1/sqft |
Source: NEXTHOME LOCATION #O5728852 Report a problem | ||
| 8/21/2018 | Listed for rent | $1,750$1/sqft |
Source: NEXTHOME LOCATION #O5728852 Report a problem | ||
| 8/10/2018 | Sold | $220,000-4.3%$125/sqft |
Source: Public Record Report a problem | ||
| 7/12/2018 | Listed for sale | $229,900-14.9%$130/sqft |
Source: LA ROSA REALTY, LLC #O5720284 Report a problem | ||
| 9/23/2005 | Sold | $270,000+87.2%$153/sqft |
Source: Public Record Report a problem | ||
| 5/30/2002 | Sold | $144,200$82/sqft |
Source: Public Record Report a problem | ||
Public tax history
| Year | Property taxes | Tax assessment |
|---|---|---|
| 2025 | $6,061 +5.4% | $304,800 -2.1% |
| 2024 | $5,750 +8.1% | $311,300 +1.3% |
| 2023 | $5,320 +10.1% | $307,300 +16.7% |
| 2022 | $4,831 +9.8% | $263,300 +31% |
| 2021 | $4,400 +7.7% | $201,000 +4.3% |
| 2020 | $4,084 +2.2% | $192,700 +4.7% |
| 2019 | $3,998 | $184,000 +7.9% |
| 2018 | $3,998 -3.7% | $170,500 +9.9% |
| 2017 | $4,153 +4.9% | $155,200 +13% |
| 2016 | $3,960 +6.2% | $137,300 +2.4% |
| 2015 | $3,730 +6.8% | $134,100 +6.6% |
| 2014 | $3,493 | $125,800 +18% |
| 2013 | -- | $106,600 +9.4% |
| 2012 | -- | $97,400 -0.3% |
| 2011 | -- | $97,700 -2.2% |
| 2010 | -- | $99,900 -16.6% |
| 2009 | -- | $119,800 -44.7% |
| 2008 | -- | $216,700 -8.8% |
| 2007 | -- | $237,700 +14.5% |
| 2006 | -- | $207,600 +64.9% |
| 2004 | -- | $125,900 |
| 2003 | -- | $125,900 +529.5% |
| 2002 | $330 | $20,000 |
Find assessor info on the county website
Monthly payment
Est. payment
Payment breakdown
Explore the cost of this home by adjusting the details. Changes won't be saved.Climate risks
Neighborhood: 34744
Nearby schools
GreatSchools rating
- 4/10Partin Settlement Elementary SchoolGrades: PK-5Distance: 1.2 mi
- 7/10Neptune Middle SchoolGrades: 6-8Distance: 2.5 mi
- 5/10Gateway High SchoolGrades: 9-12Distance: 1.3 mi
Schools provided by the listing agent
- Elementary: Partin Settlement Elem
- Middle: Neptune Middle (6-8)
- High: Gateway High School (9 12)
Source: Stellar MLS. This data may not be complete. We recommend contacting the local school district to confirm school assignments for this home.
- $326,9003 bd2 ba1.6k sqft147 Thornbury Dr, Kissimmee, FL 34744Off Market
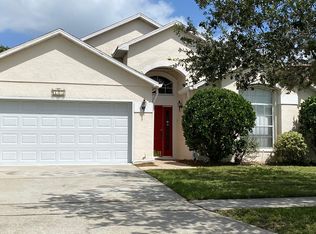
- $347,5003 bd2 ba1.7k sqft143 Thornbury Dr, Kissimmee, FL 34744Off Market
- $398,6004 bd3 ba2.3k sqft149 Thornbury Dr, Kissimmee, FL 34744Off Market
- $355,7004 bd2 ba1.7k sqft141 Thornbury Dr, Kissimmee, FL 34744Off Market
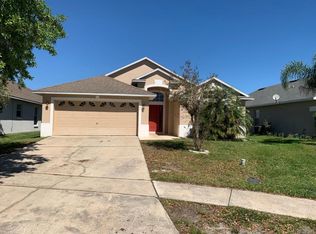
- $388,1004 bd2 ba1.9k sqft136 Thornbury Dr, Kissimmee, FL 34744Off Market
- $372,4003 bd2 ba1.7k sqft111 Thornbury Ln, Kissimmee, FL 34744Off Market
- $380,3003 bd2 ba1.7k sqft151 Thornbury Dr, Kissimmee, FL 34744Off Market
- $345,4003 bd2 ba1.6k sqft139 Thornbury Dr, Kissimmee, FL 34744Off Market
A local agent can set up tours, give advice and negotiate with sellers.
Similar homes
- $385,0003 bd2 ba1.5k sqft209 WESTMORELAND CIRCLE, KISSIMMEE, FL 34744For Sale

 MLS ID #O6431499, Henry Bermudez, 1ST CLASS REAL -T- TREATMENT. Stellar MLS
 - $405,0004 bd3 ba1.9k sqft2713 BARNSLEY LANE, KISSIMMEE, FL 34744For Sale
 MLS ID #S5151648, Lorena Moscoso, SIGNATURE INTERNATIONAL REAL E. Stellar MLS
 - $409,9004 bd2 ba1.8k sqft2587 TANNER TERRACE, KISSIMMEE, FL 34743For Sale
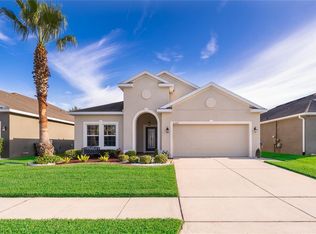 MLS ID #S5155268, Virgen Torres Soto, EQUINOVA HOME GROUP ,INC. Stellar MLS
 - $385,0004 bd4 ba2.5k sqft3087 POINTE PLACE AVENUE, KISSIMMEE, FL 34758For Sale
 MLS ID #O6433161, Robert Christiano, COLDWELL BANKER REALTY. Stellar MLS
 - $369,9994 bd2 ba2.1k sqft3535 BEAU CHENE DRIVE, KISSIMMEE, FL 34746For SaleMLS ID #O6410541, Gunel Aydamirli, OLYMPUS EXECUTIVE REALTY INC. Stellar MLS
- $405,0004 bd2 ba2k sqft5106 APPENINE LOOP W, ST CLOUD, FL 34771For SaleMLS ID #O6431382, Dawn Briggs, BLUE MAGNOLIA REALTY LLC. Stellar MLS
- $374,0003 bd2 ba1.3k sqft4912 SAUSALITO LANE, KISSIMMEE, FL 34746For SaleMLS ID #C7524970, Raul Pino, SOVEREIGN REAL ESTATE GROUP. Stellar MLS
- $344,9004 bd2 ba1.9k sqft3578 VALLEYVIEW DRIVE, KISSIMMEE, FL 34746For SaleMLS ID #S5151551, Shazeena Hamid, LA ROSA REALTY LLC. Stellar MLS
- $386,9004 bd2 ba2.1k sqft2091 FAWN MEADOW CIRCLE, ST CLOUD, FL 34772For SaleMLS ID #TB8508943, Joshua Nogowski, TAH FLORIDA LLC. Stellar MLS
- $370,0004 bd2 ba1.8k sqft3969 ETERNITY CIRCLE, ST CLOUD, FL 34772For SaleMLS ID #S5154335, Lily Chandler, KELLER WILLIAMS LEGACY REALTY. Stellar MLS
- $390,0004 bd2 ba2k sqft1940 FAWN MEADOW CIRCLE, ST CLOUD, FL 34772For SaleMLS ID #S5150635, Paola Almonte, REMAX PREMIER PROPERTIES. Stellar MLS
- $309,0003 bd2 ba1.2k sqft2313 PEBBLE BROOK ROAD, KISSIMMEE, FL 34741For SaleMLS ID #O6432701, Bernardino Castorani, CENTRAL REALTY GROUP AND PROPERTIES. Stellar MLS
- $325,0003 bd2 ba1.6k sqft2470 AUGUSTA WAY, KISSIMMEE, FL 34746For SaleMLS ID #S5148695, Diony Cruz Tejada, THE VALENZUELA REAL ESTATE GRO. Stellar MLS
- $399,9003 bd2 ba1.3k sqft3038 WOOLRIDGE DRIVE, ORLANDO, FL 32837For SaleMLS ID #S5155770, Yesenia Chacon Martinez, LLC, OLYMPUS EXECUTIVE REALTY INC. Stellar MLS
- $395,0004 bd2 ba1.5k sqft8055 KING PALM CIRCLE, KISSIMMEE, FL 34747For SaleMLS ID #O6414590, Judith Enelus, EXP REALTY LLC. Stellar MLS
- $379,0003 bd2 ba1.6k sqft(Undisclosed Address), ST CLOUD, FL 34772For SaleMLS ID #S5142748, Pascale Trosch, MBT HOMES. Stellar MLS
- $360,0003 bd2 ba1.4k sqft5003 ROYAL POINT AVENUE, KISSIMMEE, FL 34746For SaleMLS ID #S5155361, Charisse Marin Landrua, THE LANDRUA GROUP REAL ESTATE INC. Stellar MLS
- $409,0003 bd2 ba1.8k sqft1448 Derby Glen Drive, Orlando, FL 32837For Sale
 MLS ID #B26051291, Stephanie Sultan, Compass Florida, LLC. BeachesMLS
 - $330,0004 bd3 ba2.3k sqft925 STOCKPORT DRIVE, KISSIMMEE, FL 34758For SaleMLS ID #O6433539, Gina Nassif, EMPIRE NETWORK REALTY. Stellar MLS
- $355,0004 bd3 ba2k sqft2563 ASTER COVE LANE, KISSIMMEE, FL 34758For SaleMLS ID #S5147077, Pascale Trosch, MBT HOMES. Stellar MLS
