Space, privacy, and versatility come together in this thoughtfully designed 3 bedroom, 3 bathroom home. With each bedroom featuring its own private bathroom, everyone can enjoy their own comfortable retreat. The main level offers an easy-flow layout with a living room, dining room, kitchen, primary suite, and laundry room all conveniently located downstairs. The kitchen shines with granite countertops and stainless steel appliances, creating a stylish and functional space for cooking and gathering. Upstairs, two oversized bedrooms each include their own private bathrooms, making them ideal for family members, guests, or roommates. A large loft adds even more flexibility and can easily serve as a second living room, game room, home office, workout area, or media space. Step outside and discover a backyard designed for enjoying every season. The large fenced area provides plenty of room for pets, play, and outdoor activities, while the covered porch and concrete pad create the perfect setting for entertaining friends and family. Gardening enthusiasts will love the abundance of space to create flower beds, vegetable gardens, or outdoor retreats. Completing the property is a 2-car garage and a lot that extends beyond the fenced yard, offering additional space and possibilities. Downstairs HVAC replaced in 2024 and roof in 2022.
For sale
Price cut: $15K (7/22)
$300,000
4317 Live Oak Dr, Auburn, AL 36830
3beds
1,907sqft
:
Get pre-qualified$1,774/mo
Single Family Residence
Built in 2007
0.4 Acres Lot
$-- Zestimate®
$157/sqft
$-- HOA
What's special
- 38 days |
- 1,369 |
- 128 |
Zillow last checked:
Listing updated:
Listed by:
ROZI DOVER,
HOMELINK REALTY 334-329-5055,
TARA STARR-COWLES,
HOMELINK REALTY
Source: LCMLS,MLS#: 180916Originating MLS: Lee County Association of REALTORS
Facts & features
Interior
Bedrooms & bathrooms
- Bedrooms: 3
- Bathrooms: 3
- Full bathrooms: 3
- Main level bathrooms: 1
Primary bedroom
- Description: Flooring: Plank,Simulated Wood
- Level: First
Bedroom 2
- Description: Flooring: Plank,Simulated Wood
- Level: Second
Bedroom 3
- Description: Flooring: Plank,Simulated Wood
- Level: Second
Breakfast room nook
- Description: Flooring: Plank,Simulated Wood
- Level: First
Kitchen
- Description: Granite Countertops,Flooring: Tile
- Level: First
Living room
- Description: Flooring: Plank,Simulated Wood
- Level: First
Other
- Description: Loft or Second Living Room,Flooring: Plank,Simulated Wood
- Level: Second
Heating
- Heat Pump
Cooling
- Central Air, Electric
Appliances
- Included: Dishwasher, Disposal, Microwave, Oven
- Laundry: Washer Hookup, Dryer Hookup
Features
- Breakfast Area, Ceiling Fan(s), Eat-in Kitchen, Garden Tub/Roman Tub, Primary Downstairs, Attic
- Flooring: Plank, Simulated Wood, Tile
- Has fireplace: No
- Fireplace features: None
Interior area
- Total interior livable area: 1,907 sqft
- Finished area above ground: 1,907
- Finished area below ground: 0
Video & virtual tour
Property
Parking
- Total spaces: 2
- Parking features: Attached, Garage, Two Car Garage
- Attached garage spaces: 2
Features
- Levels: Two
- Stories: 2
- Patio & porch: Covered, Deck, Patio
- Exterior features: Storage
- Pool features: None
- Fencing: Back Yard,Privacy
Lot
- Size: 0.4 Acres
- Features: < 1/2 Acre
Details
- Parcel number: 1906230000127.00
Construction
Type & style
- Home type: SingleFamily
- Property subtype: Single Family Residence
Materials
- Block, Stone, Vinyl Siding
- Foundation: Slab
Condition
- Year built: 2007
Utilities & green energy
- Utilities for property: Cable Available, Electricity Available, Water Available
Community & HOA
Community
- Subdivision: TIMBERWOOD
HOA
- Has HOA: No
- Amenities included: None
Location
- Region: Auburn
Financial & listing details
- Price per square foot: $157/sqft
- Tax assessed value: $258,760
- Annual tax amount: $1,424
- Date on market: 6/10/2026
- Cumulative days on market: 39 days
- Electric utility on property: Yes
Estimated market value
Not available
Estimated sales range
Not available
Not available
Price history
| Date | Event | Price |
|---|---|---|
| 7/22/2026 | Price change | $300,000-4.8%$157/sqft |
Source: LCMLS #180916 Report a problem | ||
| 7/2/2026 | Listed for sale | $315,000$165/sqft |
Source: LCMLS #180916 Report a problem | ||
| 6/28/2026 | Pending sale | $315,000$165/sqft |
Source: LCMLS #180916 Report a problem | ||
| 6/13/2026 | Listed for sale | $315,000+5.4%$165/sqft |
Source: LCMLS #180916 Report a problem | ||
| 3/21/2024 | Sold | $299,000$157/sqft |
Source: LCMLS #168519 Report a problem | ||
| 2/15/2024 | Pending sale | $299,000$157/sqft |
Source: LCMLS #168519 Report a problem | ||
| 2/12/2024 | Listed for sale | $299,000+39.7%$157/sqft |
Source: LCMLS #168519 Report a problem | ||
| 6/7/2019 | Sold | $214,000+0.9%$112/sqft |
Source: LCMLS #140419 Report a problem | ||
| 3/19/2019 | Listed for sale | $212,000+11.6%$111/sqft |
Source: KELLER WILLIAMS REALTY-AUBURN/OPELIKA #140419 Report a problem | ||
| 7/15/2016 | Sold | $189,900$100/sqft |
Source: Agent Provided Report a problem | ||
| 5/2/2016 | Listed for sale | $189,900$100/sqft |
Source: PRESTIGE PROPERTIES, INC. #114167 Report a problem | ||
Public tax history
| Year | Property taxes | Tax assessment |
|---|---|---|
| 2024 | $1,345 | $25,880 |
| 2023 | $1,345 +19% | $25,880 +18.2% |
| 2022 | $1,130 +1.1% | $21,900 +1% |
| 2021 | $1,118 +2.9% | $21,680 +2.7% |
| 2020 | $1,086 +12.9% | $21,100 +12.2% |
| 2019 | $962 +5.8% | $18,800 +5.5% |
| 2018 | $909 | $17,820 -2.9% |
| 2015 | $909 -3.1% | $18,360 +4.7% |
| 2014 | $938 | $17,540 -0.7% |
| 2013 | -- | $17,660 +1.7% |
| 2012 | -- | $17,360 -9.6% |
| 2011 | -- | $19,200 |
| 2010 | -- | $19,200 -54.5% |
| 2009 | -- | $42,220 |
| 2008 | -- | $42,220 |
Find assessor info on the county website
Monthly payment
Est. payment
Payment breakdown
Explore the cost of this home by adjusting the details. Changes won't be saved.Climate risks
Neighborhood: 36830
Nearby schools
GreatSchools rating
- 10/10Richland Elementary SchoolGrades: K-2Distance: 5.7 mi
- 10/10Auburn Jr High SchoolGrades: 8-9Distance: 5.2 mi
- 8/10Auburn High SchoolGrades: 10-12Distance: 6.3 mi
Schools provided by the listing agent
- Elementary: AUBURN EARLY EDUCATION/OGLETREE
- Middle: AUBURN EARLY EDUCATION/OGLETREE
Source: LCMLS. This data may not be complete. We recommend contacting the local school district to confirm school assignments for this home.
- $304,9003 bd3 ba1.7k sqft4323 Live Oak Dr, Auburn, AL 36830Sold
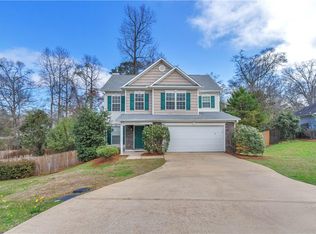
- $308,0004 bd2 ba1.8k sqft4263 Chestnut Ct, Auburn, AL 36830Off Market
- $304,900-- bd1 ba1.7k sqft4223 Live Oak Dr, Auburn, AL 36830Sold
- $323,6005 bd3 ba1.8k sqft4328 Live Oak Dr, Auburn, AL 36830Off Market
- $199,0603 bd3 ba1.6k sqft4260 Chestnut Ct, Auburn, AL 36830Off Market
- $294,8003 bd2 ba1.7k sqft4259 Chestnut Ct, Auburn, AL 36830Off Market
- $278,900-- bd1 ba1.5k sqft4318 Live Oak Dr, Auburn, AL 36830Off Market
- $269,6503 bd2 ba1.6k sqft4329 Live Oak Dr, Auburn, AL 36830Sold
A local agent can set up tours, give advice and negotiate with sellers.
A local lender can help you make sure your offer is ready when you are.
Similar homes
- $344,9003 bd3 ba1.8k sqft619 Belmonte Dr, Auburn, AL 36830For Sale
 MLS ID #180430, BRADLEY NORTHCUTT, NORTHCUTT REALTY. LCMLS
 - $319,9003 bd3 ba1.4k sqft710 Hunter Ct, Auburn, AL 36830For Sale
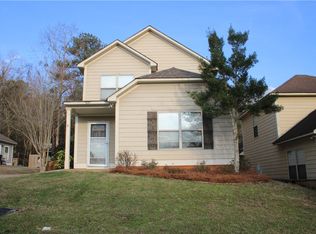 MLS ID #178897, CHRISTI FREEMAN, KELLER WILLIAMS REALTY AUBURN OPELIKA. LCMLS
 - $312,5003 bd2 ba1.2k sqft738 Whitaker Ln, Auburn, AL 36830For Sale
 MLS ID #180643, CRAWFORD/ WILLIS GROUP, CRAWFORD WILLIS GROUP. LCMLS
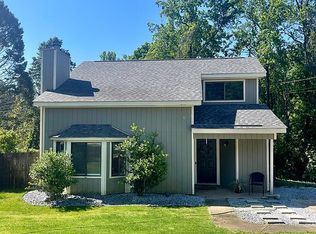
 - $270,0002 bd1 ba1.2k sqft791 Cornstalk Cir, Auburn, AL 36830For Sale By Owner
- $299,0001 bd2 ba968 sqft650 Dekalb St Unit 1450, Auburn, AL 36830For SaleMLS ID #181332, HOLLY KEEL, KELLER WILLIAMS REALTY AUBURN OPELIKA. LCMLS
- $275,0002 bd2 ba1.1k sqft785 Iroquois Cir, Auburn, AL 36830For SaleMLS ID #181308, MICHELLE SMITH, AUBURN REALTY. LCMLS
- $330,0003 bd2 ba1.6k sqft331 Frontier Cir, Auburn, AL 36832For SaleMLS ID #180154, MAILON REESE, THREE SIXTY EAST ALABAMA. LCMLS
- $289,9003 bd3 ba1.3k sqft838 Andrews Ave, Auburn, AL 36832For SaleMLS ID #181274, SHAWN AMASON, THE TALONS GROUP. LCMLS
- $289,0004 bd2 ba1.5k sqft1001 Rustic Ridge Rd, Auburn, AL 36830For SaleMLS ID #177027, ANSLEY HINSON, THREE SIXTY EAST ALABAMA. LCMLS
- $324,9004 bd3 ba1.8k sqft2201 Red Tail Ln, Waverly, AL 36879For SaleMLS ID #181498, CARTER MADDOX, EXP REALTY - ACUFF WEEKLEY GROUP. LCMLS
- $291,0003 bd3 ba1.4k sqft818 Greenewood Dr, Auburn, AL 36832For SaleMLS ID #179650, JESSICA ANDRUS, FIRST REALTY SALES. LCMLS
- $344,9003 bd2 ba1.6k sqft2167 Wedgewood Ct, Auburn, AL 36830For SaleMLS ID #181192, WILL DORMINY, HOLLAND HOME SALES. LCMLS
- $315,0003 bd2 ba1.7k sqft815 Chickasaw Ave, Auburn, AL 36830For SaleMLS ID #178343, TRACI TRAN, REAL ESTATE 3:20. LCMLS
- $349,0005 bd3 ba1.9k sqft2214 Franklin St, Auburn, AL 36830For SaleMLS ID #180546, PETER DOSIK BAEK, CHAMPION REALTY & INVESTMENT. LCMLS
- $299,0004 bd4 ba1.8k sqft807 W Longleaf Dr Unit 15, Auburn, AL 36832For SaleMLS ID #180718, HAYLEY REAL ESTATE TEAM, HAYLEY ENTERPRISES. LCMLS
- $385,0003 bd2 ba1.3k sqft1424 Azalea Dr, Auburn, AL 36830For SaleMLS ID #181338, CLIFF GLANSEN, FLATFEE.COM. LCMLS
- $349,9004 bd2 ba1.9k sqft1300 Tulip Ct, Auburn, AL 36830For SaleMLS ID #181253, EK LIM, PORTER PROPERTIES. LCMLS
- $259,9003 bd3 ba1.7k sqft811 Cheyenne Ave, Auburn, AL 36830For SaleMLS ID #179339, JUSTIN RIVERS, EXP REALTY, LLC. LCMLS
- $329,9004 bd3 ba1.8k sqft394 Lightness Dr, Auburn, AL 36832For SaleMLS ID #179284, BARRY OXLEY, COLDWELL BANKER KENNON AND PARKER ALLIANCE. LCMLS
- $289,9002 bd3 ba1.3k sqft1477 N Donahue Dr APT 205, Auburn, AL 36830For SaleMLS ID #181256, EMMA WARD, EXP REALTY - ACUFF WEEKLEY GROUP. LCMLS
