Welcome home to this charming 3-bedroom, 1-bath home in desirable Crestwood! Whether you're a first-time homebuyer, looking to downsize, or searching for a great investment opportunity, this home offers the perfect combination of comfort, convenience, and value. The inviting floor plan features a spacious eat-in kitchen with durable Pergo flooring, abundant cabinetry, and plenty of space for gathering with family and friends. Step outside to enjoy the fully fenced backyard, where mature fruit trees provide a peaceful setting for relaxing, gardening, entertaining, or letting pets and kids play. Conveniently located on a county-maintained street, you'll love the easy access to interstates, shopping, dining, parks, and highly regarded schools. This is a wonderful opportunity to own a home in one of Crestwood's most sought-after communities—schedule your showing today!
Pending
$229,900
4317 Timothy Way, Crestwood, KY 40014
3beds
1,100sqft
Single Family Residence
Built in 1976
10,454 Square Feet Lot
$227,000 Zestimate®
$209/sqft
$-- HOA
What's special
Mature fruit treesCounty-maintained streetSpacious eat-in kitchenAbundant cabinetryInviting floor planDurable pergo flooringFully fenced backyard
- 27 days
- 392
- 35
Likely to sell faster than
Zillow last checked:
Listing updated:
Listed by:
Brandon L Cooper 502-475-1751,
EXP Realty LLC
Source: Metro Search Inc. LLC DBA Apex MLS,MLS#: 1725487
Facts & features
Interior
Bedrooms & bathrooms
- Bedrooms: 3
- Bathrooms: 1
- Full bathrooms: 1
Primary bedroom
- Level: First
Bedroom
- Level: First
Bedroom
- Level: First
Full bathroom
- Level: First
Family room
- Level: First
Kitchen
- Description: Eat in Kitchen
- Level: First
Laundry
- Level: First
Heating
- Heat Pump
Cooling
- Central Air, Heat Pump
Features
- Basement: None
- Has fireplace: No
Interior area
- Total structure area: 1,100
- Total interior livable area: 1,100 sqft
- Finished area above ground: 1,100
- Finished area below ground: 0
Property
Parking
- Parking features: Off Street
- Has uncovered spaces: Yes
Features
- Stories: 1
- Patio & porch: Porch
- Fencing: Chain Link
Lot
- Size: 10,454 Square Feet
- Features: Cleared
Details
- Parcel number: 3307A00138
Construction
Type & style
- Home type: SingleFamily
- Architectural style: Ranch
- Property subtype: Single Family Residence
Materials
- Brick Veneer
- Foundation: Crawl Space
- Roof: Shingle
Condition
- Year built: 1976
Utilities & green energy
- Sewer: Public Sewer
- Water: Public
- Utilities for property: Electricity Connected
Community & HOA
Community
- Subdivision: Country Village
HOA
- Has HOA: No
Location
- Region: Crestwood
Financial & listing details
- Price per square foot: $209/sqft
- Tax assessed value: $140,000
- Annual tax amount: $1,773
- Date on market: 8/6/2026
- Electric utility on property: Yes
Estimated market value
$227,000
$216,000 - $238,000
$1,606/mo
Price history
| Date | Event | Price |
|---|---|---|
| 8/10/2026 | Pending sale | $229,900$209/sqft |
Source:  Metro Search Inc. LLC DBA Apex MLS #1725487 Report a problem Metro Search Inc. LLC DBA Apex MLS #1725487 Report a problem | ||
| 8/6/2026 | Listed for sale | $229,900+155.4%$209/sqft |
Source: Metro Search Inc. LLC DBA Apex MLS #1725487 Report a problem | ||
| 3/1/2004 | Sold | $90,000$82/sqft |
Source:  Imagine MLS #402894 Report a problem Imagine MLS #402894 Report a problem | ||
Public tax history
| Year | Property taxes | Tax assessment |
|---|---|---|
| 2025 | $1,773 -0.3% | $140,000 |
| 2024 | $1,778 -0.5% | $140,000 |
| 2023 | $1,787 +1.3% | $140,000 |
| 2022 | $1,764 +27.7% | $140,000 +27.3% |
| 2021 | $1,381 -0.2% | $110,000 |
| 2020 | $1,385 +1.1% | $110,000 |
| 2019 | $1,370 +9.7% | $110,000 +10% |
| 2018 | $1,249 +13.4% | $100,000 |
| 2017 | $1,101 | $100,000 |
| 2013 | $1,101 | $100,000 |
| 2011 | -- | $100,000 |
| 2010 | -- | $100,000 |
| 2009 | -- | $100,000 |
Find assessor info on the county website
Monthly payment
Est. payment
Payment breakdown
Explore the cost of this home by adjusting the details. Changes won't be saved.Climate risks
Neighborhood: 40014

Similar homes
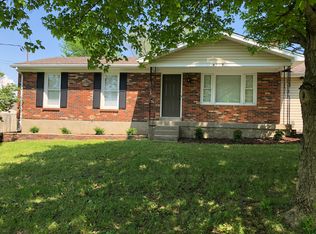
- $215,0003 bd1 ba1k sqft4513 Timothy Way, Crestwood, KY 40014For Sale

 MLS ID #1720160, Karen L Moreland, Homepage Realty. Metro Search Inc. LLC DBA Apex MLS
 - $225,0003 bd1 ba1k sqft202 Clore Ave, La Grange, KY 40031For Sale
 MLS ID #1726976, Chelsea Wood, Keller Williams Collective. Metro Search Inc. LLC DBA Apex MLS
 - $275,0004 bd2 ba1.3k sqft17523 Aiken Rd, Louisville, KY 40245For Sale
 MLS ID #1727352, Jimmy Welch Team, Keller Williams Collective. Metro Search Inc. LLC DBA Apex MLS
 - $234,5003 bd1 ba987 sqft403 Maple Ct, La Grange, KY 40031For Sale
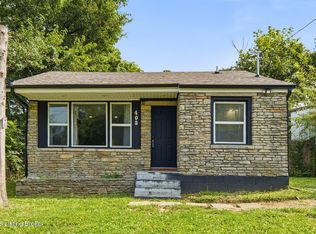 MLS ID #1726293, Stephanie Stewart, Homepage Realty. Metro Search Inc. LLC DBA Apex MLS
 - $215,0003 bd1 ba1.1k sqft7903 Grenelle Dr, Louisville, KY 40228For SaleMLS ID #1727929, Shaun S Wallace, 1 Percent Lists Purple Door. Metro Search Inc. LLC DBA Apex MLS
- $285,0004 bd2 ba1.5k sqft8819 Ash Ave, Pewee Valley, KY 40056For SaleMLS ID #1721958, Eric D Voet, Keller Williams Louisville. Metro Search Inc. LLC DBA Apex MLS
- $225,0003 bd1 ba1.2k sqft7808 Fair Ln, Louisville, KY 40291For SaleMLS ID #1727241, Michael N Hayes, Bob Hayes Realty Company. Metro Search Inc. LLC DBA Apex MLS
- $230,0003 bd1 ba1.3k sqft2720 Tregaron Ave, Jeffersontown, KY 40299For SaleMLS ID #1720747, Tracy N French, RE/MAX Premier Properties. Metro Search Inc. LLC DBA Apex MLS
- $265,0003 bd1 ba1.1k sqft5509 Mary Layne Rd, Louisville, KY 40219For SaleMLS ID #1727891, Giovanni Duarte, 85W Real Estate. Metro Search Inc. LLC DBA Apex MLS
- $220,0002 bd1 ba800 sqft241 Derby Ave, Louisville, KY 40218For SaleMLS ID #1727460, Jeremy Byers, RE/MAX Premier Properties. Metro Search Inc. LLC DBA Apex MLS
- $205,0003 bd3 ba1.3k sqft7813 Montero Dr, Prospect, KY 40059For SaleMLS ID #1727582, Jennifer Fahling, Schuler Bauer Real Estate Services ERA Powered. Metro Search Inc. LLC DBA Apex MLS
- $259,7503 bd2 ba1.3k sqft7010 Bartlett Rd, Louisville, KY 40218For SaleMLS ID #1724311, Garrett Ackles, Semonin Realtors. Metro Search Inc. LLC DBA Apex MLS
- $199,9993 bd1 ba1.1k sqft2501 Wyckford Way, Louisville, KY 40218For SaleMLS ID #1726142, Michelle Gahm, Lenihan Sotheby's Int'l Realty. Metro Search Inc. LLC DBA Apex MLS
- $229,9003 bd2 ba1.4k sqft5109 Terrace Green Cir, Louisville, KY 40218For SaleMLS ID #1724664, Morgan Bowling, Collective Roots Agency. Metro Search Inc. LLC DBA Apex MLS
- $234,9003 bd2 ba1k sqft4405 Debbie Ct, Louisville, KY 40213For SaleMLS ID #1725067, Ernest Fernandez, simpler.realestate. Metro Search Inc. LLC DBA Apex MLS
- $265,0003 bd1 ba1.4k sqft3639 Kelly Way, Louisville, KY 40220For SaleMLS ID #1727530, Ethan J Adams, EXP Realty LLC. Metro Search Inc. LLC DBA Apex MLS
- $220,0003 bd1 ba1.1k sqft5610 Riata Ct, Louisville, KY 40218For SaleMLS ID #1724219, Paola Morante Escobar, Lifestyl Louisville. Metro Search Inc. LLC DBA Apex MLS
- $289,9003 bd2 ba1.5k sqft3604 Ethelwood Dr, Jeffersontown, KY 40299For SaleMLS ID #1727764, Carol A Pike, At Home Louisville. Metro Search Inc. LLC DBA Apex MLS
- $324,9003 bd2 ba1.5k sqft6522 Dunnlea Dr, Pewee Valley, KY 40056For SaleMLS ID #1724138, Tanna Roberts, RE/MAX Results. Metro Search Inc. LLC DBA Apex MLS
