Quaint 3 bedroom home on an over-sized lot at .39 acre. This home is newly refreshed and ready for you to make it your own! Walk into this little slice of serenity onto LVP Flooring throughout! Once you walk in the door you will notice the Vaulted Ceilings and the stunning wood burning fireplace is sure to catch your eye and be the focal point of your home for years to come! Beautiful light fixture highlights the dining area and leads you into the kitchen where you will find gorgeous quartz countertops, SS Appliances, and sleek white cabinets! This home has a hint of architectural design with the rounded doorway entries into the main living areas! Primary Suite is a great size hosting trey ceiling, ceiling fan, his/hers closets, and full bath w/ quartz countertop, shower, and separate garden tub! Each guest bedroom is ample in size and they share the additional full bathroom w/granite vanity and tub/shower combo. Come see this one today!
Under contract-show
$269,900
4318 Frank Vance Rd, Charlotte, NC 28216
3beds
1,083sqft
Single Family Residence
Built in 1998
0.39 Acres Lot
$268,000 Zestimate®
$249/sqft
$-- HOA
What's special
Vaulted ceilingsGorgeous quartz countertopsLvp flooring throughoutSs appliancesStunning wood burning fireplaceSleek white cabinets
- 11 days
- 570
- 96
Zillow last checked:
Listing updated:
Listed by:
Cherie Burris cherieburris@gmail.com,
RE/MAX Executive
Source: Canopy MLS as distributed by MLS GRID,MLS#: 4429154
Facts & features
Interior
Bedrooms & bathrooms
- Bedrooms: 3
- Bathrooms: 2
- Full bathrooms: 2
- Main level bedrooms: 3
Heating
- Central, Electric, Heat Pump
Cooling
- Central Air, Electric
Appliances
- Included: Dishwasher, Electric Range, Electric Water Heater, Microwave, Refrigerator with Ice Maker, Self Cleaning Oven
- Laundry: Electric Dryer Hookup, Laundry Room, Main Level, Washer Hookup
Features
- Attic Other, Soaking Tub
- Flooring: Vinyl
- Doors: Insulated Door(s)
- Windows: Insulated Windows
- Has basement: No
- Attic: Other
- Fireplace features: Great Room, Wood Burning
Interior area
- Total structure area: 1,083
- Total interior livable area: 1,083 sqft
- Finished area above ground: 1,083
- Finished area below ground: 0
Property
Parking
- Total spaces: 2
- Parking features: Driveway
- Uncovered spaces: 2
- Details: 3+ Cars in the Extra Long Driveway
Features
- Levels: One
- Stories: 1
- Patio & porch: Covered, Front Porch, Patio
Lot
- Size: 0.39 Acres
- Dimensions: 62' x 165' x 112' x 28' x 200'
- Features: Wooded
Details
- Parcel number: 02535320
- Zoning: N1-A
- Special conditions: Standard
Construction
Type & style
- Home type: SingleFamily
- Property subtype: Single Family Residence
Materials
- Vinyl
- Foundation: Crawl Space
- Roof: Composition
Condition
- New construction: No
- Year built: 1998
Details
- Builder model: Primary on Main
Utilities & green energy
- Sewer: Public Sewer
- Water: City
- Utilities for property: Electricity Connected
Community & HOA
Community
- Features: None
- Security: Smoke Detector(s)
- Subdivision: Lakeview Village
Location
- Region: Charlotte
Financial & listing details
- Price per square foot: $249/sqft
- Tax assessed value: $265,600
- Annual tax amount: $2,211
- Date on market: 10/15/2026
- Cumulative days on market: 12 days
- Listing terms: Cash,Conventional,FHA,VA Loan
- Electric utility on property: Yes
- Road surface type: Concrete
Estimated market value
$268,000
$255,000 - $281,000
$1,774/mo
Price history
| Date | Event | Price |
|---|---|---|
| 10/15/2026 | Listed for sale | $269,900+127.2%$249/sqft |
Source:  Canopy MLS as distributed by MLS GRID #4429154 Report a problem | ||
| 11/10/2020 | Sold | $118,772+29.8%$110/sqft |
Source: Public Record Report a problem | ||
| 6/16/2003 | Sold | $91,500+6.4%$84/sqft |
Source: Public Record Report a problem | ||
| 6/21/1999 | Sold | $86,000$79/sqft |
Source: Public Record Report a problem | ||
Public tax history
| Year | Property taxes | Tax assessment |
|---|---|---|
| 2025 | $2,211 +2.2% | $265,600 |
| 2024 | $2,165 +3.7% | $265,600 |
| 2023 | $2,087 +52.4% | $265,600 +106.1% |
| 2022 | $1,369 | $128,900 |
| 2021 | -- | $128,900 +0.3% |
| 2020 | $1,351 +1.5% | $128,500 |
| 2019 | $1,332 +13% | $128,500 +52.6% |
| 2018 | $1,178 +3% | $84,200 |
| 2017 | $1,143 | $84,200 |
| 2016 | $1,143 | $84,200 |
| 2015 | $1,143 0% | $84,200 |
| 2014 | $1,143 | $84,200 |
| 2013 | -- | $84,200 -0.4% |
| 2012 | -- | $84,500 |
| 2011 | -- | $84,500 -3.5% |
| 2010 | -- | $87,600 |
| 2009 | -- | $87,600 |
| 2008 | -- | $87,600 |
| 2007 | -- | $87,600 |
| 2006 | -- | $87,600 |
| 2005 | -- | $87,600 |
| 2004 | -- | $87,600 |
| 2003 | -- | $87,600 +6.3% |
| 2002 | -- | $82,370 |
| 2001 | -- | $82,370 |
| 2000 | -- | $82,370 |
Find assessor info on the county website
Monthly payment
Est. payment
Payment breakdown
Explore the cost of this home by adjusting the details. Changes won't be saved.Climate risks
Neighborhood: North Lake
Nearby schools
Schools provided by the listing agent
- Elementary: Hornets Nest
- Middle: Ranson
- High: Hopewell
Source: Canopy MLS as distributed by MLS GRID. This data may not be complete. We recommend contacting the local school district to confirm school assignments for this home.

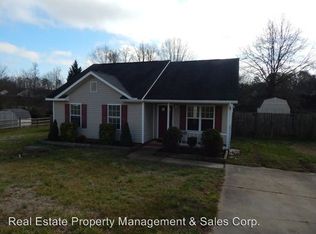
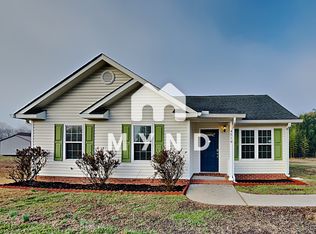
Similar homes
- $270,0003 bd2 ba1.2k sqft4706 Bomar Dr, Charlotte, NC 28216For Sale
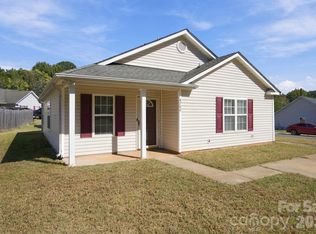
 MLS ID #4434496, Megan Ramsey, NorthGroup Real Estate LLC. Canopy MLS as distributed by MLS GRID
- $--2 bd3 ba1.2k sqft9407 Kimmel Ln, Charlotte, NC 28216Auction
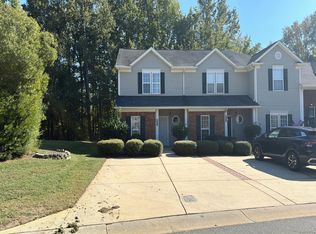 Auction.com 2
- $--3 bd2 ba1k sqft5205 June Furr Rd, Charlotte, NC 28216AuctionXome
- $325,0003 bd2 ba1k sqft6950 Silver Garden Ln, Charlotte, NC 28216For Sale
 MLS ID #4434533, Gian Hernandez, Keller Williams South Park. Canopy MLS as distributed by MLS GRID
- $269,9993 bd2 ba1.3k sqft5430 Peachwood Dr, Charlotte, NC 28216For SaleMLS ID #4429277, Angelia Dodson, K2 Real Estate Group. Canopy MLS as distributed by MLS GRID
- $265,0003 bd2 ba1.1k sqft728 Milan Rd E, Charlotte, NC 28216For SaleMLS ID #4422393, Lisa McGill, Opendoor Brokerage LLC. Canopy MLS as distributed by MLS GRID
- $269,9003 bd2 ba1k sqft3744 Capps Hill Dr, Charlotte, NC 28216For SaleMLS ID #4371756, Robert Salmons, Entera Realty LLC. Canopy MLS as distributed by MLS GRID
- $295,0002 bd2 ba1k sqft1617 Lawing Rd, Charlotte, NC 28216For SaleMLS ID #4429211, Tommy Fahey, Keller Williams South Park. Canopy MLS as distributed by MLS GRID
- $320,0003 bd2 ba1.3k sqft10107 Clairemore Pl, Charlotte, NC 28216For SaleMLS ID #4382202, Jenny Rivera, NorthGroup Real Estate LLC. Canopy MLS as distributed by MLS GRID
- $259,9003 bd2 ba1.1k sqft1311 Braveheart Ln, Charlotte, NC 28216For SaleMLS ID #4416968, Robert Salmons, Entera Realty LLC. Canopy MLS as distributed by MLS GRID
- $285,0003 bd3 ba1.6k sqft805 Mattox Ct, Charlotte, NC 28216For SaleMLS ID #4416530, Stephanie Smith, Select Premium Properties Inc. Canopy MLS as distributed by MLS GRID
- $270,0003 bd2 ba1k sqft3523 Tracy Glenn Ct, Charlotte, NC 28269For SaleMLS ID #4413729, Alexa Jordan, EXP Realty LLC Mooresville. Canopy MLS as distributed by MLS GRID
- $299,9003 bd2 ba1.3k sqft9214 Rotherham Ln, Charlotte, NC 28216For SaleMLS ID #4366005, Robert Salmons, Entera Realty LLC. Canopy MLS as distributed by MLS GRID
- $300,0003 bd2 ba1.5k sqft8410 Gidleigh Ct, Charlotte, NC 28216For SaleMLS ID #4398326, Mary Page Haslett, Coldwell Banker Realty. Canopy MLS as distributed by MLS GRID
- $259,9002 bd2 ba1.2k sqft5935 Crape Myrtle Ln, Charlotte, NC 28216For SaleMLS ID #4423920, Mindy DeLano, Premier South. Canopy MLS as distributed by MLS GRID
- $246,0003 bd1 ba1.1k sqft1006 Peachtree Rd, Charlotte, NC 28216For SaleMLS ID #4416578, Lisa Belk, Mark Spain Real Estate. Canopy MLS as distributed by MLS GRID
- $294,9004 bd2 ba1.2k sqft3601 Fagan Way, Charlotte, NC 28216For SaleMLS ID #4422148, Denise Garcia, Premier South. Canopy MLS as distributed by MLS GRID
- $250,0003 bd2 ba1k sqft2412 Smugglers Ct, Charlotte, NC 28216For SaleMLS ID #4424095, Ryan Evans, Better Homes and Garden Real Estate Paracle. Canopy MLS as distributed by MLS GRID
- $314,0003 bd2 ba1.4k sqft9206 Rotherham Ln, Charlotte, NC 28216For SaleMLS ID #4419892, Pam Baskin, ERA Live Moore. Canopy MLS as distributed by MLS GRID
- $299,0004 bd3 ba1.4k sqft1605 Crandon Dr, Charlotte, NC 28216For SaleMLS ID #4425019, Ken Morton, Platinum Key Realty, LLC. Canopy MLS as distributed by MLS GRID
