Skip main navigation
Off market
  • Price Unknown

    432 Bessborough Dr, Milton, ON L9T 8P8

    6beds
    4baths
    Single Family Residence
    Built in ----
    -- sqft lot
    $-- Zestimate®
    C$--/sqft
    C$2,718 Estimated rent

    Home value

    Not available

    Estimated sales range

    Not available

    Not available

    Loading
    Loading...

    Owner options

    List your home for rent

    C$2,718/mo

    Rent Zestimate®

    Find your next renter with Zillow Rental Manager. Plus, with online applications, you can quickly screen prospective tenants – for free.

    Learn more

    C$2,718/mo

    Rent Zestimate®

    Refinance and save

    Refinancing to a lower rate could help reduce your monthly payments and save thousands over the life of the loan.

    See today's rates

    Explore your selling options

    Work with a Zillow partner agent

    Leverage their expertise and Zillow's premium Showcase listings to get your home seen by more buyers.

    Get started

    List with your own agent

    Get your home in front of millions of buyers by listing it on Zillow.

    Learn how to do it

    Sell it yourself

    Take full control of how buyers see your home on Zillow by listing For Sale by Owner (FSBO).

    List your home

    What's special

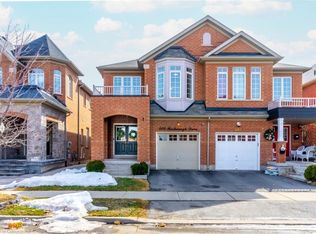
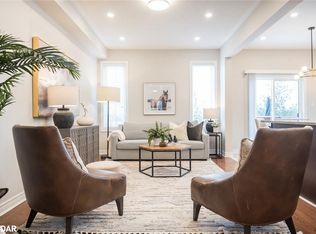
    Welcome to this exquisite semi-detached home located in the highly desirable Harrison area, offering a blend of modern elegance and functionality. This beautiful 4+2 bedroom, 4 bath residence spans over 2600 sq ft Living Space, showcasing an open-concept design with 9' ceilings that enhance the spacious, airy feel throughout. The main floor features stunning hardwood floors and a contemporary kitchen equipped with stainless steel appliances, Granite countertops, and a stylish backsplash, perfect for both cooking and entertaining. Step outside to your fully fenced yard, which offers peaceful pond views and includes a handy shed for extra storage. This home is designed with modern conveniences in mind, including pot lights, an electric car charger, and a natural gas line for barbecuing, along with exterior pot lights and security cameras for added safety. The central vacuum system provides ease of maintenance. The luxurious primary suite features a walk-in closet and a spa-like 5-piece bath with a glass-standing shower and a soaker tub. The finished basement is versatile and ideal for an in-law suite or additional living space, and the extended driveway offers ample parking. Located conveniently near shopping, Grocery stores, Parks, trails, Hospital, Sport center, and Restaurants, and offering stunning Escarpment views, this home seamlessly combines comfort, style, and practicality. Don't miss out on this exceptional opportunity to make it yours !!!

    This property is off market, which means it's not currently listed for sale or rent on Zillow. This may be different from what's available on other websites or public sources.

    Zillow last checked:

    Source: Century 21 Canada,MLS®#: W9359460MLS Logo

    Facts & features

    Interior

    Bedrooms & bathrooms
    • Bedrooms: 6
    • Bathrooms: 4
    Heating
    • Has Heating (Unspecified Type)
    Cooling
    • Has cooling: Yes
    Features
    • Basement: yes

    Property

    Parking
    • Parking features: ATTACHED

    Construction

    Type & style
    • Home type: SingleFamily
    • Property subtype: Single Family Residence
    Condition
    • New Construction
    • New construction: Yes

    Community & HOA

    Community
    • Subdivision: Harrison
    Location
    • Region: Milton

    Financial & listing details

    • Date on market: 9/24/2024
    • Lease term: Contact For Details

    Price history

    Price history is unavailable.

    Public tax history

    Tax history is unavailable.

    Neighborhood: Harrison

    Nearby schools

    GreatSchools rating

    No schools nearby

    We couldn't find any schools near this home.