Welcome to this beautifully maintained, custom-built 4-bedroom, 2-bathroom single-family home in the desirable Deep Creek community, situated on a double lot and offering an exceptional blend of comfort, style, and functionality. This thoughtfully updated home features high ceilings, tasteful décor, rounded stucco corners, and tile and luxury vinyl flooring throughout. The well-appointed kitchen boasts granite countertops and stainless steel appliances, new roof replaced in 2023, window treatments, an indoor laundry room, and ample storage throughout. Enjoy Florida living at its finest in your private backyard oasis, featuring a heated, pebble-finish swimming pool, a panoramic pool screen enclosure, and a relaxing Jacuzzi, all surrounded by mature, beautifully maintained landscaping. Additional highlights include a spacious 3-car garage with durable epoxy flooring, a horseshoe driveway, a ManaBloc manifold system with PEX piping throughout the home, hurricane accordion shutters, and a dedicated irrigation well to maintain the lush landscaping efficiently. Located in desirable non Flood Zone X, this property offers added peace of mind and convenient access to local amenities, restaurants, shopping, major highways, and the airport. This exceptional home combines quality construction, tasteful updates, generous space, and an ideal location, making it a wonderful opportunity to enjoy the best of Florida living.
For sale
$499,000
432 GALLEGOS STREET, PUNTA GORDA, FL 33983
4beds
2,358sqft
Single Family Residence
Built in 2003
0.32 Acres Lot
$480,900 Zestimate®
$212/sqft
$35/mo HOA
What's special
Panoramic pool screen enclosureGranite countertopsBeautifully maintainedHigh ceilingsPrivate backyard oasisIndoor laundry roomAmple storage throughout
- 8 days
- 1,033
- 106
Likely to sell faster than
Zillow last checked:
Listing updated:
Listed by:
Anthony Antuono 941-585-1411,
RE/MAX HARBOR REALTY 941-639-8500
Source: Stellar MLS,MLS#: C7531876 Originating MLS: Port Charlotte
Facts & features
Interior
Bedrooms & bathrooms
- Bedrooms: 4
- Bathrooms: 2
- Full bathrooms: 2
Rooms
- Room types: Utility Room
Primary bedroom
- Features: Walk-In Closet(s)
- Level: First
- Area: 240 Square Feet
- Dimensions: 12x20
Bedroom 2
- Features: Storage Closet
- Level: First
- Area: 132 Square Feet
- Dimensions: 12x11
Bedroom 3
- Features: Storage Closet
- Level: First
- Area: 132 Square Feet
- Dimensions: 12x11
Bedroom 4
- Features: Storage Closet
- Level: First
- Area: 132 Square Feet
- Dimensions: 12x11
Primary bathroom
- Features: Linen Closet
- Level: First
- Area: 88 Square Feet
- Dimensions: 11x8
Bathroom 2
- Features: Linen Closet
- Level: First
- Area: 63 Square Feet
- Dimensions: 9x7
Balcony porch lanai
- Level: First
- Area: 432 Square Feet
- Dimensions: 24x18
Kitchen
- Level: First
- Area: 99 Square Feet
- Dimensions: 11x9
Living room
- Features: Coat Closet
- Level: First
- Area: 414 Square Feet
- Dimensions: 23x18
Heating
- Central, Electric
Cooling
- Central Air
Appliances
- Included: Dishwasher, Disposal, Dryer, Microwave, Range, Refrigerator, Washer
- Laundry: Inside, Laundry Room
Features
- Built-in Features, Eating Space In Kitchen, High Ceilings, Kitchen/Family Room Combo, Open Floorplan, Stone Counters, Walk-In Closet(s)
- Flooring: Tile, Vinyl
- Doors: French Doors
- Windows: Skylight(s), Window Treatments, Hurricane Shutters, Hurricane Shutters/Windows
- Has fireplace: No
Interior area
- Total structure area: 3,415
- Total interior livable area: 2,358 sqft
Video & virtual tour
Property
Parking
- Total spaces: 3
- Parking features: Circular Driveway, Garage Door Opener, Oversized
- Attached garage spaces: 3
- Has uncovered spaces: Yes
Features
- Levels: One
- Stories: 1
- Patio & porch: Covered, Screened
- Exterior features: Irrigation System, Rain Gutters
- Has private pool: Yes
- Pool features: In Ground, Gunite, Heated, Lighting, Screen Enclosure
- Has spa: Yes
- Spa features: Above Ground
- Has view: Yes
- View description: Park/Greenbelt
Lot
- Size: 0.32 Acres
- Dimensions: 126 x 112
- Features: Greenbelt, Landscaped, Oversized Lot
- Residential vegetation: Mature Landscaping
Details
- Parcel number: 402303463002
- Zoning: RSF3.5
- Special conditions: None
Construction
Type & style
- Home type: SingleFamily
- Architectural style: Custom
- Property subtype: Single Family Residence
Materials
- Block, Stucco
- Foundation: Slab
- Roof: Shingle
Condition
- New construction: No
- Year built: 2003
Utilities & green energy
- Sewer: Public Sewer
- Water: Public
- Utilities for property: Public, Underground Utilities
Community & HOA
Community
- Security: Smoke Detector(s)
- Pet fee: $0 monthly
- Subdivision: PUNTA GORDA ISLES SEC20
HOA
- Has HOA: Yes
- HOA fee: $35 monthly
- HOA name: Deep Creek Section 20
- HOA phone: 941-627-6562
Location
- Region: Punta Gorda
Financial & listing details
- Price per square foot: $212/sqft
- Tax assessed value: $489,416
- Annual tax amount: $3,337
- Date on market: 10/13/2026
- Cumulative days on market: 9 days
- Listing terms: Cash,Conventional,Other,VA Loan
- Ownership: Fee Simple
- Total actual rent: 0
- Road surface type: Paved
Estimated market value
$480,900
$457,000 - $505,000
$2,620/mo
Price history
| Date | Event | Price |
|---|---|---|
| 10/13/2026 | Listed for sale | $499,000+29.6%$212/sqft |
Source:  Stellar MLS #C7531876 Report a problem | ||
| 2/7/2006 | Sold | $385,000+2466.7%$163/sqft |
Source: Public Record Report a problem | ||
| 11/20/2001 | Sold | $15,000+172.7%$6/sqft |
Source: Public Record Report a problem | ||
| 7/13/2000 | Sold | $5,500$2/sqft |
Source: Public Record Report a problem | ||
Public tax history
| Year | Property taxes | Tax assessment |
|---|---|---|
| 2025 | -- | $206,133 +2.9% |
| 2024 | -- | $200,324 +3% |
| 2023 | -- | $194,489 +3% |
| 2022 | -- | $188,824 +3% |
| 2021 | -- | $183,324 +1.4% |
| 2020 | $3,049 +3.4% | $180,793 +2.3% |
| 2019 | $2,948 +8.1% | $176,728 +1.9% |
| 2018 | $2,727 +27.6% | $173,433 +2.1% |
| 2017 | $2,137 +0.9% | $169,866 +2.1% |
| 2016 | $2,118 -1% | $166,372 +0.7% |
| 2015 | $2,140 +0.4% | $165,215 +0.8% |
| 2014 | $2,131 +0.5% | $163,904 +3.2% |
| 2013 | $2,121 +4.2% | $158,783 -13.3% |
| 2012 | $2,036 -16.1% | $183,070 |
| 2011 | $2,425 -6.4% | $183,070 -3.6% |
| 2010 | $2,590 -17.6% | $189,833 -19.5% |
| 2009 | $3,145 | $235,766 -12.3% |
| 2007 | -- | $268,714 |
| 2006 | -- | $268,714 +6.1% |
| 2005 | -- | $253,288 +2489.9% |
| 2004 | -- | $9,780 |
| 2003 | -- | $9,780 |
Find assessor info on the county website
Monthly payment
Est. payment
Payment breakdown
Explore the cost of this home by adjusting the details. Changes won't be saved.Climate risks
Neighborhood: 33983
Nearby schools
Schools provided by the listing agent
- Elementary: Deep Creek Elementary
- Middle: Punta Gorda Middle
- High: Charlotte High
Source: Stellar MLS. This data may not be complete. We recommend contacting the local school district to confirm school assignments for this home.


Similar homes
- $559,0004 bd3 ba2.5k sqft27334 Oruro Dr, Punta Gorda, FL 33983For Sale

 MLS ID #2026043713, Megan Eister, Weichert Realtors Agency ONE. Florida Gulf Coast MLS
- $500,0003 bd2 ba1.9k sqft26361 LANCER LANE, PUNTA GORDA, FL 33983For Sale
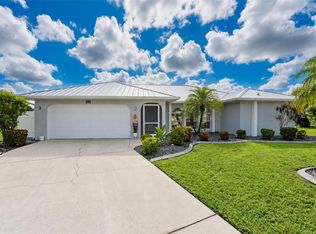
 MLS ID #C7532160, Paula Elliott, ALLISON JAMES ESTATES & HOMES. Stellar MLS
- $529,9003 bd3 ba2.2k sqft27423 NATAL DRIVE, PUNTA GORDA, FL 33983For Sale
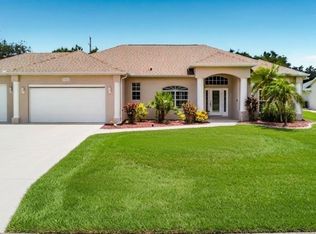 MLS ID #A4697633, Jason R. White, PA, WHITE SANDS REALTY GROUP FL. Stellar MLS
- $449,9973 bd3 ba2.4k sqft430 CARTAGENA STREET, PUNTA GORDA, FL 33983For Sale
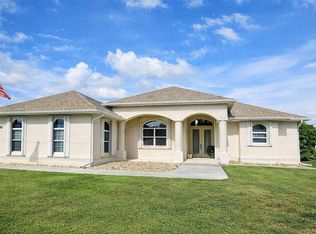 MLS ID #TB8534149, John Keller, III, JACK KELLER INC. Stellar MLS
- $509,9004 bd3 ba2.9k sqft26332 BARRANQUILLA AVENUE, PUNTA GORDA, FL 33983For SaleMLS ID #C7482553, Gerald Hayes, RE/MAX ALLIANCE GROUP. Stellar MLS
- $499,9004 bd3 ba2.5k sqft1032 BISMARCK ROAD, PUNTA GORDA, FL 33983New ConstructionStellar MLS
- $498,5004 bd3 ba2.9k sqft194 MARACAL WAY, PUNTA GORDA, FL 33983For SaleMLS ID #C7523692, Caleb Maxwell, RE/MAX PALM REALTY. Stellar MLS
- $450,0003 bd2 ba1.9k sqft1535 Ultramarine Ln, Punta Gorda, FL 33983For SaleMLS ID #2026043083, Stephen M. Longest, Coldwell Banker Realty. Florida Gulf Coast MLS
- $439,0003 bd2 ba2.2k sqft339 BARCELONA STREET, PUNTA GORDA, FL 33983For SaleMLS ID #N6145203, Crystal Schwartz, BETTER HOMES AND GARDENS REAL ESTATE ATCHLEY PROPE. Stellar MLS
- $419,9953 bd3 ba1.8k sqft25484 TERRAIN LANE, PUNTA GORDA, FL 33983For SaleMLS ID #C7532040, Lindsey Gear, COLDWELL BANKER REALTY. Stellar MLS
- $449,6094 bd3 ba3k sqft26357 TRINILAS DRIVE, PUNTA GORDA, FL 33983For SaleMLS ID #N6145756, Keith Murphy, MEDWAY REALTY. Stellar MLS
- $320,0003 bd2 ba1.9k sqft1478 NAVIGATOR ROAD, PUNTA GORDA, FL 33983For SaleMLS ID #A4629632, Grant Burns, SANDERLING REAL ESTATE. Stellar MLS
- $398,0003 bd2 ba2.1k sqft1374 NAVIGATOR ROAD, PUNTA GORDA, FL 33983For SaleMLS ID #C7531302, Erin Daum, RE/MAX PALM REALTY. Stellar MLS
- $429,7773 bd3 ba2.1k sqft1452 WASSAIL LANE, PUNTA GORDA, FL 33983For SaleMLS ID #C7530846, Brian Helgemo, COMPASS FLORIDA. Stellar MLS
- $455,0003 bd3 ba2.1k sqft26549 VALPARAISO DRIVE, PUNTA GORDA, FL 33983For SaleMLS ID #A4683779, Liza Deaett, DALTON WADE INC. Stellar MLS
- $435,0003 bd2 ba2k sqft317 SALVADOR DRIVE, PUNTA GORDA, FL 33983For SaleMLS ID #C7529186, Christopher Harmon, KW PEACE RIVER PARTNERS. Stellar MLS
- $355,0004 bd3 ba2k sqft27131 GUAPORE DRIVE, PUNTA GORDA, FL 33983For SaleMLS ID #C7532009, Savannah Zarris, SELLSTATE VISION REALTY. Stellar MLS
- $389,0004 bd2 ba2.2k sqft122 VALDIVA STREET, PUNTA GORDA, FL 33983For SaleMLS ID #N6145593, Allyson Zweifel, KELLER WILLIAMS ISLAND LIFE REAL ESTATE. Stellar MLS
- $299,9004 bd2 ba1.8k sqft27441 NATAL DRIVE, PUNTA GORDA, FL 33983For SaleMLS ID #A4703366, Karl Helbig, SUNREAL ESTATE INC. Stellar MLS
- $438,0205 bd4 ba2.6k sqft27281 PUNO DRIVE, PUNTA GORDA, FL 33983New ConstructionMLS ID #C7525174, Catia Kirschner, ADAMS HOMES REALTY. Stellar MLS
