Situated in Rochester, Pennsylvania, 432 Kossuth Street is a move-in ready home combining fresh interior updates with outstanding outdoor living spaces.From the front entrance, a covered front porch welcomes you into a bright main floor finished with durable LVP flooring throughout. The open layout centers around an updated kitchen complete with sleek white cabinetry, a spacious island for extra prep space and seating, and stainless steel appliances. A main-floor half bath adds everyday practicality for hosts and guests alike. Step through to the back of the home to discover an expansive covered rear patio overlooking the flat backyard, creating an all-weather outdoor retreat ideal for weekend gatherings, outdoor dining, or relaxing in the shade.Upstairs, the second level houses three well-appointed bedrooms featuring neutral paint, soft carpet, built-in closet storage, and large windows that fill each space with abundant natural light. Servicing the top floor is a full bath fitted with a double-sink vanity and a tub/shower surround. Downstairs, the dedicated lower level provides full laundry utilities with a utility basin, ample space for storage or a workbench, and direct interior access to the 1-car integral garage with an automatic door opener. Conveniently located in Beaver County near local parks, dining, and major routes, 432 Kossuth Street offers turnkey living in Rochester, PA.
Under contract
$150,000
432 Kossuth St, Rochester, PA 15074
3beds
1,232sqft
Single Family Residence
Built in 1941
4,356 Square Feet Lot
$150,300 Zestimate®
$122/sqft
$-- HOA
What's special
Flat backyardMain-floor half bathSleek white cabinetryNeutral paintCovered front porchThree well-appointed bedroomsBright main floor
- 23 days
- 480
- 48
Likely to sell faster than
Zillow last checked:
Listing updated:
Listed by:
Georgie Smigel 724-776-2963,
COLDWELL BANKER REALTY 724-776-2900
Source: WPMLS,MLS#: 1778307 Originating MLS: West Penn Multi-List
Facts & features
Interior
Bedrooms & bathrooms
- Bedrooms: 3
- Bathrooms: 2
- Full bathrooms: 1
- 1/2 bathrooms: 1
Primary bedroom
- Level: Upper
- Dimensions: 17x11
Bedroom 2
- Level: Upper
- Dimensions: 11x09
Bedroom 3
- Level: Upper
- Dimensions: 09x09
Dining room
- Level: Main
- Dimensions: 10x07
Kitchen
- Level: Main
- Dimensions: 12x12
Living room
- Level: Main
- Dimensions: 17x12
Heating
- Gas, Hot Water
Cooling
- Central Air
Appliances
- Included: Some Gas Appliances, Dryer, Dishwasher, Refrigerator, Stove, Washer
Features
- Flooring: Carpet, Other, Vinyl
- Basement: Full
Interior area
- Total structure area: 1,232
- Total interior livable area: 1,232 sqft
Video & virtual tour
Property
Parking
- Total spaces: 1
- Parking features: Built In, Garage Door Opener
- Has attached garage: Yes
Features
- Levels: Two
- Stories: 2
- Pool features: None
Lot
- Size: 4,356 Square Feet
- Dimensions: 60 x 90
Details
- Parcel number: 490011317000
Construction
Type & style
- Home type: SingleFamily
- Architectural style: Two Story
- Property subtype: Single Family Residence
Materials
- Brick
- Roof: Asphalt
Condition
- Resale
- Year built: 1941
Details
- Warranty included: Yes
Utilities & green energy
- Sewer: Public Sewer
- Water: Public
Community & HOA
Location
- Region: Rochester
Financial & listing details
- Price per square foot: $122/sqft
- Tax assessed value: $146,120
- Annual tax amount: $2,940
- Date on market: 10/8/2026
Estimated market value
$150,300
$143,000 - $158,000
$1,350/mo
Price history
| Date | Event | Price |
|---|---|---|
| 10/9/2026 | Pending sale | $150,000$122/sqft |
Source:  WPMLS #1778307 Report a problem | ||
| 10/8/2026 | Listed for sale | $150,000+1400%$122/sqft |
Source: WPMLS #1778307 Report a problem | ||
| 3/5/2018 | Sold | $10,000-69.2%$8/sqft |
Source: WPMLS #1300180 Report a problem | ||
| 2/20/2018 | Pending sale | $32,500$26/sqft |
Source: CARRINGTON REAL ESTATE SERVICES (US) LLC #1300180 Report a problem | ||
| 1/25/2018 | Price change | $32,500-13.3%$26/sqft |
Source: CARRINGTON REAL ESTATE SERVICES (US) LLC #1300180 Report a problem | ||
| 12/18/2017 | Price change | $37,500-5.6%$30/sqft |
Source: CARRINGTON REAL ESTATE SERVICES (US) LLC #1300180 Report a problem | ||
| 11/7/2017 | Price change | $39,723-5.1%$32/sqft |
Source: CARRINGTON REAL ESTATE SERVICES (US) LLC #1300180 Report a problem | ||
| 10/12/2017 | Price change | $41,850-9.9%$34/sqft |
Source: CARRINGTON REAL ESTATE SERVICES (US) LLC #1300180 Report a problem | ||
| 8/31/2017 | Listed for sale | $46,460-39.2%$38/sqft |
Source: CARRINGTON REAL ESTATE SERVICES (US) LLC #1300180 Report a problem | ||
| 3/2/2007 | Sold | $76,426$62/sqft |
Source: Public Record Report a problem | ||
Public tax history
| Year | Property taxes | Tax assessment |
|---|---|---|
| 2026 | $2,968 +1% | $112,400 |
| 2025 | $2,940 +11.7% | $112,400 |
| 2024 | $2,632 +41.5% | $112,400 +729.5% |
| 2023 | $1,860 +1.9% | $13,550 |
| 2022 | $1,826 | $13,550 |
| 2021 | $1,826 +1.1% | $13,550 |
| 2020 | $1,806 | $13,550 |
| 2019 | $1,806 +412.5% | $13,550 |
| 2018 | $352 +17.1% | $13,550 |
| 2017 | $301 | $13,550 |
| 2016 | $301 | $13,550 |
| 2015 | $301 | $13,550 |
| 2014 | $301 | $13,550 |
| 2013 | -- | $13,550 |
| 2012 | -- | $13,550 |
| 2011 | -- | $13,550 |
| 2010 | -- | $13,550 |
| 2008 | -- | $13,550 |
| 2007 | -- | $13,550 |
| 2006 | -- | $13,550 |
Find assessor info on the county website
Monthly payment
Est. payment
Payment breakdown
Explore the cost of this home by adjusting the details. Changes won't be saved.Climate risks
Neighborhood: 15074
Nearby schools
Schools provided by the listing agent
- District: Rochester Area
Source: WPMLS. This data may not be complete. We recommend contacting the local school district to confirm school assignments for this home.


Similar homes
- $144,9002 bd2 ba1.1k sqft590 Jefferson St, Rochester, PA 15074For Sale
 MLS ID #1774698, Mark Gulla. WPMLS
- $199,9003 bd2 ba1.3k sqft517 Reno St, Rochester, PA 15074For Sale
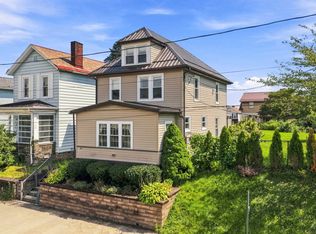 MLS ID #1773145, Tony Tenfelde. WPMLS
- $150,0002 bd1 ba960 sqft820 Nimick Ave, Monaca, PA 15061For Sale
 MLS ID #1778089, Anne Kurzdorfer. WPMLS
- $125,0003 bd2 ba1.2k sqft658 Penn Avenue Pl, New Brighton, PA 15066For Sale
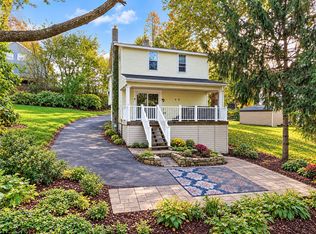 MLS ID #1780206, Stephanie Ramer. WPMLS
