High quality "First Class" custom built Colonial home in tranquil country setting on 10.8 acres. Many attractive features: Property lines recently flagged and corners marked, huge garage with concrete floor, electricity, hoist height, large work area including work benches and shelving, rear portion insulated with water and window unit A/C. Inside: Beautiful blonde Hickory floors throughout and indirect lighting up and down, eat-in kitchen with breakfast bar.
Active
$575,000
432 Twin Oaks Ln, Kents Store, VA 23084
4beds
2,811sqft
:
Get pre-qualified$3,580/mo
Single Family Residence
Built in 2009
10.8 Acres Lot
$565,900 Zestimate®
$205/sqft
$-- HOA
What's special
- 43 days |
- 412 |
- 20 |
Zillow last checked:
Listing updated:
Listed by:
LEWIS JOHNSON 434-607-2948,
BLUE RIBBON REALTY 434-842-3556
Source: CAAR,MLS#: 678630 Originating MLS: Charlottesville Area Association of Realtors
Originating MLS: Charlottesville Area Association of RealtorsFacts & features
Interior
Bedrooms & bathrooms
- Bedrooms: 4
- Bathrooms: 3
- Full bathrooms: 2
- 1/2 bathrooms: 1
- Main level bathrooms: 2
- Main level bedrooms: 2
Rooms
- Room types: Bathroom, Bedroom, Den, Dining Room, Full Bath, Half Bath, Kitchen, Laundry, Living Room
Bedroom
- Level: First
Bedroom
- Level: Second
Bathroom
- Level: First
Bathroom
- Level: Second
Den
- Level: First
Dining room
- Level: First
Half bath
- Level: First
Kitchen
- Level: First
Laundry
- Level: First
Living room
- Level: First
Heating
- Dual System, Heat Pump
Cooling
- Central Air, Heat Pump
Appliances
- Included: Dryer, Washer
- Laundry: Sink
Features
- Primary Downstairs, Breakfast Bar, Eat-in Kitchen
- Has basement: No
Interior area
- Total structure area: 2,811
- Total interior livable area: 2,811 sqft
- Finished area above ground: 2,811
- Finished area below ground: 0
Property
Parking
- Total spaces: 2
- Parking features: Carport, Detached, Electricity, Garage
- Garage spaces: 2
- Has carport: Yes
Features
- Levels: One and One Half
- Stories: 1.5
Lot
- Size: 10.8 Acres
- Features: Private, Secluded
Details
- Parcel number: 22A37
- Zoning description: A-1 Agricultural
Construction
Type & style
- Home type: SingleFamily
- Property subtype: Single Family Residence
Materials
- Brick, Stick Built
- Foundation: Block
Condition
- New construction: No
- Year built: 2009
Utilities & green energy
- Sewer: Septic Tank
- Water: Private, Well
- Utilities for property: Fiber Optic Available
Community & HOA
Community
- Subdivision: NONE
HOA
- Has HOA: No
Location
- Region: Kents Store
Financial & listing details
- Price per square foot: $205/sqft
- Tax assessed value: $415,300
- Annual tax amount: $3,964
- Date on market: 6/18/2026
- Cumulative days on market: 45 days
Estimated market value
$565,900
$538,000 - $594,000
$3,546/mo
Price history
| Date | Event | Price |
|---|---|---|
| 6/19/2026 | Listed for sale | $575,000+47.5%$205/sqft |
Source:  CAAR #678630 Report a problem CAAR #678630 Report a problem | ||
| 2/28/2017 | Listing removed | $389,900$139/sqft |
Source: Mossy Oak Properties of Virginia #1626400 Report a problem | ||
| 5/30/2016 | Listed for sale | $389,900-2.3%$139/sqft |
Source: Mossy Oak Properties of Virginia #1626400 Report a problem | ||
| 7/23/2015 | Listing removed | $399,000$142/sqft |
Source: RE/MAX REALTY SPECIALISTS #526747 Report a problem | ||
| 11/15/2014 | Listed for sale | $399,000-4.8%$142/sqft |
Source: PLB2 Inc. #526747 Report a problem | ||
| 9/1/2014 | Listing removed | $419,000$149/sqft |
Source: RE/MAX REALTY SPECIALISTS #514161 Report a problem | ||
| 2/5/2014 | Price change | $419,000-8.5%$149/sqft |
Source: RE/MAX REALTY SPECIALISTS #514161 Report a problem | ||
| 9/19/2013 | Listed for sale | $458,000$163/sqft |
Source: RE/MAX REALTY SPECIALISTS #514161 Report a problem | ||
Public tax history
| Year | Property taxes | Tax assessment |
|---|---|---|
| 2024 | $3,505 | $415,300 |
| 2023 | $3,505 | $415,300 +17.4% |
| 2022 | -- | $353,600 |
| 2021 | -- | $353,600 |
| 2020 | -- | $353,600 +15.7% |
| 2018 | $2,210 | $305,700 |
| 2017 | $2,210 | $305,700 +2.6% |
| 2016 | $2,210 | $297,900 |
| 2015 | $2,210 +10.7% | $297,900 +3.3% |
| 2014 | $1,996 +3.1% | $288,500 |
| 2013 | $1,936 | $288,500 -24.6% |
| 2012 | -- | $382,400 |
| 2011 | $1,834 | $382,400 |
| 2010 | -- | $382,400 +608.1% |
| 2009 | -- | $54,000 |
| 2008 | -- | $54,000 |
| 2007 | -- | $54,000 +42.9% |
| 2006 | -- | $37,800 |
| 2005 | -- | $37,800 +40% |
| 2004 | -- | $27,000 |
| 2003 | -- | $27,000 |
| 2002 | -- | $27,000 +214% |
| 2001 | $17 | $8,600 |
Find assessor info on the county website
Monthly payment
Est. payment
Payment breakdown
Explore the cost of this home by adjusting the details. Changes won't be saved.Climate risks
Neighborhood: 23084
Nearby schools
GreatSchools rating
- 5/10Carrysbrook ElementaryGrades: 3-4Distance: 8.3 mi
- 5/10Fluvanna County High SchoolGrades: 8-12Distance: 8.7 mi
- 6/10Fluvanna MiddleGrades: 5-7Distance: 9.1 mi
Schools provided by the listing agent
- Elementary: Carysbrook
- Middle: Fluvanna
- High: Fluvanna
Source: CAAR. This data may not be complete. We recommend contacting the local school district to confirm school assignments for this home.
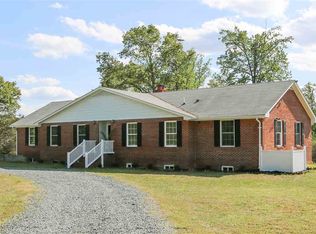
- $641,1004 bd4 ba3.6k sqft396 Twin Oaks Ln, Kents Store, VA 23084Off Market
- $1,012,6004 bd2 ba2.3k sqft700 Twin Oaks Ln, Kents Store, VA 23084Off Market
- $210,0003 bd1 ba960 sqft4842 Deep Creek Rd, Kents Store, VA 23084Off Market
- $350,9003 bd2 ba1.5k sqft4916 Deep Creek Rd, Kents Store, VA 23084Off Market
- $168,4002 bd1 ba800 sqft4884 Deep Creek Rd, Kents Store, VA 23084Off Market
- $110,00025.27 Acres0 Old Tractor Rd, Kents Store, VA 23084Sold
- $336,8003 bd2 ba1.1k sqft4752 Deep Creek Rd, Kents Store, VA 23084Off Market
- $353,8004 bd1 ba1.8k sqft5056 Deep Creek Rd, Kents Store, VA 23084Off Market
A local agent can set up tours, give advice and negotiate with sellers.
A local lender can help you make sure your offer is ready when you are.
Similar homes
- $385,0003 bd2 ba1.6k sqft3165 Venable Rd, Kents Store, VA 23084For Sale

 MLS ID #679785, ALEX TISCORNIA, HOWARD HANNA ROY WHEELER REALTY CO.- CHARLOTTESVILLE. CAAR
 - $575,0004 bd3 ba2.6k sqft3164 Saddlewood Pl, Charlottesville, VA 22902For Sale
 MLS ID #679927, RIVES BAILEY, MONTAGUE, MILLER & CO. - WESTFIELD. CAAR
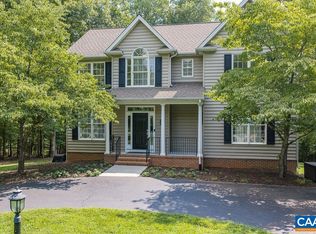
 - $669,9006 bd4 ba3.4k sqft665 Fox Hollow Ln, Palmyra, VA 22963For Sale
 MLS ID #673711, RACHEL BURNS, RE/MAX REALTY SPECIALISTS-CHARLOTTESVILLE. CAAR
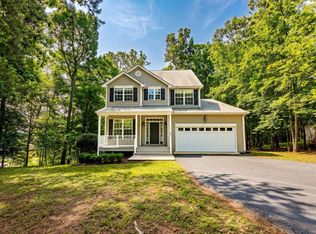
 - $549,9004 bd4 ba3.6k sqft39 Cliftwood Rd, Palmyra, VA 22963For Sale
 MLS ID #680067, KAREN KEHOE, RE/MAX GATEWAY. CAAR
 - $549,9144 bd3 ba2.2k sqftLot15b Three Chopt Rd #Tc15b, Kents Store, VA 22974New ConstructionMLS ID #679065, SUSAN STEWART, RE/MAX REALTY SPECIALISTS-CHARLOTTESVILLE. CAAR
- $565,0004 bd3 ba2.4k sqft504 Willow Ridge Rd, Troy, VA 22974For SaleMLS ID #677414, LYNN FOX, FOX REALTY GROUP LLC. CAAR
- $575,0004 bd3 ba3.3k sqft40 Brougham Rd, Palmyra, VA 22963For SaleMLS ID #679070, DANIEL BARBER, MONTICELLO COUNTRY REALTY, LLC. CAAR
- $550,0004 bd3 ba2.8k sqft2540 Long Acre Rd, Palmyra, VA 22963For Sale By Owner
- $544,9004 bd3 ba2.4k sqft1356 Kents Mill Rd, Louisa, VA 23093For SaleMLS ID #678370, SUSAN STEWART, HOWARD HANNA ROY WHEELER REALTY - ZION CROSSROADS. CAAR
- $530,0004 bd4 ba2.9k sqft2348 Lindsay Rd, Gordonsville, VA 22942For Sale
 MLS ID #VALA2009984, Shauna Butler, Town & Country Elite Realty, LLC.. Bright MLS
 - $575,0004 bd4 ba2.8k sqft2301 Johnson Rd, Mineral, VA 23117For SaleMLS ID #VALA2010164, Alexa Brown Brown, Spring Hill Real Estate, LLC.. Bright MLS
- $497,5003 bd2 ba2.9k sqft8085 James Madison Hwy, Fork Union, VA 23055For SaleMLS ID #677621, LEWIS JOHNSON, BLUE RIBBON REALTY. CAAR
- $598,0004 bd3 ba2.6k sqft280 May Ln, Louisa, VA 23093For SaleMLS ID #VALA2010172, Mr. Mike Butters, EXP Realty, LLC. Bright MLS
- $599,0005 bd4 ba1.9k sqft197 Shannon Glen Ct, Louisa, VA 23093For SaleMLS ID #VALA2010046, Crystal Carter, Lake Anna Island Realty, Inc.. Bright MLS
- $595,0005 bd3 ba2.9k sqft2851 Martin Kings Rd, Scottsville, VA 24590For SaleMLS ID #677240, SANDRA MORRIS, KELLER WILLIAMS ALLIANCE - CHARLOTTESVILLE. CAAR
- $769,0003 bd2 ba2.1k sqft1663 Wilmington Rd, Palmyra, VA 22963For SaleMLS ID #680063, CONOR MURRAY, FRANK HARDY SOTHEBY'S INTERNATIONAL REALTY. CAAR
- $475,0004 bd3 ba2.2k sqft46 Rock Creek Ln, Louisa, VA 23093For SaleMLS ID #677779, MARJORIE ADAM, BETTER HOMES & GARDENS R.E.-PATHWAYS. CAAR
- $579,1865 bd4 ba2.2k sqft20 Boulder Springs Ln, Louisa, VA 23093For SaleMLS ID #678919, ALFONSO MARTINEZ, 1ST DOMINION REALTY INC-CHARLOTTESVILLE. CAAR
- $474,9003 bd3 ba2.8k sqft47 S Fork Dr, Louisa, VA 23093For SaleMLS ID #677924, JASON BENNETT, KELLER WILLIAMS ALLIANCE - CHARLOTTESVILLE. CAAR
- $645,0004 bd3 ba2.6k sqft281 Jefferson Dr, Palmyra, VA 22963For SaleMLS ID #678407, PEGGY SHANKLIN, LONG & FOSTER - LAKE MONTICELLO. CAAR
