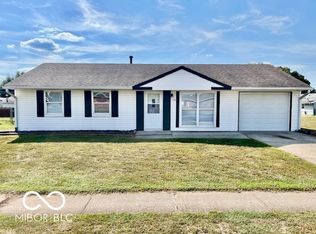
Looking for room to spread out, relax, and enjoy life? You've found it right here! This charming brick ranch sits on a spacious corner lot in a quiet Edinburgh neighborhood and is packed with features you'll love. Step inside to discover original hardwood floors, a bright and cheerful eat-in kitchen with an abundance of cabinets and pantry space. The oversized family room is complete with a cozy wood-burning fireplace and built-in bookshelves that's the perfect place for movie nights, holidays, or cheering on your favorite team. Outside, your fully fenced backyard is ready for summer BBQs, gardening, pets, and play. The attached 760sqft 2+car garage offers plenty of room for vehicles and storage while the dedicated workshop with power and built-in cabinets is a dream for hobbyists, woodworkers, or DIY enthusiasts. You'll also appreciate one-level living that is handicap-accessible with ramps into most doors including from the garage + 36" interior door openings. As Is - Seller open to FHA & VA financing. Whether you're looking for your first home, your forever home, or simply a home that's easy to love, this one checks all the boxes. Come see why this could be the perfect place to call your home!
Active
$234,000
432 W Park Dr, Edinburgh, IN 46124
3beds
1,614sqft
:
Get pre-qualifiedN/A
Residential, Single Family Residence
Built in 1966
0.31 Acres Lot
$-- Zestimate®
$145/sqft
$-- HOA
What's special
- 15 days |
- 1,142 |
- 64 |
Likely to sell faster than
Zillow last checked:
Listing updated:
Listed by:
Sheila Glore 317-513-6335,
Eco-Realty Partners, LLC,
Matthew Glore,
Eco-Realty Partners, LLC
Source: MIBOR as distributed by MLS GRID,MLS#: 22112642
Facts & features
Interior
Bedrooms & bathrooms
- Bedrooms: 3
- Bathrooms: 2
- Full bathrooms: 1
- 1/2 bathrooms: 1
- Main level bathrooms: 2
- Main level bedrooms: 3
Primary bedroom
- Level: Main
- Area: 130 Square Feet
- Dimensions: 13x10
Bedroom 2
- Level: Main
- Area: 120 Square Feet
- Dimensions: 12x10
Bedroom 3
- Level: Main
- Area: 120 Square Feet
- Dimensions: 12x10
Family room
- Level: Main
- Area: 435 Square Feet
- Dimensions: 29x15
Kitchen
- Level: Main
- Area: 240 Square Feet
- Dimensions: 12x20
Living room
- Level: Main
- Area: 256 Square Feet
- Dimensions: 16x16
Workshop
- Features: Other
- Level: Main
- Area: 300 Square Feet
- Dimensions: 20x15
Heating
- Natural Gas
Cooling
- Central Air
Appliances
- Included: Dishwasher, Gas Water Heater, Electric Oven, Range Hood, Refrigerator
- Laundry: Laundry Closet, Main Level
Features
- Attic Access, Built-in Features, Hardwood Floors, Eat-in Kitchen, Pantry
- Flooring: Hardwood
- Has basement: No
- Attic: Access Only
- Number of fireplaces: 1
- Fireplace features: Family Room, Wood Burning
Interior area
- Total structure area: 1,614
- Total interior livable area: 1,614 sqft
Property
Parking
- Total spaces: 2
- Parking features: Attached
- Attached garage spaces: 2
- Details: Garage Parking Other(Service Door)
Accessibility
- Accessibility features: Hallway - 36 Inch Wide, Accessible Doors, Accessible Entrance, Handicap Accessible Interior
Features
- Levels: One
- Stories: 1
- Patio & porch: Covered
- Fencing: Fenced,Chain Link,Full
Lot
- Size: 0.31 Acres
- Features: Corner Lot, Sidewalks, Mature Trees
Details
- Additional structures: Storage
- Parcel number: 411234042078000002
- Special conditions: As Is,Sales Disclosure Supplements
- Horse amenities: None
Construction
Type & style
- Home type: SingleFamily
- Architectural style: Ranch
- Property subtype: Residential, Single Family Residence
Materials
- Aluminum Siding, Brick
- Foundation: Block
Condition
- New construction: No
- Year built: 1966
Utilities & green energy
- Water: Public
- Utilities for property: Electricity Connected, Sewer Connected, Water Connected
Community & HOA
Community
- Subdivision: Meadow Village
HOA
- Has HOA: No
Location
- Region: Edinburgh
Financial & listing details
- Price per square foot: $145/sqft
- Tax assessed value: $234,600
- Annual tax amount: $2,548
- Date on market: 7/8/2026
- Cumulative days on market: 17 days
- Electric utility on property: Yes
Estimated market value
Not available
Estimated sales range
Not available
Not available
Price history
| Date | Event | Price |
|---|---|---|
| 7/8/2026 | Listed for sale | $234,000-4%$145/sqft |
Source:  MIBOR as distributed by MLS GRID #22112642 Report a problem MIBOR as distributed by MLS GRID #22112642 Report a problem | ||
| 8/31/2025 | Listing removed | $243,700$151/sqft |
Source: MIBOR as distributed by MLS GRID #22059383 Report a problem | ||
| 8/28/2025 | Listed for sale | $243,700$151/sqft |
Source: MIBOR as distributed by MLS GRID #22059383 Report a problem | ||
Public tax history
| Year | Property taxes | Tax assessment |
|---|---|---|
| 2025 | $2,618 +12.5% | $234,600 +5.6% |
| 2024 | $2,328 +10.6% | $222,100 +12.4% |
| 2023 | $2,105 +36.1% | $197,600 +12.1% |
| 2022 | $1,547 +13.6% | $176,200 +14.6% |
| 2021 | $1,362 +7.3% | $153,700 +13.7% |
| 2020 | $1,269 +24.3% | $135,200 +7.4% |
| 2019 | $1,021 -2.7% | $125,900 +24.5% |
| 2018 | $1,049 +2.8% | $101,100 |
| 2017 | $1,021 | $101,100 |
| 2016 | $1,021 | $101,100 |
| 2014 | $1,021 -2.1% | $101,100 -2.5% |
| 2013 | $1,043 -4.8% | $103,700 -4.9% |
| 2012 | $1,096 +4% | $109,000 +6.2% |
| 2011 | $1,054 | $102,600 |
| 2010 | $1,054 -16.3% | $102,600 -16.7% |
| 2009 | $1,260 +31.2% | $123,200 +17% |
| 2007 | $961 -30.8% | $105,300 +1.3% |
| 2006 | $1,387 | $104,000 |
| 2005 | -- | $104,000 |
Find assessor info on the county website
Monthly payment
Est. payment
Payment breakdown
Explore the cost of this home by adjusting the details. Changes won't be saved.Climate risks
Neighborhood: 46124
Nearby schools
GreatSchools rating
- 2/10East Side Elementary SchoolGrades: PK-5Distance: 0.5 mi
- 7/10Edinburgh Community Middle SchoolGrades: 6-8Distance: 0.5 mi
- 4/10Edinburgh Community High SchoolGrades: 9-12Distance: 0.5 mi
Schools provided by the listing agent
- Elementary: East Side Elementary School
- Middle: Edinburgh Comm Middle School
- High: Edinburgh Community High School
Source: MIBOR as distributed by MLS GRID. This data may not be complete. We recommend contacting the local school district to confirm school assignments for this home.
- $213,4003 bd1 ba1.2k sqft422 W Park Dr, Edinburgh, IN 46124Off Market
- $1003 bd2 ba1.3k sqft412 W Park Dr, Edinburgh, IN 46124Off Market

- $194,8003 bd1 ba1.7k sqft421 W Park Dr, Edinburgh, IN 46124Off Market
- $166,2003 bd1 ba975 sqft431 W Park Dr, Edinburgh, IN 46124Off Market
- $206,0003 bd1 ba1.2k sqft501 W Park Dr, Edinburgh, IN 46124Off Market
- $229,2004 bd2 ba1.6k sqft407 E Perry St, Edinburgh, IN 46124Off Market
- $178,3003 bd1 ba1.1k sqft411 W Park Dr, Edinburgh, IN 46124Off Market
- $16,600-- bd-- ba-- sqftE Perry St, Edinburgh, IN 46124Off Market
A local agent can set up tours, give advice and negotiate with sellers.
Similar homes
- $178,0003 bd1 ba925 sqft608 High School Dr, Edinburgh, IN 46124Active
 MLS ID #22102594, Kayla Jackson, F.C. Tucker Real Estate Experts. MIBOR as distributed by MLS GRID
 - $184,9003 bd1 ba925 sqft116 Lind Dr, Edinburgh, IN 46124Active
 MLS ID #22063236, Justin Lollar, Family Tree Realty, LLC. MIBOR as distributed by MLS GRID
 - $259,9003 bd2 ba1.4k sqft2745 Flintwood Dr, Columbus, IN 47203Active
 MLS ID #22115006, Roberta Miller, F.C. Tucker Real Estate Experts. MIBOR as distributed by MLS GRID
 - $259,0003 bd2 ba1.2k sqft1157 Fielding Ln, Franklin, IN 46131Active
 MLS ID #22115584, Crystal Bolin, Olympus Realty Group. MIBOR as distributed by MLS GRID
 - $249,0003 bd2 ba1.3k sqft2209 S Miller Ave, Shelbyville, IN 46176ActiveMLS ID #22112532, Arla Frazier, Ever Real Estate, LLC. MIBOR as distributed by MLS GRID
- $260,0003 bd2 ba1.4k sqft4684 Hackberry Dr, Columbus, IN 47201ActiveMLS ID #22106985, Natalie Adkins, RE/MAX Real Estate Prof. MIBOR as distributed by MLS GRID
- $239,9003 bd2 ba2.3k sqft649 Collier St, Columbus, IN 47201ActiveMLS ID #22109378, William Wagner, Dean Wagner LLC. MIBOR as distributed by MLS GRID
- $279,9003 bd2 ba1.5k sqft1545 Black Oak Ct, Franklin, IN 46131ActiveMLS ID #22115679, Amanda Teeters, Chief Realty. MIBOR as distributed by MLS GRID
- $239,9003 bd2 ba1.2k sqft3920 Peppertree Ln, Columbus, IN 47203ActiveMLS ID #22099767, Michael Mensendiek, Mensendiek Real Estate, LLC. MIBOR as distributed by MLS GRID
- $260,0003 bd2 ba1.4k sqft3465 W Smithland Freedom St, Shelbyville, IN 46176ActiveMLS ID #22106203, Blake Settles, eXp Realty, LLC. MIBOR as distributed by MLS GRID
- $235,0003 bd3 ba1.3k sqft2781 Grand Fir Dr, Greenwood, IN 46143ActiveMLS ID #22115444, Jimmy PIERRE LOUIS, F.C. Tucker Company. MIBOR as distributed by MLS GRID
- $205,0003 bd2 ba1k sqft447 E Hoover Dr, Nineveh, IN 46164ActiveMLS ID #22083329, Nelson Watson, CENTURY 21 Scheetz. MIBOR as distributed by MLS GRID
- $245,0004 bd2 ba1.4k sqft3067 Hawcreek Blvd, Columbus, IN 47203ActiveMLS ID #22104206, Andrew Larson, CENTURY 21 Scheetz. MIBOR as distributed by MLS GRID
- $224,9003 bd1 ba1.1k sqft18 Maple Dr, Bargersville, IN 46106ActiveMLS ID #22102306, Andrew Tanner, Carpenter, REALTORS®. MIBOR as distributed by MLS GRID
- $259,9004 bd3 ba2.2k sqft2311 N 500 W, Columbus, IN 47201ActiveMLS ID #22108983, Ryan Crissinger, RE/MAX Real Estate Prof. MIBOR as distributed by MLS GRID
- $227,0003 bd2 ba1.3k sqft279 Arnold St, Morgantown, IN 46160ActiveMLS ID #22058150, John Walker, Chief Realty. MIBOR as distributed by MLS GRID
- $250,0004 bd3 ba2.3k sqft1501 Round Lake Rd, Greenwood, IN 46143ActiveMLS ID #22115087, Mark Studebaker, Trueblood Real Estate. MIBOR as distributed by MLS GRID
- $264,0004 bd2 ba1.8k sqft259 Forum Dr, Whiteland, IN 46184ActiveMLS ID #22112926, Corina Jones, Your Home Team. MIBOR as distributed by MLS GRID
- $269,9003 bd2 ba1.7k sqft5205 Yellowwood Dr, Columbus, IN 47203ActiveMLS ID #22109292, Kathleen Combs-Byrd, Schuler Bauer Real Estate Powe. MIBOR as distributed by MLS GRID
- $219,9003 bd1 ba925 sqft2855 12th St, Columbus, IN 47201ActiveMLS ID #22110390, William Wagner, Dean Wagner LLC. MIBOR as distributed by MLS GRID
