Welcome to this inviting single-story ranch, featuring classic red brick wainscoting, a two-car garage, and timeless plantation-shuttered windows. Inside, beautiful hardwood flooring extends through the living and dining areas, creating a warm, welcoming atmosphere filled with natural light. The kitchen offers rich, dark wood cabinetry, tile countertops, a mosaic glass backsplash, and stainless steel appliances, including a wall oven, cooktop, and dishwasher. A range hood was added in 2026, complementing the kitchen's functional design. A distinctive multi-purpose room adds character and flexibility with terracotta Spanish tile flooring and a sliding glass door leading to the backyard. Whether used as a family room, media room, home gym, or entertaining space, this versatile area offers plenty of possibilities. Ceiling fans throughout the home add comfort, while the main bedroom features convenient backyard access through sliding glass doors. The home offers three bedrooms and one and a half bathrooms, including a remodeled half bath. Enjoy added peace of mind with important improvements, including an HVAC system replaced in 2024, a roof approximately seven years old, and a newly added driveway in 2026. The garage features durable epoxy flooring, adding a clean, finished touch to the space. Step outside to the spacious, fenced backyard, complete with a concrete patio, open lawn, mature shade tree, and a side garden area offering additional space for gardening or storage. With its classic ranch-style charm, versatility, functional layout, and updates, this home offers a wonderful opportunity to enjoy comfortable living with room to make it your own.
Active
$465,000
4320 67th St, Sacramento, CA 95820
3beds
1,255sqft
Single Family Residence
Built in 1956
6,534 Square Feet Lot
$458,500 Zestimate®
$371/sqft
$-- HOA
What's special
Two-car garageTerracotta spanish tile flooringSpacious fenced backyardTimeless plantation-shuttered windowsOpen lawnMature shade treeDistinctive multi-purpose room
- 19 hours
- 129
- 14
Zillow last checked:
Listing updated:
Listed by:
Lawrence Hemsley DRE #01802624 916-533-1216,
Realty Point
Source: MetroList Services of CA,MLS#: 226130795Originating MLS: MetroList Services, Inc.
Facts & features
Interior
Bedrooms & bathrooms
- Bedrooms: 3
- Bathrooms: 2
- Full bathrooms: 1
- Partial bathrooms: 1
Primary bedroom
- Features: Closet, Outside Access
Dining room
- Features: Breakfast Nook
Kitchen
- Features: Breakfast Area, Tile Counters
Heating
- Central, Natural Gas
Cooling
- Ceiling Fan(s), Central Air
Appliances
- Included: Built-In Electric Range, Dishwasher, Disposal, Microwave, Plumbed For Ice Maker, ENERGY STAR Qualified Appliances
- Laundry: In Garage
Features
- Flooring: Tile, Wood
- Has fireplace: No
Interior area
- Total interior livable area: 1,255 sqft
Property
Parking
- Total spaces: 2
- Parking features: Garage Faces Front
- Garage spaces: 2
Features
- Levels: One
- Stories: 1
- Fencing: Back Yard,Wood
Lot
- Size: 6,534 Square Feet
- Features: Sprinklers In Front, Garden
Details
- Parcel number: 02102450070000
- Zoning: Residential
- Special conditions: Standard
Construction
Type & style
- Home type: SingleFamily
- Architectural style: Ranch
- Property subtype: Single Family Residence
Materials
- Stucco, Frame, Wood
- Foundation: Raised, Slab
- Roof: Shingle,Other
Condition
- Year built: 1956
Utilities & green energy
- Electric: 220 Volts
- Sewer: Public Sewer
- Water: Public
- Utilities for property: Cable Available, Public, Electric, Sewer In & Connected, Natural Gas Available
Community & HOA
Location
- Region: Sacramento
Financial & listing details
- Price per square foot: $371/sqft
- Tax assessed value: $396,868
- Price range: $465K - $465K
- Date on market: 10/23/2026
Estimated market value
$458,500
$436,000 - $481,000
$2,606/mo
Price history
| Date | Event | Price |
|---|---|---|
| 10/23/2026 | Listed for sale | $465,000+79.5%$371/sqft |
Source: MetroList Services of CA #226130795 Report a problem | ||
| 5/26/2004 | Sold | $259,000$206/sqft |
Source: Public Record Report a problem | ||
Public tax history
| Year | Property taxes | Tax assessment |
|---|---|---|
| 2026 | -- | $396,868 +2% |
| 2025 | $4,537 +1.5% | $389,088 +2% |
| 2024 | $4,472 +2.5% | $381,460 +2% |
| 2023 | $4,364 +1.7% | $373,981 +2% |
| 2022 | $4,289 +5% | $366,649 +2% |
| 2021 | $4,083 +8.6% | $359,460 +10.8% |
| 2020 | $3,760 +8.1% | $324,358 +8% |
| 2019 | $3,477 +11.6% | $300,332 +11% |
| 2018 | $3,115 +11.2% | $270,570 +12% |
| 2017 | $2,801 +15.1% | $241,581 +14% |
| 2016 | $2,435 +24% | $211,914 +8% |
| 2015 | $1,964 | $196,218 +14% |
| 2014 | $1,964 | $172,121 +15% |
| 2013 | -- | $149,670 +25% |
| 2012 | -- | $119,737 -4% |
| 2011 | -- | $124,728 -4% |
| 2010 | -- | $129,926 -49.6% |
| 2008 | -- | $257,720 -11.3% |
| 2007 | -- | $290,425 +2% |
| 2006 | -- | $284,731 +7.8% |
| 2005 | -- | $264,180 +165.4% |
| 2004 | -- | $99,530 +1.9% |
| 2003 | -- | $97,707 +2% |
| 2002 | -- | $95,792 +2% |
| 2001 | -- | $93,915 +2% |
| 2000 | -- | $92,075 |
Find assessor info on the county website
Monthly payment
Est. payment
Payment breakdown
Explore the cost of this home by adjusting the details. Changes won't be saved.Climate risks
Neighborhood: Colonial Manor
Similar homes
- $429,0003 bd1 ba1k sqft5831 14th Ave, Sacramento, CA 95820For Sale
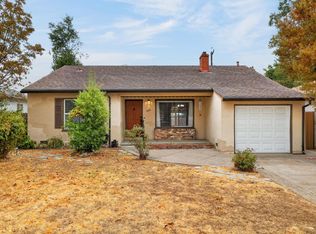 MLS ID #226126834, Eduardo Aguilar. MetroList Services of CA
- $429,0002 bd1 ba910 sqft3372 65th St, Sacramento, CA 95820For Sale
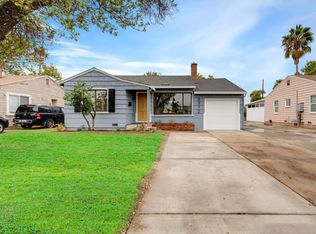 MLS ID #226131116, Tom Lichtenberg. MetroList Services of CA
- $490,0003 bd2 ba1.5k sqft79 Malone Ct, Sacramento, CA 95820For Sale
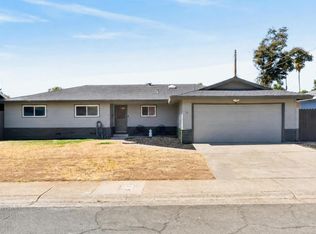 MLS ID #226120421, Rachael Bauer. MetroList Services of CA
- $395,0003 bd2 ba1.3k sqft4113 W Nichols Ave, Sacramento, CA 95820For Sale
 MLS ID #226126200, Amanda Freeman. MetroList Services of CA
