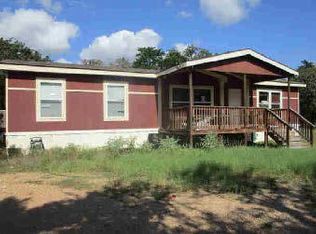
Enjoy the space, privacy, and versatility of country living at 4321 FM 444 in Waelder, Texas. Situated on just over 10 acres in a quiet rural setting, this fenced and cross-fenced property offers a spacious 4-bedroom, 2-bath home with more than 1,900 square feet of living space, mature trees, a stock tank, and numerous improvements ready for everyday country life. Inside, the home features a large living room with built-in TV cabinetry and bookshelves, durable vinyl flooring, and plenty of room to gather and entertain. The primary bath offers both a walk-in shower and separate soaking tub, while the functional floor plan provides four bedrooms and generous living space. A custom 10' x 21' covered front porch creates the perfect place to relax and enjoy the peaceful surroundings. Outside, the property is well equipped with a 12' x 24' portable building, chicken coop, four dog kennels, fenced yard, five carports, and a Delta trailer converted into a functional tool shop. A 50-gallon diesel tank adds additional utility. The acreage features a beautiful, large live oak shading the homesite, post oak trees scattered throughout the pastures, fenced and cross-fenced areas, and a stock tank. The property also boasts excellent-quality water, an especially valuable feature for rural living. Whether you're looking for room for animals, a small homestead, hobby farm, or simply a peaceful place with acreage and space to spread out, this property offers a unique combination of comfortable living and practical improvements in the Texas countryside.
Active
Price cut: $25K (11/2)
$350,000
4321 County Road 444, Waelder, TX 78959
4beds
1,920sqft
Manufactured Home
Built in 2016
10.96 Acres Lot
$-- Zestimate®
$182/sqft
$-- HOA
What's special
Fenced yardStock tankChicken coopFunctional floor planFour bedroomsGenerous living spaceFour dog kennels
- 45 days
- 206
- 26
Zillow last checked:
Listing updated:
Listed by:
Taylor Homuth (281) 768-8265,
Serhant Texas, LLC (281) 768-8265
Source: Unlock MLS,MLS#: 6068794
Facts & features
Interior
Bedrooms & bathrooms
- Bedrooms: 4
- Bathrooms: 2
- Full bathrooms: 2
- Main level bedrooms: 4
Heating
- Central
Cooling
- Central Air
Appliances
- Included: Dishwasher, Gas Range, Gas Oven, Refrigerator
Features
- Bar, Breakfast Bar, Ceiling Fan(s), Electric Dryer Hookup, Kitchen Island, Open Floorplan, Pantry, Primary Bedroom on Main, Walk-In Closet(s), Washer Hookup
- Flooring: Vinyl
- Windows: Blinds
Interior area
- Total interior livable area: 1,920 sqft
Property
Parking
- Parking features: Additional Parking, Carport, Covered, Detached Carport
Accessibility
- Accessibility features: Accessible Approach with Ramp
Features
- Levels: One
- Stories: 1
- Patio & porch: Porch, Rear Porch
- Exterior features: Dog Run, Lighting, Private Yard
- Fencing: Livestock
- Has view: Yes
- View description: Pasture, Trees/Woods
- Waterfront features: None
Lot
- Size: 10.96 Acres
- Features: Agricultural, Back Yard, Few Trees, Front Yard, Native Plants
Details
- Additional structures: Barn(s), Shed(s), Storage
- Parcel number: 942800000700000000000
- Special conditions: Standard
- Horses can be raised: Yes
Construction
Type & style
- Home type: MobileManufactured
- Property subtype: Manufactured Home
Materials
- Foundation: Pillar/Post/Pier
- Roof: Shingle
Condition
- Resale
- New construction: No
- Year built: 2016
Utilities & green energy
- Sewer: Septic Tank
- Water: Well
- Utilities for property: Cable Available, Electricity Connected, Internet-Fiber, Phone Connected, Sewer Connected, Water Connected
Community & HOA
Community
- Features: None
- Subdivision: Bee Creek Sub
HOA
- Has HOA: No
Location
- Region: Waelder
Financial & listing details
- Price per square foot: $182/sqft
- Tax assessed value: $17,080
- Annual tax amount: $23
- Date on market: 9/24/2026
- Listing terms: Cash,Conventional,FHA,Texas Vet,USDA Loan,VA Loan
- Electric utility on property: Yes
- Road surface type: Gravel
Estimated market value
Not available
Estimated sales range
Not available
Not available
Price history
| Date | Event | Price |
|---|---|---|
| 11/2/2026 | Price change | $350,000-6.7%$182/sqft |
Source:  Unlock MLS #6068794 Report a problem | ||
| 10/12/2026 | Price change | $375,000-6%$195/sqft |
Source: Unlock MLS #6068794 Report a problem | ||
| 9/24/2026 | Listed for sale | $399,000$208/sqft |
Source: Unlock MLS #6068794 Report a problem | ||
| 6/8/2005 | Sold | -- |
Source:  LERA MLS #397243 Report a problem | ||
Public tax history
| Year | Property taxes | Tax assessment |
|---|---|---|
| 2026 | -- | $17,080 -8.6% |
| 2025 | $120 -47.4% | $18,690 +8.1% |
| 2024 | $227 -4% | $17,290 +0.8% |
| 2023 | $237 -13.8% | $17,150 +4.6% |
| 2022 | $275 | $16,390 +8.5% |
| 2021 | -- | $15,100 -34.9% |
| 2020 | -- | $23,190 |
| 2018 | -- | $23,190 +1.1% |
| 2017 | -- | $22,940 |
| 2015 | -- | $22,940 -1.4% |
| 2014 | -- | $23,270 |
Find assessor info on the county website
Monthly payment
Climate risks
Neighborhood: 78959
Nearby schools
Schools provided by the listing agent
- Elementary: Waelder
- Middle: Waelder
- High: Waelder
- District: Waelder ISD
Source: Unlock MLS. This data may not be complete. We recommend contacting the local school district to confirm school assignments for this home.
- $167,600-- bd-- ba240 sqft4321 County Road 444, Waelder, TX 78959Off Market
- $226,400-- bd-- ba2k sqft4321 County Road 444, Waelder, TX 78959Off Market
- $321,500-- bd-- ba3.5k sqft4321 County Road 444, Waelder, TX 78959Off Market
- $291,400-- bd-- ba120 sqft4311 County Road 444, Waelder, TX 78959Off Market
Similar homes
- $--3 bd2 ba1.6k sqft136 Lockwood Rd, Red Rock, TX 78662Auction
 ServiceLink Auction
- $350,0003 bd3 ba2.1k sqft2569 County Road 443, Waelder, TX 78959Active

 MLS ID #564626, Kristine Schmidt, Schmidt Ranches & Realty. Central Texas MLS
- $225,0004 bd3 ba2.1k sqft1 Private Road 4511, Waelder, TX 78959Active

 MLS ID #1853287, Jackie Zapien, Land Unlimited. Unlock MLS
- $370,0003 bd3 ba2.6k sqft326 County Road 451, Waelder, TX 78959For Sale
 MLS ID #21348928, Aimee Robinson. NTREIS
- $350,0004 bd3 ba2.1k sqft166 Rosanky Cattle Company Rd, Smithville, TX 78957ActiveMLS ID #4673405, Mary Ann Green, Coldwell Banker, G-M & Assoc.. Unlock MLS
- $399,0003 bd2 ba1.5k sqft958 County Road 456, Waelder, TX 78959ActiveMLS ID #616434, Payton Indermuehle, Frieden Properties. Central Texas MLS
- $272,6384 bd2 ba1.6k sqft(Undisclosed Address), Waelder, TX 78959ActiveMLS ID #619004, Jennifer Miller, Legacy Home & Ranch Realty. Central Texas MLS
- $350,0003 bd2 ba1.1k sqft(Undisclosed Address), Lockhart, TX 78644ActiveMLS ID #5950569, Victoria Martinez, JBGoodwin REALTORS NW. Unlock MLS
- $335,0003 bd2 ba1.4k sqft1340 County Road 344, Gonzales, TX 78629ActiveMLS ID #617473, Meagan Campion, Landmark Real Estate. Central Texas MLS
- $354,9993 bd2 ba1.5k sqft256 High Ridge Meadows Dr, Gonzales, TX 78629ActiveMLS ID #6364249, LEO MENDOZA, JBGoodwin REALTORS NW. Unlock MLS
- $298,9003 bd2 ba1.1k sqft6739 Taylorsville Rd, Dale, TX 78616ActiveMLS ID #2984030, Jules Fernandez, Orchard Brokerage. Unlock MLS
- $335,0002 bd2 ba1.1k sqft172 Pine Canyon Dr, Smithville, TX 78957ActiveMLS ID #2245003, Jack McLemore, Listing Results, LLC. Unlock MLS
- $414,0003 bd2 ba2.1k sqft260 Pine Valley Loop, Smithville, TX 78957ActiveMLS ID #8706472, Priscilla Plumlee, Schultz Texas Properties, LLC. Unlock MLS
- $320,0003 bd3 ba1.6k sqft255 Rosanky Cattle Co Rd, Rosanky, TX 78953ActiveMLS ID #2567701, Charitty Alexander, One Stop Leasing & Prop Mgmt. Unlock MLS
- $390,0003 bd3 ba2.1k sqft21 N County Road 235, Gonzales, TX 78629ActiveMLS ID #5669662, Chris Watters, Watters International Realty. Unlock MLS
- $295,0003 bd2 ba1.2k sqft133 Pine Valley Loop, Smithville, TX 78957ActiveMLS ID #7638059, Mandy Hunziker, Investment Realty. Unlock MLS
