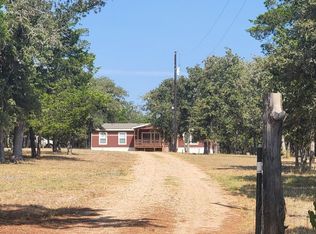
This 5+- acres is peaceful and park like! The home is ready for a refreshing and new memories. The home is 1216 sqft with 3 bedrooms and 2 full baths. The main bedroom bathroom is wheelchair accessible with handrails. The septic is freshly pumped, no issues. There is a metal lean-to on the property, 2 green houses and 3 Sturdi-Bilt Buildings, all in great condition. The owner had insulation blown in under the home, at least 1in closed cell foam. Most of the property is park like, except past the creek bed, be prepared for some climbing and brush if you want to access the back part. The refrigerator and wash/dryer convey.
Active
$295,000
133 Pine Valley Loop, Smithville, TX 78957
3beds
1,216sqft
Manufactured Home
Built in 1996
5.07 Acres Lot
$-- Zestimate®
$243/sqft
$-- HOA
What's special
- 8 days
- 276
- 20
Likely to sell faster than
Zillow last checked:
Listing updated:
Listed by:
Mandy Hunziker (512) 619-7774,
Investment Realty (512) 619-7774
Source: Unlock MLS,MLS#: 7638059
Facts & features
Interior
Bedrooms & bathrooms
- Bedrooms: 3
- Bathrooms: 2
- Full bathrooms: 2
- Main level bedrooms: 3
Primary bedroom
- Description: A wheelchair can fit through the bedroom and bathroom door. The bathroom has handrails.
- Features: Ceiling Fan(s), Full Bath, Walk-In Closet(s), Walk-in Shower
- Level: Main
Heating
- Central
Cooling
- Ceiling Fan(s), Central Air
Appliances
- Included: Free-Standing Electric Oven, Free-Standing Electric Range, RNGHD, Free-Standing Refrigerator, Washer/Dryer
Features
- Ceiling Fan(s), Electric Dryer Hookup, Open Floorplan, Primary Bedroom on Main, Walk-In Closet(s), Washer Hookup
- Flooring: No Carpet, Vinyl
- Windows: See Remarks, Blinds, Drapes
- Fireplace features: None
Interior area
- Total interior livable area: 1,216 sqft
Property
Parking
- Parking features: None
Accessibility
- Accessibility features: Adaptable Bathroom Walls, Grip-Accessible Features, Hand Rails
Features
- Levels: One
- Stories: 1
- Patio & porch: Front Porch, Rear Porch
- Exterior features: Gutters Partial
- Pool features: None
- Fencing: Partial
- Has view: Yes
- View description: Trees/Woods
- Waterfront features: Dry/Seasonal
Lot
- Size: 5.07 Acres
- Features: Back Yard, Cleared, Front Yard, Level, Trees-Large (Over 40 Ft), Many Trees, Trees-Medium (20 Ft - 40 Ft)
Details
- Additional structures: See Remarks, Greenhouse, Shed(s)
- Parcel number: 42379
- Special conditions: Standard
Construction
Type & style
- Home type: MobileManufactured
- Property subtype: Manufactured Home
Materials
- Foundation: Pillar/Post/Pier
- Roof: Metal
Condition
- Resale
- New construction: No
- Year built: 1996
Utilities & green energy
- Sewer: Septic Tank
- Water: Public
- Utilities for property: Electricity Connected, Water Connected
Community & HOA
Community
- Features: None
- Subdivision: Pine Valley Estates
HOA
- Has HOA: No
Location
- Region: Smithville
Financial & listing details
- Price per square foot: $243/sqft
- Tax assessed value: $180,413
- Annual tax amount: $3,088
- Date on market: 9/18/2026
- Listing terms: Cash
- Electric utility on property: Yes
Estimated market value
Not available
Estimated sales range
Not available
Not available
Price history
| Date | Event | Price |
|---|---|---|
| 9/23/2026 | Listed for sale | $295,000$243/sqft |
Source:  Unlock MLS #7638059 Report a problem Unlock MLS #7638059 Report a problem | ||
| 9/21/2026 | Contingent | $295,000$243/sqft |
Source: Unlock MLS #7638059 Report a problem | ||
| 9/18/2026 | Listed for sale | $295,000$243/sqft |
Source: Unlock MLS #7638059 Report a problem | ||
Public tax history
| Year | Property taxes | Tax assessment |
|---|---|---|
| 2025 | $1,486 -10.1% | $180,413 -1% |
| 2024 | $1,653 -6.5% | $182,307 +10.7% |
| 2023 | $1,767 -10.4% | $164,753 +1.6% |
| 2022 | $1,972 -2.8% | $162,126 +11.3% |
| 2021 | $2,029 -13.9% | $145,708 -3.5% |
| 2020 | $2,356 +83.5% | $150,931 +45.8% |
| 2018 | $1,284 | $103,541 |
Find assessor info on the county website
Monthly payment
Climate risks
Neighborhood: 78957
Nearby schools
Schools provided by the listing agent
- Elementary: Smithville
- Middle: Smithville
- High: Smithville
- District: Smithville ISD
Source: Unlock MLS. This data may not be complete. We recommend contacting the local school district to confirm school assignments for this home.
- $218,1005.63 acres154 Pine Valley Loop, Smithville, TX 78957Off Market
- $287,100-- bd-- ba1.4k sqft154 Pine Valley Loop, Smithville, TX 78957Off Market
- $236,100-- bd-- ba1k sqft154 Pine Valley Loop, Smithville, TX 78957Off Market
- $532,1003 bd4 ba2.1k sqft129 Pine Valley Loop, Smithville, TX 78957Off Market
Similar homes
- $335,0002 bd2 ba1.1k sqft172 Pine Canyon Dr, Smithville, TX 78957Active
 MLS ID #2245003, Jack McLemore, Listing Results, LLC. Unlock MLS
 - $330,0003 bd3 ba1.6k sqft255 Rosanky Cattle Co Rd, Rosanky, TX 78953Active
 MLS ID #2567701, Charitty Alexander, One Stop Leasing & Prop Mgmt. Unlock MLS
 - $299,5003 bd2 ba1.2k sqft706 Jones St, Smithville, TX 78957Active
 MLS ID #7512168, Kevin White, Keller Williams Realty. Unlock MLS
 - $--3 bd2 ba1.4k sqft136 Lockwood Rd, Red Rock, TX 78662Auction
 ServiceLink Auction
 - $325,0003 bd2 ba1.2k sqft935 Lower Red Rock Rd, Bastrop, TX 78602ActiveMLS ID #3232036, LJ John, Hart of Texas. Unlock MLS
- $299,0003 bd2 ba1.6k sqft125 Turkey Trot Ln, Smithville, TX 78957ActiveMLS ID #5944104, Zia Lowe, RE/MAX Bastrop Area. Unlock MLS
- $209,9003 bd2 ba1.2k sqft151 Cottle Town Rd, Smithville, TX 78957ActiveMLS ID #2888714, Lori Huffman, Schultz Texas Properties, LLC. Unlock MLS
- $339,9003 bd2 ba1.4k sqft182 Norma Jean Blvd, Smithville, TX 78957Active
 MLS ID #607459, Erica Thompson, All City Real Estate. Central Texas MLS
 - $309,9503 bd3 ba1.7k sqft503 Wilkes St, Smithville, TX 78957ActiveMLS ID #8212499, Kevin White, Keller Williams Realty. Unlock MLS
- $289,9903 bd2 ba1.5k sqft403 Lynch St, Smithville, TX 78957ActiveMLS ID #6518204, Cavin Winfrey, Keller Williams Realty. Unlock MLS
- $300,0003 bd2 ba1.2k sqft217 Pine Hill Loop, Bastrop, TX 78602ActiveMLS ID #9244652, Mary Ellen Franklin, Stanberry REALTORS. Unlock MLS
- $199,9903 bd1 ba1k sqft124 Fm 2571, Smithville, TX 78957ActiveMLS ID #3264006, Jaziel Castro, Stanberry REALTORS. Unlock MLS
- $325,0003 bd2 ba1.7k sqft802 Hudgins St, Smithville, TX 78957ActiveMLS ID #9044069, Jacki Short, All City Real Estate Ltd. Co. Unlock MLS
- $285,0002 bd1 ba1k sqft1415 NE Whitehead St, Smithville, TX 78957ActiveMLS ID #4447542, Shawna Byler, Classic Realty Of Texas, LLC. Unlock MLS
- $275,0003 bd2 ba1.4k sqft118 Trailstone Dr, Bastrop, TX 78602ActiveMLS ID #1256240, Judah Ross, Venture Partners R.E.. Unlock MLS
- $297,0003 bd2 ba1.3k sqft304 Lee St, Smithville, TX 78957ActiveMLS ID #2871474, Lily Hernandez, Keller Williams Realty. Unlock MLS
- $299,9002 bd2 ba1.1k sqft404 Rivers St, Smithville, TX 78957ActiveMLS ID #5316127, Marcelo Gonzalez, Texas Ally Real Estate Group. Unlock MLS
- $259,9993 bd1 ba1.2k sqft505 Lee St, Smithville, TX 78957ActiveMLS ID #2656161, Arianna Dornink, All City Real Estate Ltd. Co. Unlock MLS
- $330,0003 bd2 ba1.5k sqft313 String Prairie Way, Smithville, TX 78957ActiveMLS ID #5521863, Chance Milam, Ultima Real Estate. Unlock MLS
