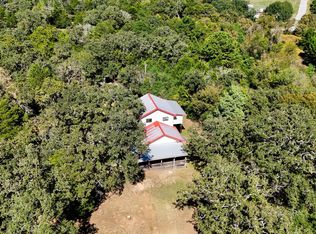
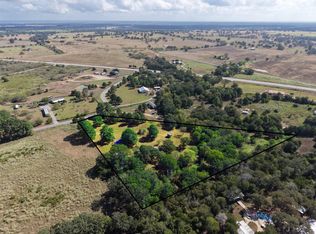
Enjoy peaceful country living on just over 4 acres in Bastrop County being within 15 minutes of Bastrop and Smithville, offering privacy, mature trees and plenty of room to enjoy the outdoors. Looking for a place to keep your horses? This property has a shed and the acreage to keep them! This property features beautiful, towering pine trees and abundant wildlife, including deer and turkey that frequently pass through. This 3 bedroom 2 bathroom home has been thoughtfully updated throughout. The kitchen is outfitted with a central kitchen island, concrete countertops, and soft close cabinets. The kitchen also features stainless steel appliances which include a gas cooktop, oven, microwave, dishwasher and wine refrigerator. For added convenience, a dedicated laundry room provides built-in features and washer/dryer connections. The primary suite showcases vaulted wood ceilings. In the primary bathroom, you will find a double vanity alongside a walk-in shower wrapped in tile. The guest bathroom features a vibracoustic bath with heated surface. Wood-framed windows with blinds are found throughout the bedrooms and workspace, offering views of the surrounding trees and woods. The property is fully fenced with an electric gated entrance. The backyard includes an established garden, along with a separate fenced in area for your pets. Outdoor structures feature a pull through 2 car detached garage with workshop space offering plenty of room for vehicles, projects, tools and storage. The covered rear porch with wood decking offers the perfect spot to relax outdoors and watch the wildlife. This tranquil countryside retreat offers the perfect balance of functional indoor space and outdoor utility. Schedule a viewing today to experience this acreage property.
Active
Price cut: $5K (11/6)
$414,000
260 Pine Valley Loop, Smithville, TX 78957
3beds
2,128sqft
Manufactured Home
Built in 1998
4.35 Acres Lot
$-- Zestimate®
$195/sqft
$-- HOA
What's special
Beautiful towering pine treesStainless steel appliancesMature treesCentral kitchen islandSoft close cabinets
- 33 days
- 94
- 10
Likely to sell faster than
Zillow last checked:
Listing updated:
Listed by:
Priscilla Plumlee (979) 530-7088,
Schultz Texas Properties, LLC (979) 530-7088
Source: Unlock MLS,MLS#: 8706472
Facts & features
Interior
Bedrooms & bathrooms
- Bedrooms: 3
- Bathrooms: 2
- Full bathrooms: 2
- Main level bedrooms: 3
Heating
- Central
Cooling
- Central Air
Appliances
- Included: Dishwasher, Free-Standing Range
Features
- Bookcases, Vaulted Ceiling(s), Multiple Dining Areas, Primary Bedroom on Main, Walk-In Closet(s)
- Flooring: Laminate
- Windows: Blinds, Screens
- Number of fireplaces: 1
- Fireplace features: Family Room
Interior area
- Total interior livable area: 2,128 sqft
Video & virtual tour
Property
Parking
- Total spaces: 2
- Parking features: Detached, Door-Multi, Garage, Garage Door Opener
- Garage spaces: 2
Accessibility
- Accessibility features: Accessible Approach with Ramp
Features
- Levels: One
- Stories: 1
- Patio & porch: Covered, Patio
- Exterior features: Exterior Steps, Private Yard
- Pool features: None
- Fencing: Fenced, Full
- Has view: Yes
- View description: Rural, Trees/Woods
- Waterfront features: None
Lot
- Size: 4.35 Acres
- Features: Level, Public Maintained Road, Trees-Heavy, Trees-Large (Over 40 Ft), Many Trees, Trees-Medium (20 Ft - 40 Ft)
Details
- Additional structures: Storage, Workshop
- Parcel number: 42424
- Special conditions: Standard
- Horses can be raised: Yes
Construction
Type & style
- Home type: MobileManufactured
- Property subtype: Manufactured Home
Materials
- Foundation: Pillar/Post/Pier
- Roof: Metal
Condition
- Resale
- New construction: No
- Year built: 1998
Details
- Builder name: Fleetwood
Utilities & green energy
- Sewer: Septic Tank
- Water: Public
- Utilities for property: Above Ground, Propane
Community & HOA
Community
- Features: None
- Subdivision: Pine Valley Estates
HOA
- Has HOA: No
Location
- Region: Smithville
Financial & listing details
- Price per square foot: $195/sqft
- Tax assessed value: $340,541
- Annual tax amount: $3,307
- Date on market: 10/14/2026
- Listing terms: Cash,Conventional,FHA,VA Loan
Estimated market value
Not available
Estimated sales range
Not available
Not available
Price history
| Date | Event | Price |
|---|---|---|
| 11/6/2026 | Price change | $414,000-1.2%$195/sqft |
Source:  Unlock MLS #8706472 Report a problem | ||
| 10/14/2026 | Listed for sale | $419,000+7.6%$197/sqft |
Source: Unlock MLS #8706472 Report a problem | ||
| 9/14/2021 | Listing removed | -- |
Source: Unlock MLS #9302625 Report a problem | ||
| 8/1/2021 | Pending sale | $389,500$183/sqft |
Source: Unlock MLS #9302625 Report a problem | ||
| 7/18/2021 | Listed for sale | $389,500-2.4%$183/sqft |
Source: Unlock MLS #9302625 Report a problem | ||
| 7/6/2021 | Listing removed | -- |
Source: Unlock MLS #9302625 Report a problem | ||
| 6/30/2021 | Listed for sale | $399,000+83.4%$188/sqft |
Source: Unlock MLS #9302625 Report a problem | ||
| 10/5/2018 | Sold | -- |
Source: Agent Provided Report a problem | ||
| 7/17/2018 | Price change | $217,500-5.2%$102/sqft |
Source: Kana Real Estate, LLC #2529642 Report a problem | ||
| 7/3/2018 | Price change | $229,500-2.3%$108/sqft |
Source: Kana Real Estate, LLC #2529642 Report a problem | ||
| 5/11/2018 | Listed for sale | $235,000$110/sqft |
Source: Kana Real Estate, LLC #2529642 Report a problem | ||
Public tax history
| Year | Property taxes | Tax assessment |
|---|---|---|
| 2025 | $3,307 -16.7% | $340,541 -5% |
| 2024 | $3,970 +0.3% | $358,450 +0.5% |
| 2023 | $3,958 -29.4% | $356,788 -9.5% |
| 2022 | $5,607 +59.1% | $394,270 +87.7% |
| 2021 | $3,525 +2.7% | $210,043 +10% |
| 2020 | $3,431 +58% | $190,948 +9.1% |
| 2018 | $2,171 | $174,965 +0.3% |
| 2017 | $2,171 +1.1% | $174,407 +9.2% |
| 2016 | $2,147 -1.5% | $159,643 +1.4% |
| 2015 | $2,181 | $157,498 +16.1% |
| 2014 | $2,181 | $135,690 +7.7% |
| 2013 | -- | $125,946 |
| 2011 | -- | $125,946 -0.8% |
| 2010 | -- | $126,961 |
| 2009 | -- | $126,961 |
| 2008 | -- | $126,961 +140.7% |
| 2007 | -- | $52,740 +23.8% |
| 2006 | -- | $42,595 |
Find assessor info on the county website
Monthly payment
Climate risks
Neighborhood: 78957
Nearby schools
Schools provided by the listing agent
- Elementary: Smithville
- Middle: Smithville
- High: Smithville
- District: Smithville ISD
Source: Unlock MLS. This data may not be complete. We recommend contacting the local school district to confirm school assignments for this home.
- $28,488-- bd-- ba1.3k sqft260 Pine Valley Loop, Smithville, TX 78957Off Market
- $225,5003 bd2 ba1.2k sqft264 Pine Valley Loop, Smithville, TX 78957Off Market
- $84,631-- bd-- ba1.2k sqft285 Pine Valley Loop, Smithville, TX 78957Off Market
- $172,4798.65 acres271 Pine Valley Loop #C, Smithville, TX 78957Off Market

Similar homes
- $--3 bd2 ba1.7k sqft543 Pine Canyon Dr, Smithville, TX 78957AuctionAuction.com 2
- $465,0003 bd2 ba1.6k sqft191 Pine Valley Loop, Smithville, TX 78957Active
 MLS ID #9925519, Faith Benitez, All City Real Estate Ltd. Co. Unlock MLS
- $350,0004 bd3 ba2.1k sqft166 Rosanky Cattle Company Rd, Smithville, TX 78957Active
 MLS ID #4673405, Mary Ann Green, Coldwell Banker, G-M & Assoc.. Unlock MLS
- $295,0003 bd2 ba1.2k sqft133 Pine Valley Loop, Smithville, TX 78957Active
 MLS ID #7638059, Mandy Hunziker, Investment Realty. Unlock MLS
- $375,0003 bd3 ba2.6k sqft358 Easley Rd, Smithville, TX 78957ActiveMLS ID #4310259, LJ John, LPT Realty LLC - Ascend Group. Unlock MLS
- $324,0002 bd2 ba1.1k sqft172 Pine Canyon Dr, Smithville, TX 78957ActiveMLS ID #2245003, Jack McLemore, Listing Results, LLC. Unlock MLS
- $320,0003 bd3 ba1.6k sqft255 Rosanky Cattle Co Rd, Rosanky, TX 78953ActiveMLS ID #2567701, Charitty Alexander, One Stop Leasing & Prop Mgmt. Unlock MLS
- $450,0002 bd2 ba1.1k sqft2990 S 304th Hwy, Rosanky, TX 78953ActiveMLS ID #2579727, Randy McDonald, Stanberry REALTORS. Unlock MLS
- $475,0004 bd2 ba1.9k sqft2169 Highway 304, Smithville, TX 78957ActiveMLS ID #2622384, Melody Rodela, KW-Austin Portfolio Real Estate. Unlock MLS
- $529,0003 bd2 ba2.3k sqft123 Split Oak Rd, Smithville, TX 78957ActiveMLS ID #5208145, Blake Kaiser, Kana Real Estate. Unlock MLS
- $449,0003 bd2 ba1.8k sqft3870 S State Highway 304, Rosanky, TX 78953ActiveMLS ID #5372993, Kreshnik Shehu, All City Real Estate Ltd. Co. Unlock MLS
- $470,0004 bd3 ba2k sqft158 Fealy Rd, Red Rock, TX 78662ActiveMLS ID #6033260, Roman Lopez, Keller Williams Realty. Unlock MLS
- $599,0003 bd4 ba3k sqft127 Marina Rd, Smithville, TX 78957ActiveMLS ID #5044327, Bridget Ramey, Kuper Sotheby's Int'l Realty. Unlock MLS
- $599,9004 bd4 ba2.3k sqft304 Furr Mays Rd, Smithville, TX 78957ActiveMLS ID #7751252, Aaron Urbanus, NATIVE ROOTS REAL ESTATE LLC. Unlock MLS
- $400,0003 bd2 ba1.6k sqft108 Sorrell St, Red Rock, TX 78662Active
 MLS ID #541682, Floyd Wilhelm, Countywide Realty, Lp. Central Texas MLS
- $420,0003 bd2 ba1.8k sqft141 Upola Ct, Bastrop, TX 78602ActiveMLS ID #1604107, Kelly Koenning, Jeanette Shelby, Realtors. Unlock MLS
- $450,0004 bd3 ba2.7k sqft128 S Kaupo Dr, Bastrop, TX 78602ActiveMLS ID #1238362, Laura Munos, Heart of the Pines Real Estate. Unlock MLS
